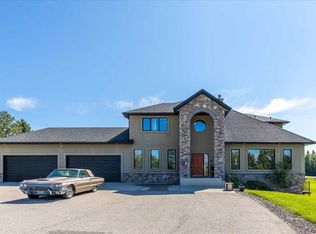
OPEN HOUSE - SATURDAY JULY-18th 2-430PM This amazing home situated .73-acre cul-de-sac lot, This extensively renovated walkout estate home combines luxury, comfort & exceptional craftsmanship across more than 6,000 sq.ft. of developed living space. Surrounded by mature trees & beautifully landscaped grounds, this air-conditioned home features 6 bedrooms, 7 bathrooms, built-in speakers throughout, 9' ceilings on all 3 levels & countless upgrades recently completed. Outstanding curb appeal is enhanced by gemstone lighting, a new front door, refreshed exterior trim & a heated oversized triple garage with EV charger. Rich refinished hardwood flooring flows through the main level where an elegant dining room & private office with built-ins create impressive yet functional spaces. Gather in the soaring living room highlighted by grand cathedral ceilings, curved oversized windows & dramatic full-height tile that surrounds the gas fireplace flanked by built-ins. At the heart of the home, a stunning chef's kitchen showcases a massive waterfall stone island, Sub-Zero & Wolf appliances, gas cooktop, full-height cabinetry, butler's pantry, updated cabinet finishes & premium hardware. Daily life is simplified by a redesigned mudroom featuring ski lockers, extensive storage & a dog wash station, while 2 powder rooms add convenience. Extend entertaining onto the expansive full-width upper deck overlooking the private south-facing yard. Ascend the elegant spiral staircase to a flexible bonus area ideal for homework, studying or relaxing. Unwind in the exceptional primary retreat where a gas fireplace, private balcony, outstanding views & a custom walk-in closet accompany a luxurious ensuite with dual vanities, clawfoot tub & oversized multi-head rain shower. 3 additional bedrooms include walk-in closets, one with a beautifully renovated private ensuite, while 2 more full bathrooms serve the upper level. Another elegant spiral staircase leads to the fully finished walkout basement featuring in-floor heating, a large recreation area, wet bar, dedicated wine room & enclosed theatre with a 4K projector & included screen. Friendly competition awaits around the included pool table with new accessories, while 2 additional bedrooms & a full bathroom provide excellent guest accommodation. Walk directly onto the covered patio & hot tub for relaxing evenings outdoors. Sunny south exposure, built-in irrigation, a fire pit area & remarkable privacy complete this exceptional property. Recent additional improvements include updated lighting throughout, new carpet, relocated upper laundry with custom storage & new laundry machines, enhanced security system & numerous thoughtful upgrades that elevate everyday living. Located moments from pickle ball court, playgrounds,& walking paths , with quick access to Glencoe Golf, Aspen Landing , downtown Calgary & Bragg Creek. This home combines elegance, comfort & a truly unbeatable setting!
For sale
C$2,725,000
123 NE Leighton Ln, Rocky View County, AB T3Z 0A2
6beds
4,204sqft
Single Family Residence
Built in 2017
0.73 Acres Lot
$-- Zestimate®
C$648/sqft
C$210/mo HOA
What's special
Surrounded by mature treesBeautifully landscaped groundsAir-conditioned homeBuilt-in speakers throughoutOutstanding curb appealGemstone lightingRefreshed exterior trim
- 22 days |
- 140 |
- 4 |
Zillow last checked:
Listing updated:
Listed by:
Ken Macaulay, Associate,
Re/Max Realty Professionals
Source: courtesy of Pillar9 System,MLS®#: A2323536 Originating MLS®#: Calgary
Originating MLS®#: CalgaryFacts & features
Interior
Bedrooms & bathrooms
- Bedrooms: 6
- Bathrooms: 7
- Full bathrooms: 5
- 1/2 bathrooms: 2
Other
- Level: Upper
- Dimensions: 20`10" x 14`1"
Bedroom
- Level: Upper
- Dimensions: 13`5" x 11`3"
Bedroom
- Level: Upper
- Dimensions: 15`9" x 11`5"
Bedroom
- Level: Upper
- Dimensions: 11`11" x 5`11"
Bedroom
- Level: Basement
- Dimensions: 11`10" x 11`0"
Bedroom
- Level: Basement
- Dimensions: 13`4" x 11`11"
Other
- Level: Main
- Dimensions: 4`11" x 4`11"
Other
- Level: Upper
- Dimensions: 11`11" x 5`11"
Other
- Level: Basement
- Dimensions: 9`3" x 4`11"
Other
- Level: Main
- Dimensions: 5`8" x 57`0"
Other
- Level: Upper
- Dimensions: 7`3" x 6`8"
Other
- Level: Upper
- Dimensions: 9`5" x 5`11"
Other
- Level: Upper
- Dimensions: 18`0" x 17`3"
Bonus room
- Level: Upper
- Dimensions: 14`1" x 8`9"
Breakfast nook
- Level: Main
- Dimensions: 10`8" x 9`1"
Den
- Level: Main
- Dimensions: 14`2" x 11`2"
Dining room
- Level: Main
- Dimensions: 14`8" x 13`7"
Foyer
- Level: Main
- Dimensions: 17`2" x 7`8"
Game room
- Level: Basement
- Dimensions: 25`2" x 18`7"
Kitchen
- Level: Main
- Dimensions: 19`8" x 15`0"
Laundry
- Level: Upper
- Dimensions: 5`6" x 2`11"
Living room
- Level: Main
- Dimensions: 25`6" x 19`2"
Media room
- Level: Basement
- Dimensions: 16`1" x 14`9"
Mud room
- Level: Main
- Dimensions: 10`0" x 9`0"
Mud room
- Level: Basement
- Dimensions: 10`8" x 4`9"
Pantry
- Level: Main
- Dimensions: 9`3" x 7`10"
Storage
- Level: Basement
- Dimensions: 6`4" x 5`6"
Walk in closet
- Level: Upper
- Dimensions: 17`2" x 6`11"
Walk in closet
- Level: Upper
- Dimensions: 7`9" x 6`10"
Walk in closet
- Level: Upper
- Dimensions: 7`6" x 4`10"
Walk in closet
- Level: Upper
- Dimensions: 9`5" x 5`11"
Other
- Level: Basement
- Dimensions: 13`1" x 7`10"
Heating
- Radiant Floor, Forced Air, Natural Gas, Radiant
Cooling
- Central Air
Appliances
- Included: Bar Fridge, Built-In Oven, Dishwasher, Dryer, Garage Control(s), Gas Cooktop, Range Hood, Refrigerator, Washer
- Laundry: Upper Level
Features
- Bookcases, Breakfast Bar, Built-in Features, Chandelier, Closet Organizers, Crown Molding, Double Vanity, High Ceilings, Kitchen Island, Open Floorplan, Pantry, Recessed Lighting, Separate Entrance, Soaking Tub, Stone Counters, Storage, Walk-In Closet(s), Wet Bar, Wired for Sound
- Flooring: Carpet, Hardwood, Tile
- Doors: French Doors
- Windows: Window Coverings
- Basement: Full
- Number of fireplaces: 2
- Fireplace features: Gas, Living Room, Master Bedroom
Interior area
- Total interior livable area: 4,204 sqft
- Finished area above ground: 4,204
- Finished area below ground: 1,832
Property
Parking
- Total spaces: 6
- Parking features: Heated Garage, Electric Vehicle Charging Station(s), Attached Garage
- Attached garage spaces: 3
Features
- Levels: Two,2 Storey
- Stories: 1
- Patio & porch: Deck, Front Porch, Patio
- Exterior features: Fire Pit, Lighting, Private Yard
- Fencing: None
- Has view: Yes
- Frontage length: 46.86M 153`9"
Lot
- Size: 0.73 Acres
- Features: Back Yard, Cul-De-Sac, Landscaped, Private, Treed, Underground Sprinklers, Views
Details
- Parcel number: 113096956
- Zoning: RC-1
Construction
Type & style
- Home type: SingleFamily
- Property subtype: Single Family Residence
Materials
- Stone, Stucco, Wood Frame
- Foundation: Concrete Perimeter
- Roof: Asphalt Shingle
Condition
- New construction: No
- Year built: 2017
Utilities & green energy
- Sewer: Public Sewer
- Water: Public
Community & HOA
Community
- Features: Golf, Park, Playground
- Subdivision: Elbow Valley West
HOA
- Has HOA: Yes
- Amenities included: Park, Playground
- Services included: Common Area Maintenance, Professional Management, See Remarks, Snow Removal, Trash
- HOA fee: C$210 monthly
Location
- Region: Rocky View County
Financial & listing details
- Price per square foot: C$648/sqft
- Date on market: 6/26/2026
- Inclusions: Second air conditioning unit, pool table and accessories, hot tub, 3 TV's, projector and screen, Walkout lvel bar fridge & Dishwasher
Ken Macaulay, Associate
Ken Macaulay, Associate
(403) 471-6929
By pressing Contact Agent, you agree that the real estate professional identified above may call/text you about your search, which may involve use of automated means and pre-recorded/artificial voices. You don't need to consent as a condition of buying any property, goods, or services. Message/data rates may apply. You also agree to our Terms of Use. Zillow does not endorse any real estate professionals. We may share information about your recent and future site activity with your agent to help them understand what you're looking for in a home.
Price history
Price history is unavailable.
Public tax history
Tax history is unavailable.
Climate risks
Neighborhood: T3Z
Nearby schools
GreatSchools rating
No schools nearby
We couldn't find any schools near this home.
- C$3,760,0004 bd7 ba4.9k sqft119 N Leighton Ln, Rocky View County, AB T3Z0A2For Sale

- C$2,998,0006 bd5 ba3.6k sqft4 W Meadows Dr, Rocky View County, AB T3Z3J8For Sale

- C$2,400,0005 bd6 ba7.5k sqft127 E Aspen Grn, Rocky View County, AB T3Z3B9For Sale

- C$--3 bd3 ba1.5k sqft59 Alpine Md, Rural Rocky View County, AB T3Z3B8Off Market
- C$1,950,0004 bd5 ba3k sqft160 S Stonepine Dr, Rocky View County, AB T3Z3B5For Sale
- C$--5 bd4 ba-- sqft31 Snowberry Gate, Rocky View County, AB T3Z3C2Off Market
- C$1,070,0005 bd4 ba2.3k sqft243 N Whispering Water Way, Rocky View County, AB T3Z3T4For Sale
- C$950,0002.06 Acres31108 Swift Creek Ter, Rocky View County, AB T3Z0B7Lot/Land
Similar homes
- C$2,750,0006 bd5 ba3.9k sqft31 E Sterling Springs Cres, Rocky View County, AB T3Z 3J6For Sale
 MLS ID #A2319108, Ben Knopp, Associate, Charles. courtesy of Pillar9 System
 - C$2,895,0006 bd5 ba3.9k sqft31210 E Woodland Way, Rocky View County, AB T3R 1G5For Sale
 MLS ID #A2316405, Dani Staicu, Associate, Century 21 Bravo Realty. courtesy of Pillar9 System
 - C$2,498,0006 bd5 ba3.5k sqft244094 W Partridge Pl, Rocky View County, AB T3Z 3M2For Sale
 MLS ID #A2308325, Sasha Raimova, Associate, Cir Realty. courtesy of Pillar9 System
 - C$2,150,0004 bd3 ba2.4k sqft176 Elbow Ridge Bluffs Blfs, Rocky View County, AB T3Z 3T1For Sale
 MLS ID #A2323646, Justin Havre, Associate, Exp Realty. courtesy of Pillar9 System
 - C$2,580,0004 bd6 ba3.9k sqft20 Rockwater Way, Rocky View County, AB T3L 0C9For SaleMLS ID #A2327607, James Zhan, Associate, Grand Realty. courtesy of Pillar9 System
- C$2,550,0006 bd5 ba4k sqft305 N Spyglass Way, Rocky View County, AB T3L 0C9For SaleMLS ID #A2324328, Danny Raposo, Associate, Real Broker. courtesy of Pillar9 System
- C$2,750,0005 bd6 ba3.7k sqft109 E Aspen Ridge Pl SW, Calgary, AB T3H 0J6For SaleMLS ID #A2312723, Oyin Abraham, Associate, Maxwell Central. courtesy of Pillar9 System
- C$2,520,0006 bd5 ba3.7k sqft168 S Posthill Dr SW, Calgary, AB T3H 0A8For SaleMLS ID #A2318991, Maggie Chen, Associate, Skyrock. courtesy of Pillar9 System
- C$2,295,0004 bd5 ba3.8k sqft451 E Whispering Water Trl, Rocky View County, AB T3Z 3V1For SaleMLS ID #A2308018, Phil Lepage, Associate, Re/Max Realty Professionals. courtesy of Pillar9 System
- C$2,680,0007 bd6 ba5.4k sqft88 E Willow Creek Vw, Rocky View County, AB T3R 0K3For SaleMLS ID #A2300036, Jeff Neustaedter, Associate, Re/Max First. courtesy of Pillar9 System
- C$2,499,9995 bd6 ba3.7k sqft14 Silverhorn Park, Rocky View County, AB T3R 0X3For SaleMLS ID #A2315452, Stephanie D'hondt, Associate, Charles. courtesy of Pillar9 System
- C$2,350,0004 bd4 ba3.3k sqft15 N Discovery Valley Cv SW, Calgary, AB T3H 5H3For SaleMLS ID #A2323166, Natalie Berthiaume, Associate, Cir Realty. courtesy of Pillar9 System
- C$1,890,0007 bd6 ba4.1k sqft160 S Posthill Dr SW, Calgary, AB T3H 0J1For SaleMLS ID #A2321826, Ginny Webster, Associate, Zolo Realty. courtesy of Pillar9 System
- C$2,000,0004 bd3 ba2.2k sqft245249 E Range Road 31a, Rocky View County, AB T3Z 1K4For SaleMLS ID #A2319230, Nevena Stankovic, Associate, Urban-Realty.Ca. courtesy of Pillar9 System
- C$3,499,9995 bd9 ba5.6k sqft11 SE Elveden Pl SW, Calgary, AB T3H 0L1For SaleMLS ID #A2328879, Kyle Dexter, Associate, Exp Realty. courtesy of Pillar9 System
- C$3,949,0006 bd5 ba4.5k sqft11 W McKendrick Point, Rural Rocky View County, AB T3H 3Z5For SaleMLS ID #A2301869, Jonathan Popowich, Associate Broker, Exp Realty. courtesy of Pillar9 System
- C$1,899,0004 bd5 ba3.6k sqft39 Calling Horse Est, Rocky View County, AB T3Z 1H4For SaleMLS ID #A2320257, Spencer Tonkinson, Associate, Remax Innovations. courtesy of Pillar9 System
- C$3,500,0006 bd6 ba4k sqft108 S Posthill Dr SW, Calgary, AB T3H 0J1For SaleMLS ID #A2303085, Afaf Jomaa, Associate, Re/Max First. courtesy of Pillar9 System
- C$3,399,0004 bd5 ba4k sqft188 E Artists View Way W, Rocky View County, AB T3Z 3N1For SaleMLS ID #A2309395, Rachelle Normandin, Associate, Sotheby's International Realty Canada. courtesy of Pillar9 System
- C$1,998,0006 bd4 ba3.4k sqft30 W Wexford Way SW, Calgary, AB T3H 0H1For SaleMLS ID #A2327831, Terry Lau, Associate, Grand Realty. courtesy of Pillar9 System
