Welcome to the Black Timber Estate at Silverhorn—where luxury estate living meets the tranquility of nature. Perfectly positioned on 1.40 beautifully landscaped acres in one of the area’s most prestigious communities, this exceptional estate offers an unmatched blend of timeless design, modern comfort, and refined entertaining spaces. Surrounded by preserved natural land, with nearly 50% of Silverhorn dedicated to protected green space, this community is celebrated for its balance of breathtaking natural beauty and stunning custom built homes. With new luxury builds still being completed throughout the neighborhood, Silverhorn continues to set the standard for elevated estate living. Inside, this impressive 5 bedroom home was thoughtfully designed for both everyday living and large scale entertaining. The open concept main floor seamlessly connects the living, dining, and kitchen spaces, creating a warm yet sophisticated atmosphere. At the heart of the home is the expansive chef inspired kitchen featuring an oversized island, generous cabinetry, and a spacious breakfast nook perfect for family gatherings or casual mornings. A striking two way fireplace anchors the main living areas while adding warmth and ambiance throughout. Entertain effortlessly with the fully equipped bar area complete with a sink, making hosting friends and family a true experience. Step outside onto the expansive wraparound deck where the west facing outdoor dining area is perfectly positioned to enjoy evening sunsets beside the exterior side of the two way fireplace, creating a seamless indoor/outdoor experience. Functionality meets luxury with a massive mudroom and dedicated laundry area tucked away from the main living spaces, along with a conveniently located powder room that can be closed off for added privacy and organization. Upstairs, all three spacious bedrooms feature their own private ensuites, offering comfort and privacy for every family member or guest. The primary retreat is designed as a luxurious escape with spa inspired finishes and an incredible walk in closet. The fully developed basement expands the home’s versatility with two additional bedrooms, a full bathroom, expansive recreation and games area, dedicated gym space, and another bar area ideal for movie nights, entertaining, or multigenerational living. Completing the property is an attached triple car garage, paved driveway, and additional parking pad with room for a trailer or extra vehicles. Every detail of this home has been carefully considered to deliver the perfect combination of luxury, functionality, and estate style living in one of the area’s most sought after communities.
For sale
C$2,499,999
14 Silverhorn Park, Rocky View County, AB T3R 0X3
5beds
3,750sqft
Single Family Residence
Built in 2017
1.4 Acres Lot
$-- Zestimate®
C$667/sqft
C$50/mo HOA
What's special
- 63 days |
- 72 |
- 1 |
Zillow last checked:
Listing updated:
Listed by:
Stephanie D'hondt, Associate,
Charles
Source: courtesy of Pillar9 System,MLS®#: A2315452 Originating MLS®#: Calgary
Originating MLS®#: CalgaryFacts & features
Interior
Bedrooms & bathrooms
- Bedrooms: 5
- Bathrooms: 6
- Full bathrooms: 4
- 1/2 bathrooms: 2
Bedroom
- Level: Second
- Dimensions: 12`1" x 17`3"
Bedroom
- Level: Second
- Dimensions: 11`11" x 14`10"
Other
- Level: Second
- Dimensions: 17`5" x 14`10"
Bedroom
- Level: Lower
- Dimensions: 14`7" x 15`10"
Bedroom
- Level: Lower
- Dimensions: 11`0" x 13`1"
Other
- Level: Main
- Dimensions: 5`8" x 5`2"
Other
- Level: Main
- Dimensions: 5`1" x 4`7"
Other
- Level: Second
- Dimensions: 5`2" x 9`0"
Other
- Level: Lower
- Dimensions: 12`4" x 5`0"
Other
- Level: Second
- Dimensions: 8`2" x 5`0"
Other
- Level: Second
- Dimensions: 13`9" x 15`3"
Breakfast nook
- Level: Main
- Dimensions: 11`10" x 10`0"
Dining room
- Level: Main
- Dimensions: 10`1" x 13`8"
Game room
- Level: Lower
- Dimensions: 35`4" x 30`2"
Kitchen
- Level: Main
- Dimensions: 22`2" x 22`10"
Laundry
- Level: Main
- Dimensions: 9`9" x 8`5"
Living room
- Level: Main
- Dimensions: 21`11" x 22`7"
Mud room
- Level: Main
- Dimensions: 22`11" x 10`4"
Office
- Level: Second
- Dimensions: 15`6" x 14`9"
Office
- Level: Lower
- Dimensions: 6`0" x 11`6"
Walk in closet
- Level: Second
- Dimensions: 18`1" x 7`3"
Heating
- Forced Air
Cooling
- Central Air
Appliances
- Included: Bar Fridge, Built-In Oven, Built-In Range, Built-In Refrigerator, Dishwasher, Microwave, Washer/Dryer
- Laundry: Main Level
Features
- Bar, Breakfast Bar, Built-in Features, Closet Organizers, Double Vanity, Kitchen Island, Open Floorplan, Stone Counters, Walk-In Closet(s), Wet Bar
- Flooring: Carpet, Ceramic Tile
- Basement: Full
- Number of fireplaces: 1
- Fireplace features: Family Room, Gas
Interior area
- Total interior livable area: 3,750 sqft
- Finished area above ground: 3,750
- Finished area below ground: 1,744
Property
Parking
- Total spaces: 4
- Parking features: Additional Parking, Concrete, Oversized
- Attached garage spaces: 3
- Has uncovered spaces: Yes
Features
- Levels: Two,2 Storey
- Stories: 1
- Patio & porch: Deck, Front Porch, Wrap Around
- Exterior features: Fire Pit, Garden, Private Yard
- Fencing: None
Lot
- Size: 1.4 Acres
- Features: Cul-De-Sac, Front Yard, Garden, Landscaped, Lawn, Low Maintenance Landscape, Many Trees, No Neighbours Behind, Treed
Details
- Parcel number: 102618897
- Zoning: R-CRD p0.4
Construction
Type & style
- Home type: SingleFamily
- Architectural style: Acreage with Residence
- Property subtype: Single Family Residence
Materials
- Cedar, Cement Fiber Board
- Foundation: Concrete Perimeter
- Roof: Asphalt
Condition
- New construction: No
- Year built: 2017
Utilities & green energy
- Sewer: Shared Septic
- Water: Co-operative
Community & HOA
Community
- Subdivision: Silverhorn
HOA
- Has HOA: No
- Amenities included: None
- HOA fee: C$600 annually
Location
- Region: Rocky View County
Financial & listing details
- Price per square foot: C$667/sqft
- Date on market: 5/30/2026
- Inclusions: N/A
Stephanie D'hondt, Associate
Stephanie D'hondt, Associate
(403) 267-0000
By pressing Contact Agent, you agree that the real estate professional identified above may call/text you about your search, which may involve use of automated means and pre-recorded/artificial voices. You don't need to consent as a condition of buying any property, goods, or services. Message/data rates may apply. You also agree to our Terms of Use. Zillow does not endorse any real estate professionals. We may share information about your recent and future site activity with your agent to help them understand what you're looking for in a home.
Price history
Price history is unavailable.
Public tax history
Tax history is unavailable.
Climate risks
Neighborhood: T3R
Nearby schools
GreatSchools rating
No schools nearby
We couldn't find any schools near this home.
- C$2,150,0005 bd3 ba2.4k sqft17 Silverhorn Park, Rocky View County, AB T3R0X3For Sale

- C$2,199,9995 bd3 ba1.8k sqft61 NE Silverhorn Blvd, Rocky View County, AB T3R0X3For Sale

- C$2,599,9994 bd4 ba2.5k sqft29 N Silverhorn Vale Rural Rocky, View County, AB T3R0X3New Construction
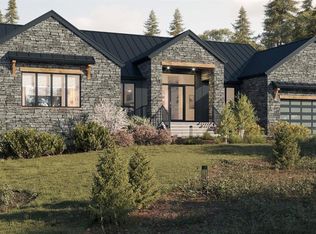
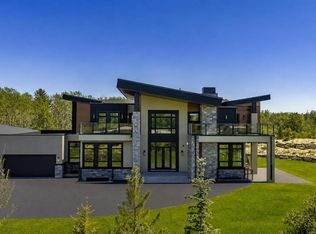
- C$3,349,9996 bd8 ba5.4k sqft7 W Silverhorn Ter, Rural Rocky View County, AB T3R0X3New Construction
- C$17,600,000156 Acres262 Township Rd, Rocky View County, AB T3R1C2Lot/Land
- C$3,675,0005 bd8 ba3.9k sqft32045 Willow Way, Rocky View County, AB T4C2Y4For Sale
- C$3,289,9004 bd5 ba2.3k sqft30124 S Bunny Hollow Dr, Rocky View County, AB T3R1H6For Sale
- C$625,0004.67 Acres32103 Badger Rd, Rocky View County, AB T4C0B6Lot/Land
Similar homes
- C$2,150,0005 bd3 ba2.4k sqft17 Silverhorn Park, Rocky View County, AB T3R 0X3For SaleMLS ID #A2321168, Kyle Dexter, Associate, Exp Realty. courtesy of Pillar9 System
- C$2,895,0006 bd5 ba3.9k sqft31210 E Woodland Way, Rocky View County, AB T3R 1G5For Sale
 MLS ID #A2316405, Dani Staicu, Associate, Century 21 Bravo Realty. courtesy of Pillar9 System
 - C$2,150,0003 bd4 ba2.8k sqft7 E Kodiak Springs Cv, Rocky View County, AB T4C 0B6For Sale
 MLS ID #A2314263, Jonathan Pendlebury, Associate, Real Broker. courtesy of Pillar9 System
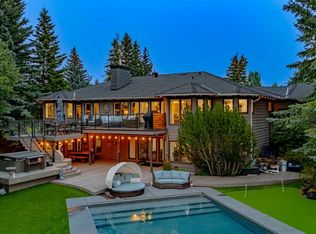
 - C$2,598,0006 bd6 ba2.5k sqft31 E Rosewood Dr SW, Rocky View County, AB T3Z 3K7For Sale
 MLS ID #A2329409, Rachelle Starnes, Associate, Coldwell Banker Mountain Central. courtesy of Pillar9 System
 - C$3,349,9996 bd8 ba5.4k sqft7 W Silverhorn Ter, Rural Rocky View County, AB T3R 0X3New ConstructionMLS ID #A2306450, Kyle Dexter, Associate, Exp Realty. courtesy of Pillar9 System
- C$2,580,0004 bd6 ba3.9k sqft20 Rockwater Way, Rocky View County, AB T3L 0C9For SaleMLS ID #A2327607, James Zhan, Associate, Grand Realty. courtesy of Pillar9 System
- C$2,449,9906 bd5 ba4k sqft305 N Spyglass Way, Rocky View County, AB T3L 0C9For SaleMLS ID #A2324328, Danny Raposo, Associate, Real Broker. courtesy of Pillar9 System
- C$2,399,9005 bd5 ba4.5k sqft116 S Lynx Ridge Rd NW, Calgary, AB T3L 2M4For SaleMLS ID #A2330784, Jeff Neustaedter, Associate, Re/Max First. courtesy of Pillar9 System
- C$3,675,0005 bd8 ba3.9k sqft32045 Willow Way, Rocky View County, AB T4C 2Y4For SaleMLS ID #A2304339, Jonathan Pendlebury, Associate, Real Broker. courtesy of Pillar9 System
- C$2,725,0006 bd7 ba4.2k sqft123 NE Leighton Ln, Rocky View County, AB T3Z 0A2For SaleMLS ID #A2323536, Ken Macaulay, Associate, Re/Max Realty Professionals. courtesy of Pillar9 System
- C$2,520,0006 bd5 ba3.7k sqft168 S Posthill Dr SW, Calgary, AB T3H 0A8For SaleMLS ID #A2318991, Maggie Chen, Associate, Skyrock. courtesy of Pillar9 System
- C$2,249,0003 bd3 ba2.3k sqft527 E Montclair Pl, Rocky View County, AB T4C 0A8For SaleMLS ID #A2323278, Darin Ruff, Associate, Trec The Real Estate Company. courtesy of Pillar9 System
- C$2,875,0003 bd3 ba3.8k sqft285065 NE Symons Valley Rd, Rocky View County, AB T0M 1L0For SaleMLS ID #A2283754, Craig Bezjack, Associate, Cir Realty. courtesy of Pillar9 System
- C$3,399,0004 bd5 ba4k sqft188 E Artists View Way W, Rocky View County, AB T3Z 3N1For SaleMLS ID #A2309395, Rachelle Normandin, Associate, Sotheby's International Realty Canada. courtesy of Pillar9 System
- C$2,550,0007 bd7 ba3.4k sqft1840 S Westmount Blvd NW, Calgary, AB T2N 3G8For SaleMLS ID #A2318579, Cain Nguyen, Associate, First Place Realty. courtesy of Pillar9 System
- C$1,459,0005 bd4 ba2.4k sqft263089 S Range Road 293, Rocky View County, AB T4A 0N4For SaleMLS ID #A2311647, Happe Dhillon, Associate, Re/Max Crown. courtesy of Pillar9 System
- C$2,650,0005 bd5 ba3.4k sqft650 S 29th Ave NW, Calgary, AB T2M 2M7For SaleMLS ID #A2323400, Kim Vink, Associate, Re/Max Realty Professionals. courtesy of Pillar9 System
- C$1,290,0004 bd3 ba2.8k sqft444 S Montclair Pl, Rocky View County, AB T4C 0A8For SaleMLS ID #A2317837, Jacquelyn Krasnikoff, Associate, Re/Max First. courtesy of Pillar9 System
- C$1,500,0004 bd4 ba1.9k sqft292131 NE Township Road 264, Rocky View County, AB T4A 0N3For SaleMLS ID #A2313863, Krystian Sarna, Associate, Exp Realty. courtesy of Pillar9 System
- C$2,048,0004 bd5 ba3.2k sqft3731 E 37th St NW, Calgary, AB T2L 2J2For SaleMLS ID #A2316411, Sandy Seifert, Associate, Re/Max First. courtesy of Pillar9 System
