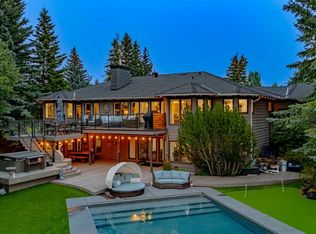
Located in the prestigious community of Silverhorn in Rocky View County, 61 Silverhorn Blvd is a custom-built modern bungalow that combines contemporary architecture with the serenity of nature. Built on a 1.5-acre lot and offering nearly 3,700 square feet of developed living space, this home features 5 bedrooms, 2.5 bathrooms, and a three-car heated garage with radiant in-floor heating. The exterior showcases a sophisticated mix of dark stone, white and charcoal stucco, and natural wood accents, while triple-pane black-framed windows frame the surrounding prairie landscape. Inside, soaring ceilings and southwest-facing windows create an airy, light-filled atmosphere grounded by wide-plank white oak floors. The great room's 17-foot vaulted ceilings and full-height charcoal tile fireplace establish a dramatic yet welcoming focal point, connecting seamlessly to a refined kitchen featuring Legacy Décor cabinetry, quartz counters, brass hardware, and a full suite of Wolf and Bosch appliances. The adjoining butler's pantry enhances convenience with extra workspace and storage. The primary suite serves as a tranquil retreat with vaulted ceilings, rolling hill views, and a spa-like ensuite complete with heated porcelain tile floors, dual vanities, a freestanding tub, and a glass-enclosed shower with dual rain heads. The walkout lower level extends the nearly 3,700 square feet of living space with a wet bar and pass-through window for entertaining, a spacious recreation area with a porcelain fireplace wall, a private theatre room, a home gym, a spa-inspired bathroom, and guest accommodations. Outdoor living is equally impressive, with upper and lower patios overlooking two private ponds, complemented by glass railings, Duradek surfacing, natural wood soffits, and integrated lighting for year-round enjoyment. The heated three-car garage is designed for enthusiasts, offering epoxy floors, high ceilings, EV charging stations, and space for lifts or advanced storage systems. Thoughtful upgrades throughout include smart home systems, triple-pane windows, solid-core doors, radiant heat, air conditioning, and natural gas hookups on both patios. Backing onto protected greenspace with no possibility of future development, this property delivers privacy, craftsmanship, and modern luxury in perfect balance. The expansive 1.5-acre lot also allows for an accessory building, offering the opportunity to add additional living space. Just minutes from northwest Calgary, Silverhorn offers 50 acres of natural reserve, scenic trails, and mountain vistas—creating a rare combination of architectural excellence, functional design, and connection to the landscape.
For sale
C$2,199,999
61 NE Silverhorn Blvd, Rocky View County, AB T3R 0X3
5beds
1,873sqft
Single Family Residence
Built in 2023
1.49 Acres Lot
$-- Zestimate®
C$1,175/sqft
C$50/mo HOA
What's special
Triple-pane black-framed windowsSurrounding prairie landscapeSoaring ceilingsSouthwest-facing windowsAiry light-filled atmosphereWide-plank white oak floorsFull-height charcoal tile fireplace
- 1 day |
- 33 |
- 1 |
Zillow last checked:
Listing updated:
Listed by:
Kyle Dexter, Associate,
Exp Realty,
Joshua White, Associate,
Exp Realty
Source: courtesy of Pillar9 System,MLS®#: A2332849 Originating MLS®#: Calgary
Originating MLS®#: CalgaryFacts & features
Interior
Bedrooms & bathrooms
- Bedrooms: 5
- Bathrooms: 3
- Full bathrooms: 2
- 1/2 bathrooms: 1
Bedroom
- Level: Main
- Dimensions: 9`11" x 12`5"
Other
- Level: Main
- Dimensions: 14`8" x 13`6"
Bedroom
- Level: Basement
- Dimensions: 10`11" x 12`11"
Bedroom
- Level: Basement
- Dimensions: 14`7" x 20`1"
Bedroom
- Level: Basement
- Dimensions: 14`9" x 10`6"
Other
- Level: Main
- Dimensions: 5`8" x 9`5"
Other
- Level: Basement
- Dimensions: 12`8" x 12`5"
Other
- Level: Main
- Dimensions: 18`9" x 15`0"
Dining room
- Level: Main
- Dimensions: 8`4" x 12`5"
Other
- Level: Basement
- Dimensions: 12`8" x 14`9"
Game room
- Level: Basement
- Dimensions: 24`1" x 33`5"
Kitchen
- Level: Main
- Dimensions: 17`4" x 16`5"
Living room
- Level: Main
- Dimensions: 17`6" x 15`10"
Pantry
- Level: Main
- Dimensions: 17`8" x 8`0"
Heating
- Radiant Floor, Forced Air, Radiant
Cooling
- Central Air
Appliances
- Included: Bar Fridge, Dishwasher, Double Oven, Garage Control(s), Induction Cooktop, Microwave, Range Hood, Refrigerator, Washer/Dryer
- Laundry: Laundry Room, Main Level
Features
- Built-in Features, Chandelier, Closet Organizers, Double Vanity, Granite Counters, High Ceilings, Kitchen Island, Natural Woodwork, Open Floorplan, Pantry, Quartz Counters, Recessed Lighting, Smart Home, Soaking Tub, Storage, Vaulted Ceiling(s), Walk-In Closet(s), Wet Bar
- Flooring: Carpet, Hardwood, Tile
- Windows: Window Coverings
- Basement: Full
- Number of fireplaces: 2
- Fireplace features: Gas, Tile
Interior area
- Total interior livable area: 1,873 sqft
- Finished area above ground: 1,873
- Finished area below ground: 1,810
Property
Parking
- Total spaces: 3
- Parking features: 220 Volt Wiring, Driveway, Garage Faces Front, Heated Garage, Electric Vehicle Charging Station(s), Oversized
- Attached garage spaces: 3
- Has uncovered spaces: Yes
Features
- Levels: One
- Stories: 1
- Patio & porch: Deck, Patio
- Exterior features: BBQ gas line, Lighting, Private Yard
- Fencing: Partial
- Has view: Yes
- Frontage length: 54.87M 180`0"
Lot
- Size: 1.49 Acres
- Features: Back Yard, Backs on to Park/Green Space, Brush, Corner Lot, Creek/River/Stream/Pond, Front Yard, Landscaped, Lawn, Many Trees, No Neighbours Behind, Open Lot, Private, Square Shaped Lot, Subdivided, Treed, Views
Details
- Parcel number: 113156212
- Zoning: R-CRD p0.4
Construction
Type & style
- Home type: SingleFamily
- Architectural style: Acreage with Residence,Bungalow
- Property subtype: Single Family Residence
Materials
- Other, Stone, Stucco, Wood Frame
- Foundation: Concrete Perimeter
- Roof: Asphalt Shingle
Condition
- New construction: No
- Year built: 2023
Utilities & green energy
- Sewer: Holding Tank, Septic Field
- Water: Co-operative
Community & HOA
Community
- Features: Park
- Subdivision: Silverhorn
HOA
- Has HOA: No
- Amenities included: Other
- HOA fee: C$600 annually
Location
- Region: Rocky View County
Financial & listing details
- Price per square foot: C$1,175/sqft
- Date on market: 7/29/2026
- Inclusions: Inquire for list of additional items available for purchase.
Kyle Dexter, Associate
Kyle Dexter, Associate
(403) 690-7589
By pressing Contact Agent, you agree that the real estate professional identified above may call/text you about your search, which may involve use of automated means and pre-recorded/artificial voices. You don't need to consent as a condition of buying any property, goods, or services. Message/data rates may apply. You also agree to our Terms of Use. Zillow does not endorse any real estate professionals. We may share information about your recent and future site activity with your agent to help them understand what you're looking for in a home.
Price history
Price history is unavailable.
Public tax history
Tax history is unavailable.
Climate risks
Neighborhood: T3R
Nearby schools
GreatSchools rating
No schools nearby
We couldn't find any schools near this home.
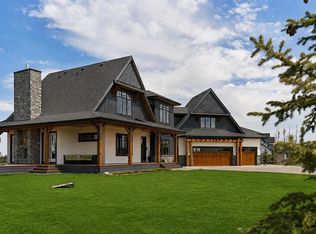
- C$2,499,9995 bd6 ba3.7k sqft14 Silverhorn Park, Rocky View County, AB T3R0X3For Sale
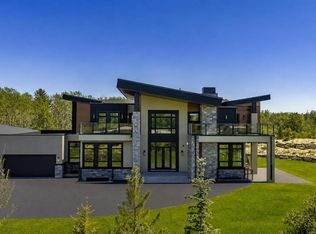
- C$3,349,9996 bd8 ba5.4k sqft7 W Silverhorn Ter, Rural Rocky View County, AB T3R0X3New Construction
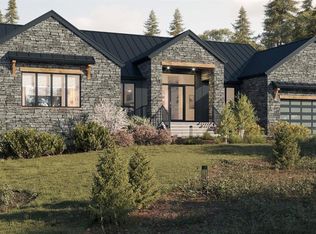
- C$2,599,9994 bd4 ba2.5k sqft29 N Silverhorn Vale Rural Rocky, View County, AB T3R0X3New Construction
- C$2,150,0005 bd3 ba2.4k sqft17 Silverhorn Park, Rocky View County, AB T3R0X3For Sale

- C$3,899,9995 bd7 ba3.7k sqft105 SW Silverhorn Rdg, Rocky View County, AB T3R0X3For Sale
- C$17,600,000156 Acres262 Township Rd, Rocky View County, AB T3R1C2Lot/Land
- C$3,675,0005 bd8 ba3.9k sqft32045 Willow Way, Rocky View County, AB T4C2Y4For Sale
- C$3,289,9004 bd5 ba2.3k sqft30124 S Bunny Hollow Dr, Rocky View County, AB T3R1H6For Sale
Similar homes
- C$2,150,0005 bd3 ba2.4k sqft17 Silverhorn Park, Rocky View County, AB T3R 0X3For SaleMLS ID #A2321168, Kyle Dexter, Associate, Exp Realty. courtesy of Pillar9 System
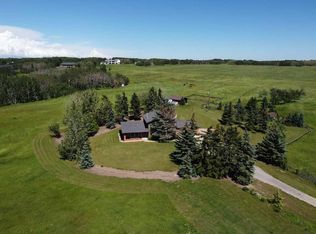
- C$2,500,0004 bd3 ba2.2k sqft261136 SW Range Road 33, Rocky View County, AB T4C 0G6For Sale
 MLS ID #A2329844, Mike Dreger, Associate, Century 21 Bamber Realty Ltd.. courtesy of Pillar9 System
 - C$2,599,9994 bd4 ba2.5k sqft29 N Silverhorn Vale Rural Rocky, View County, AB T3R 0X3New ConstructionMLS ID #A2289139, Kyle Dexter, Associate, Exp Realty. courtesy of Pillar9 System
- C$2,598,0006 bd6 ba2.5k sqft31 E Rosewood Dr SW, Rocky View County, AB T3Z 3K7For Sale
 MLS ID #A2329409, Rachelle Starnes, Associate, Coldwell Banker Mountain Central. courtesy of Pillar9 System
 - C$1,495,0005 bd3 ba1.9k sqft31 SW Biggar Heights Bay, Rocky View County, AB T3R 1H4For SaleMLS ID #A2326666, Jonathan Pendlebury, Associate, Real Broker. courtesy of Pillar9 System
- C$1,980,0004 bd3 ba2.2k sqft245249 E Range Road 31a, Rocky View County, AB T3Z 1K4For SaleMLS ID #A2319230, Nevena Stankovic, Associate, Urban-Realty.Ca. courtesy of Pillar9 System
- C$1,899,0004 bd4 ba2.3k sqft16 Wycliffe Mews, Rocky View County, AB T3L 0C9For SaleMLS ID #A2323924, Danielle Payne, Associate, Maxwell Capital Realty. courtesy of Pillar9 System
- C$1,599,9004 bd3 ba1.5k sqft260048 SW Bearspaw Rd, Rocky View County, AB T3R 1H4For SaleMLS ID #A2300152, Jeff Neustaedter, Associate, Re/Max First. courtesy of Pillar9 System
- C$3,289,9004 bd5 ba2.3k sqft30124 S Bunny Hollow Dr, Rocky View County, AB T3R 1H6For SaleMLS ID #A2321682, Tomasz Samborski, Associate, Maxwell Capital Realty. courtesy of Pillar9 System
- C$2,249,0003 bd3 ba2.3k sqft527 E Montclair Pl, Rocky View County, AB T4C 0A8For SaleMLS ID #A2323278, Darin Ruff, Associate, Trec The Real Estate Company. courtesy of Pillar9 System
- C$1,699,9997 bd4 ba2.7k sqft43 S Villosa Ridge Dr NW, Rocky View County, AB T3Z 3B1For SaleMLS ID #A2326328, Amrinder Uppal, Associate, Maxwell Central. courtesy of Pillar9 System
- C$1,850,0005 bd3 ba2k sqft273216 S Range Road 23, Rocky View County, AB T4B 4P5For SaleMLS ID #A2313172, Jeff Neustaedter, Associate, Re/Max First. courtesy of Pillar9 System
- C$2,999,0003 bd3 ba2.6k sqft260097 NE Mountain Ridge Pl, Rocky View County, AB T4C 2Y1For SaleMLS ID #A2329333, Jeff Ackerman, Associate, Re/Max Real Estate (Mountain View). courtesy of Pillar9 System
- C$1,699,9004 bd4 ba2.5k sqft263082 E Range Road 13, Rocky View County, AB T4B 2Z8For SaleMLS ID #A2319423, Billy Peshke, Associate, Maxwell Capital Realty. courtesy of Pillar9 System
- C$1,290,0004 bd3 ba1.1k sqft9011 NE 33rd Ave NW, Calgary, AB T3B 1M2For SaleMLS ID #A2331189, Chris Richter, Associate, Re/Max House Of Real Estate. courtesy of Pillar9 System
- C$1,395,0004 bd4 ba2.4k sqft15 N Blueridge Close, Rocky View County, AB T3L 2P4For SaleMLS ID #A2324196, Jonathan Popowich, Associate Broker, Exp Realty. courtesy of Pillar9 System
- C$1,459,9005 bd3 ba2.2k sqft273167 E Range Road 25, Rocky View County, AB T4B 4P6For SaleMLS ID #A2316258, Rees Smith, Associate, Cir Realty. courtesy of Pillar9 System
- C$1,389,0005 bd3 ba2.6k sqft78 N Scimitar Vw NW, Calgary, AB T3L 2B5For SaleMLS ID #A2332779, Chris Ford, Associate, Maxwell Capital Realty. courtesy of Pillar9 System
- C$1,225,0004 bd4 ba2.8k sqft54 S Royal Rdg, Calgary, AB T3G 5Z3For SaleMLS ID #A2333179, Brett Greff, Associate, Royal Lepage Blue Sky. courtesy of Pillar9 System
- C$3,100,0003 bd3 ba2k sqft254209 W Woodland Rd, Rocky View County, AB T3L 2R2For SaleMLS ID #A1109040, Greg Amoruso, Associate, Marketedge Realty. courtesy of Pillar9 System
