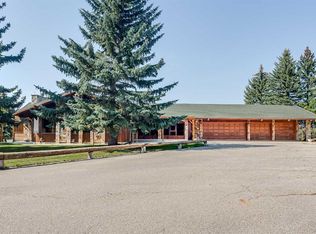
Set on an incredible 60-acre parcel, this exceptional property offers a rare opportunity to combine country living with outstanding business potential. Featuring a spacious and well-appointed residence alongside a full commercial-sized shop, this unique property is ideally suited for entrepreneurs, trades, hobbyists, or anyone seeking space, privacy, and versatility in a stunning rural setting. The impressive commercial shop is thoughtfully designed to support a wide range of business operations. Complete with dedicated office space, a shipping and receiving bay with a massive 15-foot overhead door, and extensive upper and lower office areas, the setup is perfectly tailored for a private business or professional operation. The main floor includes a large central workspace with three private offices, a convenient powder room, and a functional kitchen area equipped with a dishwasher, refrigerator, and sink. Upstairs, you’ll find two additional powder rooms, a spacious board room, and multiple offices, providing ample room for meetings, administration, and team collaboration. The property also features separate sewer systems for both the home and shop, while a shared well services the entire property efficiently. Inside the home, comfort and functionality blend seamlessly with warm character and inviting living spaces. An office just off the front entrance provides an ideal work-from-home environment or quiet study area. The kitchen is bright and welcoming, featuring stainless steel appliances, abundant workspace, and a large window above the sink overlooking the picturesque backyard. Open to the eating nook, the layout creates a natural flow ideal for entertaining and everyday family living. The eating nook itself is spacious and filled with natural light, offering the perfect place to gather and enjoy the surrounding views. The living room is truly the heart of the home, showcasing soaring vaulted ceilings, expansive windows overlooking the backyard, and a beautiful wood-burning fireplace with a stunning stone surround. The open and airy design creates an inviting atmosphere while steps lead to a secondary living area or additional dining space, offering flexibility to suit your lifestyle. The main floor includes two generously sized bedrooms and a full 4-piece bathroom. The primary bedroom is a peaceful retreat complete with its own private 3-piece ensuite. The fully developed basement adds even more living space and functionality. Here you’ll find a large recreation room centered around a second wood-burning fireplace with a timeless brick surround and a wet bar, making it an ideal space for entertaining or relaxing with family and friends. Two additional spacious bedrooms, a 3-piece bathroom, and a practical cold room complete the lower level. Surrounded by natural beauty and endless open space, this remarkable 60-acre property delivers the perfect combination of residential comfort, commercial functionality, and rural tranquility.
For sale
C$1,850,000
273216 S Range Road 23, Rocky View County, AB T4B 4P5
5beds
2,007sqft
Single Family Residence
Built in 1975
60 Acres Lot
$-- Zestimate®
C$922/sqft
C$-- HOA
What's special
Spacious and well-appointed residenceStainless steel appliancesAbundant workspace
- 99 days
- 41
- 2
Zillow last checked:
Listing updated:
Listed by:
Jeff Neustaedter, Associate,
Re/Max First
Source: courtesy of Pillar9 System,MLS®#: A2313172 Originating MLS®#: Calgary
Originating MLS®#: CalgaryFacts & features
Interior
Bedrooms & bathrooms
- Bedrooms: 5
- Bathrooms: 3
- Full bathrooms: 3
Bedroom
- Level: Lower
- Dimensions: 12`8" x 12`3"
Bedroom
- Level: Lower
- Dimensions: 12`7" x 10`11"
Bedroom
- Level: Main
- Dimensions: 10`4" x 9`10"
Bedroom
- Level: Main
- Dimensions: 10`3" x 9`11"
Other
- Level: Main
- Dimensions: 15`10" x 11`11"
Other
- Level: Lower
Other
- Level: Main
Other
- Level: Main
Dining room
- Level: Main
- Dimensions: 11`11" x 14`8"
Family room
- Level: Main
- Dimensions: 15`0" x 15`0"
Foyer
- Level: Main
- Dimensions: 10`7" x 6`1"
Game room
- Level: Lower
- Dimensions: 22`5" x 21`7"
Kitchen
- Level: Main
- Dimensions: 11`3" x 16`8"
Living room
- Level: Main
- Dimensions: 14`10" x 20`5"
Office
- Level: Main
- Dimensions: 11`1" x 14`8"
Heating
- Baseboard, Boiler, Radiant
Cooling
- None
Appliances
- Included: Dishwasher, Dryer, Microwave Hood Fan, Refrigerator, Washer
- Laundry: In Basement
Features
- Open Floorplan, Storage, Vaulted Ceiling(s)
- Flooring: Ceramic Tile, Hardwood
- Windows: Window Coverings
- Basement: Full
- Number of fireplaces: 2
- Fireplace features: Wood Burning
Interior area
- Total interior livable area: 2,007 sqft
Video & virtual tour
Property
Parking
- Total spaces: 2
- Parking features: Double Garage Attached
- Attached garage spaces: 2
Features
- Levels: One
- Stories: 1
- Patio & porch: Deck, Porch
- Exterior features: Private Entrance, Private Yard
- Fencing: Fenced
Lot
- Size: 60 Acres
- Features: Back Yard, Backs on to Park/Green Space, Creek/River/Stream/Pond, Many Trees, Private
Details
- Parcel number: 102649246
- Zoning: A-GEN
Construction
Type & style
- Home type: SingleFamily
- Architectural style: Acreage with Residence,Bungalow
- Property subtype: Single Family Residence
Materials
- Stone, Vinyl Siding
- Foundation: Concrete Perimeter
- Roof: Asphalt Shingle
Condition
- New construction: No
- Year built: 1975
Utilities & green energy
- Sewer: Septic Field, Septic Tank
- Water: Well
Community & HOA
Community
- Features: Gated
- Subdivision: NONE
HOA
- Has HOA: No
Location
- Region: Rocky View County
Financial & listing details
- Price per square foot: C$922/sqft
- Date on market: 5/22/2026
- Inclusions: N/A
Price history
Price history is unavailable.
Public tax history
Tax history is unavailable.
Climate risks
Neighborhood: T4B
Nearby schools
GreatSchools rating
No schools nearby
We couldn't find any schools near this home.

Similar homes
- C$1,459,9005 bd3 ba2.2k sqft273167 E Range Road 25, Rocky View County, AB T4B 4P6For Sale
 MLS ID #A2316258, Rees Smith, Associate, Cir Realty. courtesy of Pillar9 System
 - C$1,749,9006 bd3 ba1.7k sqft271154 Range Rd W #285, Airdrie, AB T4B 2A4For Sale
 MLS ID #A2334261, Trenton Pittner, Associate, Real Broker. courtesy of Pillar9 System
 - C$1,249,0004 bd3 ba1.6k sqft282184 S Range Road 31, Rocky View County, AB T0M 1L0For Sale
 MLS ID #A2336699, Debbie Ashcroft, Associate, Cir Realty. courtesy of Pillar9 System
 - C$1,599,9004 bd3 ba1.5k sqft260048 SW Bearspaw Rd, Rocky View County, AB T3R 1H4For Sale
 MLS ID #A2300152, Jeff Neustaedter, Associate, Re/Max First. courtesy of Pillar9 System
