Open House Saturday, September 27, 1:30-4:00. Huge price reduction!!! Rare find in Royal Oak! Situated on a massive 10,000 sq. ft. lot, this beautifully maintained 4-bedroom home offers over 3,500 sq. ft. of developed living space, a fully finished walkout basement, a sunny southwest-facing backyard, and beautiful mountain views from the Master bedroom. Ideally located on a quiet street beside greenspace, this home offers exceptional privacy surrounded by matured tall trees, luxurious space for kids’ play, and a wonderful setting for family living. The bright main floor features an impressive 17-foot open-to-above living room with a double-sided gas fireplace connecting to the spacious family room with custom built-ins. Rich oak hardwood and tile flooring run throughout the home with no carpet, while oversized windows fill the space with natural light. The spacious kitchen offers top quality Italian granite countertops, a large central island, stainless steel appliances, ample cabinetry, and a large window overlooking the backyard. The breakfast nook features three sides floor-to-ceiling windows and direct access to the maintenance-free deck with tinted glass railings (for further privacy) and a gas BBQ hookup. A private office, large pantry, laundry room with sink, and 2-piece powder room complete the main level. Upstairs offers three generously sized bedrooms, a loft, and two full bathrooms. The spacious primary retreat features a mountain-view sitting area, walk-in closet, and luxurious 5-piece ensuite with dual vanities, walk-in shower, corner soaker tub, and beautiful west-facing views. Two additional bedrooms feature walk-in closets. A built-in desk with bookshelves offers a quiet study area. The fully finished walkout basement offers 9-foot ceilings, a bright living area, large fourth bedroom, 3-piece bathroom, and a versatile flex room ideal for a gym, workshop, hobby room, or storage. Roof (2021),attic and garage insulation(2022)Two furnace motors and control panels (2023)The expansive southwest-facing backyard provides plenty of space for children, pets, and entertaining, while the oversized insulated double garage offers excellent storage. Enjoy parks, pathways, ravine trails, schools, shopping, the Rocky Ridge YMCA, Tuscany C-Train Station, Crowchild Trail, and Stoney Trail nearby.
For sale
C$949,900
66 NE Royal Oak Grv NW, Calgary, AB T3G 5P3
4beds
2,433sqft
Single Family Residence
Built in 2002
10,018 Square Feet Lot
$-- Zestimate®
C$390/sqft
C$19/mo HOA
What's special
Fully finished walkout basementSunny southwest-facing backyardQuiet street beside greenspaceCustom built-insLarge central islandStainless steel appliancesAmple cabinetry
- 26 days
- 34
- 0
Zillow last checked:
Listing updated:
Listed by:
Gloria Sun, Associate,
Trustpro Realty
Source: courtesy of Pillar9 System,MLS®#: A2345789 Originating MLS®#: Calgary
Originating MLS®#: CalgaryFacts & features
Interior
Bedrooms & bathrooms
- Bedrooms: 4
- Bathrooms: 4
- Full bathrooms: 3
- 1/2 bathrooms: 1
Other
- Level: Upper
- Dimensions: 20`1" x 18`6"
Bedroom
- Level: Upper
- Dimensions: 9`11" x 13`3"
Bedroom
- Level: Upper
- Dimensions: 10`10" x 12`8"
Bedroom
- Level: Basement
- Dimensions: 13`11" x 14`0"
Other
- Level: Main
- Dimensions: 4`5" x 6`5"
Other
- Level: Upper
- Dimensions: 4`11" x 9`8"
Other
- Level: Basement
- Dimensions: 6`10" x 8`10"
Other
- Level: Upper
- Dimensions: 12`0" x 14`1"
Bonus room
- Level: Main
- Dimensions: 14`5" x 14`4"
Bonus room
- Level: Upper
- Dimensions: 9`2" x 8`9"
Dining room
- Level: Main
- Dimensions: 9`9" x 9`11"
Other
- Level: Main
- Dimensions: 8`1" x 10`1"
Family room
- Level: Basement
- Dimensions: 17`7" x 31`10"
Other
- Level: Basement
- Dimensions: 11`6" x 13`0"
Kitchen
- Level: Main
- Dimensions: 14`1" x 13`0"
Laundry
- Level: Main
- Dimensions: 8`6" x 10`7"
Living room
- Level: Main
- Dimensions: 14`9" x 17`10"
Office
- Level: Main
- Dimensions: 8`5" x 10`2"
Pantry
- Level: Main
- Dimensions: 4`0" x 4`0"
Walk in closet
- Level: Upper
- Dimensions: 7`10" x 6`5"
Heating
- Forced Air, Natural Gas
Cooling
- None
Appliances
- Included: Dishwasher, Dryer, Electric Stove, Garage Control(s), Range Hood, Refrigerator, Washer
- Laundry: Laundry Room, Main Level
Features
- Granite Counters, High Ceilings, Kitchen Island, No Animal Home, No Smoking Home, Pantry, Storage, Walk-In Closet(s)
- Flooring: Hardwood, Tile
- Windows: Window Coverings
- Basement: Full
- Number of fireplaces: 2
- Fireplace features: Gas
Interior area
- Total interior livable area: 2,433 sqft
- Finished area above ground: 2,434
- Finished area below ground: 1,015
Property
Parking
- Total spaces: 4
- Parking features: Double Garage Attached
- Attached garage spaces: 2
Features
- Levels: Two,2 Storey
- Stories: 1
- Patio & porch: Deck
- Exterior features: Lighting, Playground
- Fencing: Fenced
- Frontage length: 7.16M 23`6"
Lot
- Size: 10,018 Square Feet
- Features: Cul-De-Sac, Irregular Lot, Lawn, Level, No Neighbours Behind, Pie Shaped Lot
Details
- Parcel number: 112185398
- Zoning: R-CG
Construction
Type & style
- Home type: SingleFamily
- Property subtype: Single Family Residence
Materials
- Stone, Vinyl Siding, Wood Frame
- Foundation: Concrete Perimeter
- Roof: Asphalt
Condition
- New construction: No
- Year built: 2002
Community & HOA
Community
- Features: Park, Playground
- Subdivision: Royal Oak
HOA
- Has HOA: No
- Amenities included: None
- HOA fee: C$225 annually
Location
- Region: Calgary
Financial & listing details
- Price per square foot: C$390/sqft
- Date on market: 9/16/2026
- Inclusions: N/A
Price history
Price history is unavailable.
Public tax history
Tax history is unavailable.
Climate risks
Neighborhood: Royal Oak
Nearby schools
GreatSchools rating
No schools nearby
We couldn't find any schools near this home.

Similar homes
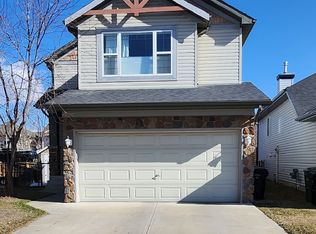
- C$929,0003 bd4 ba2.5k sqft211 S Royal Birch Way NW, Calgary, AB T3G 5X9For Sale
 MLS ID #A2350210, Erick Dillmann, Associate, 2% Realty. courtesy of Pillar9 System
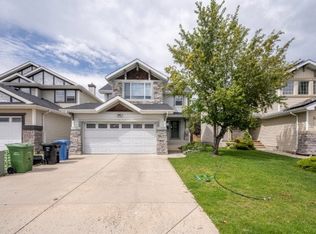
 - C$874,9994 bd3 ba1.6k sqft16 S Royal Oak Hts NW, Calgary, AB T3G 5L8For Sale
 MLS ID #A2345051, James Alton, Associate, Real Broker. courtesy of Pillar9 System
 - C$869,0004 bd4 ba2.4k sqft242 S Tusslewood Grv NW, Calgary, AB T3L 2Y4For Sale
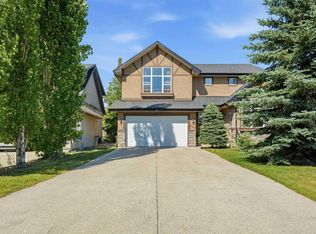 MLS ID #A2347154, Erica Zhang, Associate, Exp Realty. courtesy of Pillar9 System
 - C$970,0005 bd4 ba2.5k sqft21 NE Royal Ridge Hl NW, Calgary, AB T3G 4T9For Sale
 MLS ID #A2345940, Mehrdad Bagheri, Associate, Cir Realty. courtesy of Pillar9 System
