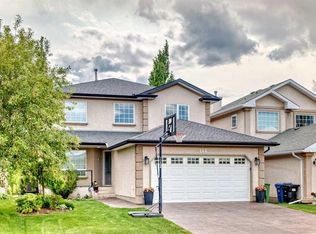
Open House: Saturday 1:30pm - 4:30 pm. The home resides on 0.27 Arce lots with exposed aggregate 6 cars long driveway and a big beautiful landscaped backyard! Pride of ownership shines throughout this breathtaking home! From the moment you step into the grand entry with soaring 9’ ceilings, you’ll realize this is a property you simply cannot miss. This house offers 5 bedrooms and 3.5 bathroom. The main level features custom designed tile flooring throughout and fresh, modern paint. A light-filled main-floor den/office with a vaulted ceiling and oversized window offers spectacular views, making working from home a true dream. The heart of the home is the open-concept great room, complete with a cozy gas fireplace, seamless flow to the dining area, and a chef’s kitchen featuring newer quartz countertops, upgraded maple cabinets, tiled backsplash, a step-in pantry, and an oversized island with quartz countertop. Upstairs, the spacious master retreat boasts a picture window highlighting majestic mountain views, imagine getting dressed in the large walk-in closet/dressing room with that in the background! Entertaining and relaxation continue in the fully finished basement, featuring an exceptional entertainment area—perfect for hosting guests—plus two additional bedrooms. Outdoors, enjoy a massive, professionally landscaped pie-shaped lot. Move right in with ultimate peace of mind! This home comes fully loaded with all the high-value updates, including a new hot water tank and a new garage door.
For sale
C$890,000
242 S Tusslewood Grv NW, Calgary, AB T3L 2Y4
5beds
2,472sqft
Single Family Residence
Built in 2003
0.27 Acres Lot
$-- Zestimate®
C$360/sqft
C$95/mo HOA
What's special
Big beautiful landscaped backyardFresh modern paintOpen-concept great roomCozy gas fireplaceUpgraded maple cabinetsTiled backsplashStep-in pantry
- 10 hours |
- 40 |
- 1 |
Zillow last checked:
Listing updated:
Listed by:
Zhiguo Shao, Associate,
First Place Realty
Source: courtesy of Pillar9 System,MLS®#: A2333386 Originating MLS®#: Calgary
Originating MLS®#: CalgaryFacts & features
Interior
Bedrooms & bathrooms
- Bedrooms: 5
- Bathrooms: 4
- Full bathrooms: 3
- 1/2 bathrooms: 1
Bedroom
- Level: Second
- Dimensions: 12`5" x 10`2"
Bedroom
- Level: Second
- Dimensions: 13`11" x 12`1"
Other
- Level: Second
- Dimensions: 24`11" x 16`8"
Bedroom
- Level: Basement
- Dimensions: 15`2" x 9`10"
Bedroom
- Level: Basement
- Dimensions: 19`6" x 11`2"
Other
- Level: Main
- Dimensions: 5`0" x 5`6"
Other
- Level: Second
- Dimensions: 10`2" x 5`1"
Other
- Level: Basement
- Dimensions: 8`9" x 4`11"
Other
- Level: Second
- Dimensions: 13`10" x 8`3"
Dining room
- Level: Main
- Dimensions: 13`0" x 10`6"
Foyer
- Level: Main
- Dimensions: 16`0" x 8`11"
Game room
- Level: Basement
- Dimensions: 17`8" x 17`1"
Kitchen
- Level: Main
- Dimensions: 14`5" x 14`3"
Living room
- Level: Main
- Dimensions: 10`1" x 11`0"
Heating
- Forced Air
Cooling
- None
Appliances
- Included: Dishwasher, Electric Range, Garage Control(s), Microwave, Range Hood, Refrigerator, Washer
- Laundry: Laundry Room
Features
- High Ceilings, No Animal Home, No Smoking Home, Open Floorplan, Pantry, Quartz Counters, See Remarks
- Flooring: Carpet, Tile
- Basement: Full
- Number of fireplaces: 1
- Fireplace features: Gas
Interior area
- Total interior livable area: 2,472 sqft
- Finished area above ground: 2,471
Video & virtual tour
Property
Parking
- Total spaces: 2
- Parking features: Double Garage Detached
- Garage spaces: 2
Features
- Levels: Two,2 Storey
- Stories: 1
- Patio & porch: Deck
- Exterior features: BBQ gas line, Courtyard, Fire Pit, Lighting
- Pool features: Community
- Fencing: Partial
- Frontage length: 10.00M 32`10"
Lot
- Size: 0.27 Acres
- Features: Back Yard, City Lot, Cul-De-Sac, Pie Shaped Lot, See Remarks, Treed, Underground Sprinklers
Details
- Parcel number: 112185407
- Zoning: R-CG
Construction
Type & style
- Home type: SingleFamily
- Property subtype: Single Family Residence
Materials
- Concrete, See Remarks, Stucco
- Foundation: Concrete Perimeter
- Roof: Asphalt Shingle
Condition
- New construction: No
- Year built: 2003
Community & HOA
Community
- Features: Playground, Street Lights
- Subdivision: Tuscany
HOA
- Has HOA: Yes
- Amenities included: None
- Services included: Amenities of HOA/Condo, Snow Removal
- HOA fee: C$75 monthly
- Second HOA fee: C$235 annually
Location
- Region: Calgary
Financial & listing details
- Price per square foot: C$360/sqft
- Date on market: 7/30/2026
- Inclusions: Shed, Hot Tub
Zhiguo Shao, Associate
Zhiguo Shao, Associate
(403) 547-8401
By pressing Contact Agent, you agree that the real estate professional identified above may call/text you about your search, which may involve use of automated means and pre-recorded/artificial voices. You don't need to consent as a condition of buying any property, goods, or services. Message/data rates may apply. You also agree to our Terms of Use. Zillow does not endorse any real estate professionals. We may share information about your recent and future site activity with your agent to help them understand what you're looking for in a home.
Price history
Price history is unavailable.
Public tax history
Tax history is unavailable.
Climate risks
Neighborhood: Tuscany
Nearby schools
GreatSchools rating
No schools nearby
We couldn't find any schools near this home.
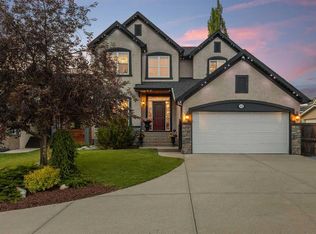
- C$1,075,0005 bd4 ba2.3k sqft113 S Tusslewood Bay NW, Calgary, AB T3L2Y3For Sale
- C$2,200,0008 bd7 ba5.1k sqft10909 NE Eamon Rd NW, Calgary, AB T3G5H2For Sale
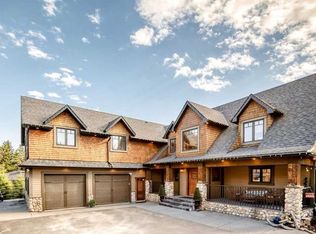
- C$2,200,0008 bd7 ba5.1k sqft10909 Eamon Rd NW, Calgary, AB T3G5H2For Sale

- C$2,3502 bd2 ba1.3k sqft544 Rocky Vista Gdns NW, Calgary, AB T3G0B7For Rent
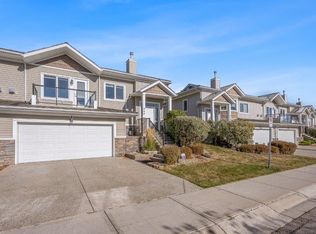
- C$619,9502 bd2 ba1.3k sqft520 S Rocky Vista Gdns NW, Calgary, AB T3G0B7For Sale
- C$865,0003 bd3 ba1.6k sqft202 SE Tusslewood Ter NW, Calgary, AB T3L2W5For Sale
- C$269,9001 bd1 ba682 sqft500 S Rocky Vista Gdns NW #102, Calgary, AB T3G0C3For Sale
- C$337,5002 bd3 ba1k sqft181 NE Rockyledge Vw NW #9, Calgary, AB T3G6B1For Sale
Similar homes
- C$750,0004 bd4 ba2k sqft240 E Tuscany Ridge Vw NW, Calgary, AB T3L 2J2For Sale
 MLS ID #A2332357, Jeremy Campbell, Associate, Cir Realty. courtesy of Pillar9 System
 - C$799,8004 bd4 ba2k sqft101 NE Royal Oak Cres NW, Calgary, AB T3G 4Y7For Sale
 MLS ID #A2332440, Majid Farook, Associate, Real Estate Professionals Inc.. courtesy of Pillar9 System
 - C$899,9004 bd4 ba2.3k sqft16 A S Tusslewood Dr NW, Calgary, AB T3L 0B1For Sale
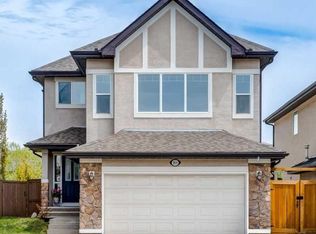 MLS ID #A2326221, Danny Raposo, Associate, Real Broker. courtesy of Pillar9 System
 - C$887,0005 bd4 ba2.2k sqft146 Scenic View Close NE, Calgary, AB T3L 1Z4For Sale
 MLS ID #A2328540, Jaskaran Brar, Associate, Insta Realty. courtesy of Pillar9 System
 - C$1,075,0005 bd4 ba2.3k sqft113 S Tusslewood Bay NW, Calgary, AB T3L 2Y3For SaleMLS ID #A2327035, Ricky Easthope, Associate, Real Broker. courtesy of Pillar9 System
- C$850,0004 bd4 ba2.2k sqft139 S Tuscany Ridge Close NW, Calgary, AB T3L 2K6For SaleMLS ID #A2331452, Ricky Easthope, Associate, Real Broker. courtesy of Pillar9 System
- C$828,0004 bd3 ba2.2k sqft81 Royal Crest Ter NW, Calgary, AB T3G 4M2For SaleMLS ID #A2328877, Jeff Pasche, Associate, Royal Lepage Solutions. courtesy of Pillar9 System
- C$824,9005 bd4 ba2.2k sqft249 N Scotia Point NW, Calgary, AB T3L 2B1For SaleMLS ID #A2329043, Rebecca Chamberlain, Associate, Real Broker. courtesy of Pillar9 System
- C$894,9006 bd4 ba2.3k sqft134 W Rockywood Cir NW, Calgary, AB T3G 5W1For SaleMLS ID #A2322160, Dave Rose, Associate, Remax Innovations. courtesy of Pillar9 System
- C$849,9004 bd4 ba2.2k sqft359 NE Schubert Pl NW, Calgary, AB T3L 1X2For SaleMLS ID #A2332135, Michael Wetherup, Associate, Real Estate Professionals Inc.. courtesy of Pillar9 System
- C$865,0003 bd3 ba1.6k sqft202 SE Tusslewood Ter NW, Calgary, AB T3L 2W5For SaleMLS ID #A2326354, Peter Skolaude, Associate, Cir Realty. courtesy of Pillar9 System
- C$829,8005 bd3 ba1.7k sqft315 W Rocky Ridge Bay NW, Calgary, AB T3G 4H8For SaleMLS ID #A2328782, Parks Layton, Associate, Re/Max Landan Real Estate. courtesy of Pillar9 System
- C$815,0005 bd5 ba1.8k sqft188 Tuscany Valley Dr NW, Calgary, AB T3L 2C2For SaleCentury 21 Canada
- C$850,0005 bd4 ba2.2k sqft63 SW Arbour Lake Dr NW, Calgary, AB T3G 4A2For SaleMLS ID #A2330937, Tim Lind, Associate, Re/Max Real Estate (Mountain View). courtesy of Pillar9 System
- C$820,0004 bd3 ba1.6k sqft31 SW Scenic Cove Pl NW, Calgary, AB T3L 1M6For SaleMLS ID #A2333634, Holly Dunbar, Associate, Cir Realty. courtesy of Pillar9 System
- C$1,299,0005 bd4 ba2.6k sqft311 NE Rocky Ridge Dr NW, Calgary, AB T3G 4P4For SaleMLS ID #A2331323, Yueyu Tang, Associate, Grand Realty. courtesy of Pillar9 System
- C$949,9003 bd3 ba2.1k sqft115 Rockmont Ct NW, Calgary, AB T3G 5V8For SaleCentury 21 Canada
- C$949,9003 bd3 ba2.1k sqft115 W Rockmont Ct NW, Calgary, AB T3G 5V8For SaleMLS ID #A2331190, Paula Murphy, Associate, Century 21 Bamber Realty Ltd.. courtesy of Pillar9 System
- C$815,0005 bd5 ba1.8k sqft188 W Tuscany Valley Dr NW, Calgary, AB T3L 2C2For SaleMLS ID #A2328038, Tom Davis, Associate Broker, Century 21 Bamber Realty Ltd.. courtesy of Pillar9 System
- C$839,9004 bd4 ba1.7k sqft545 W Rocky Ridge Bay NW, Calgary, AB T3G 4E7For SaleMLS ID #A2308309, Ginny Webster, Associate, Zolo Realty. courtesy of Pillar9 System
