Skip main navigation
For sale
  • C$828,000

    81 Royal Crest Ter NW, Calgary, AB T3G 4M2

    4beds
    2,209sqft
    Single Family Residence
    Built in 1999
    8,712 Square Feet Lot
    $-- Zestimate®
    C$375/sqft
    C$-- HOA

    What's special

    Backs onto protected reserveViews from both levelsFenced and landscaped yardGarden shedCentral air conditioningEngineered hardwoodHunter douglas window coverings
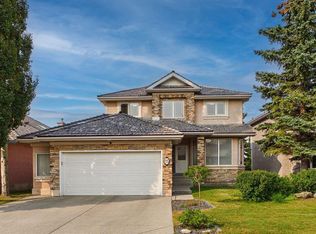
    *** OPEN HOUSE SUNDAY JULY 26TH: 1:00 PM - 4:00 PM *** Sunrise over open green space from the eating nook, mountains from the primary balcony. This three-bedroom, 2.5-bathroom two-storey backs onto protected reserve on an 8,826 square foot southeast-facing pie lot in Royal Oak Estates, with 2,208 square feet above grade and views from both levels. With no neighbours behind, the fenced and landscaped yard includes a large deck with a natural gas BBQ line, a garden shed, and apple, pear and two plum trees. A back gate opens directly onto the pathway network, with Royal Oak Pond Park a short walk away. Inside: central air conditioning, engineered hardwood, Hunter Douglas window coverings and 17-foot ceilings in the foyer and living room. Custom tile floors lead to a formal dining room with windows on three sides. The family room has a gas fireplace and opens to an eating nook with picture windows. The white kitchen features quartz countertops, a granite sink, a walk-in pantry and a centre island. A home office and laundry room complete the main floor. The primary suite has a walk-in closet, an ensuite with soaker tub and separate shower, and a private balcony with glass railings overlooking the reserve and mountains. Two further bedrooms and a 4-piece bathroom finish the upper level. The full basement is unfinished with large windows and roughed-in plumbing. Additional features include an oversized double attached garage, exposed aggregate driveway, central vacuum, water softener, kitchen water filtration and a new hot water tank. Walking distance to bus stops, the LRT and playgrounds, with quick access to the Shane Homes YMCA at Rocky Ridge, Royal Oak Centre, Stoney Trail and Crowchild Trail. One of the larger lots in Royal Oak Estates, with direct reserve frontage.
    23 hours
    |
    14
    |
    1
    |

    Zillow last checked:

    Listing updated:

    Listed by:

    Jeff Pasche, Associate,

    Royal Lepage Solutions

    Source: courtesy of Pillar9 System,MLS®#: A2328877MLS LogoOriginating MLS®#: Calgary

      Facts & features

      Interior

      Bedrooms & bathrooms
      • Bedrooms: 4
      • Bathrooms: 3
      • Full bathrooms: 2
      • 1/2 bathrooms: 1
      Other
      • Level: Upper
      • Dimensions: 18`0" x 13`5"
      Bedroom
      • Level: Upper
      • Dimensions: 12`1" x 10`6"
      Bedroom
      • Level: Main
      • Dimensions: 10`11" x 10`2"
      Bedroom
      • Level: Main
      • Dimensions: 11`0" x 11`5"
      Other
      • Level: Main
      • Dimensions: 4`8" x 5`1"
      Other
      • Level: Upper
      • Dimensions: 10`9" x 4`11"
      Other
      • Level: Upper
      • Dimensions: 9`3" x 10`0"
      Breakfast nook
      • Level: Main
      • Dimensions: 9`11" x 8`0"
      Dining room
      • Level: Main
      • Dimensions: 16`5" x 14`10"
      Family room
      • Level: Main
      • Dimensions: 14`6" x 12`11"
      Kitchen
      • Level: Main
      • Dimensions: 18`5" x 12`11"
      Living room
      • Level: Main
      • Dimensions: 11`4" x 10`1"
      Walk in closet
      • Level: Upper
      • Dimensions: 5`1" x 10`0"
      Heating
      • Forced Air, Natural Gas
      Cooling
      • Central Air
      Appliances
      • Included: Dishwasher, Dryer, Electric Stove, Microwave Hood Fan, Refrigerator, Washer, Water Purifier, Water Softener
      • Laundry: Laundry Room, Main Level
      Features
      • Central Vacuum, Chandelier, High Ceilings, Kitchen Island, Open Floorplan, Pantry, Quartz Counters, Soaking Tub, Storage, Walk-In Closet(s)
      • Flooring: Carpet, Hardwood, Slate
      • Doors: French Doors
      • Windows: Window Coverings
      • Basement: Full
      • Number of fireplaces: 1
      • Fireplace features: Gas
      Interior area
      • Total interior livable area: 2,209 sqft
      • Finished area above ground: 2,209
      Video & virtual tour

      Property

      Parking
      • Total spaces: 4
      • Parking features: Additional Parking, Concrete, Double Garage Attached, Garage Faces Front, Oversized
      • Attached garage spaces: 2
      • Has uncovered spaces: Yes
      Features
      • Levels: Two,2 Storey
      • Stories: 1
      • Patio & porch: Balcony(s), Deck
      • Exterior features: Garden, Private Entrance, Private Yard
      • Fencing: Partial
      • Has view: Yes
      • Frontage length: 9.69M 31`9"
      Lot
      • Size: 8,712 Square Feet
      • Features: Back Lane, Backs on to Park/Green Space, Environmental Reserve, Front Yard, Garden, Greenbelt, Low Maintenance Landscape, No Neighbours Behind, Pie Shaped Lot, Views
      Details
      • Parcel number: 112309008
      • Zoning: R-CG

      Construction

      Type & style
      • Home type: SingleFamily
      • Property subtype: Single Family Residence
      Materials
      • Stone, Stucco, Wood Frame
      • Foundation: Concrete Perimeter
      • Roof: Asphalt Shingle
      Condition
      • New construction: No
      • Year built: 1999

      Community & HOA

      Community
      • Features: Park, Playground, Sidewalks, Street Lights
      • Subdivision: Royal Oak
      HOA
      • Has HOA: No
      Location
      • Region: Calgary

      Financial & listing details

      • Price per square foot: C$375/sqft
      • Date on market: 7/24/2026
      • Inclusions: None
      Jeff Pasche, Associate

      Jeff Pasche, Associate

      (403) 609-8998

      By pressing Contact Agent, you agree that the real estate professional identified above may call/text you about your search, which may involve use of automated means and pre-recorded/artificial voices. You don't need to consent as a condition of buying any property, goods, or services. Message/data rates may apply. You also agree to our Terms of Use. Zillow does not endorse any real estate professionals. We may share information about your recent and future site activity with your agent to help them understand what you're looking for in a home.

        Price history

        Price history is unavailable.

        Public tax history

        Tax history is unavailable.

        Climate risks

        Neighborhood: Royal Oak

        Getting around

        37 / 100
        Car-Dependent
        44 / 100
        Somewhat Bikeable

        Nearby schools

        GreatSchools rating

        No schools nearby

        We couldn't find any schools near this home.

        Similar homes