Welcome to this beautifully maintained bungalow villa in one of Calgary’s most desirable communities. Designed for comfort and convenience, this stunning home offers an open and functional layout with elegant finishes throughout. The main floor features a spacious primary bedroom complete with a walk-in closet and private ensuite. The bright kitchen is equipped with a massive granite island, ample cabinetry, and a generous dining area, perfect for entertaining. The large living room showcases a cozy fireplace and plenty of natural light. A convenient half bath with main floor laundry completes this level. The fully developed walkout basement offers two generously sized bedrooms, a full bathroom, and a huge recreation room with plenty of space for family gatherings, hobbies, or a home theatre. Enjoy low-maintenance villa living in a prime location close to parks, shopping, restaurants, and all major amenities. A rare opportunity to own a stylish and spacious bungalow villa in an exceptional community.
For sale
C$650,000
197 NE Royal Crest Vw NW, Calgary, AB T3G 5W4
3beds
1,308sqft
Semi Detached (Half Duplex)
Built in 2006
-- sqft lot
$-- Zestimate®
C$497/sqft
C$440/mo HOA
What's special
Open and functional layoutElegant finishes throughoutSpacious primary bedroomWalk-in closetPrivate ensuiteBright kitchenMassive granite island
- 63 days |
- 16 |
- 0 |
Zillow last checked:
Listing updated:
Listed by:
Asif Vasti, Associate,
Town Residential
Source: courtesy of Pillar9 System,MLS®#: A2314361 Originating MLS®#: Calgary
Originating MLS®#: CalgaryFacts & features
Interior
Bedrooms & bathrooms
- Bedrooms: 3
- Bathrooms: 3
- Full bathrooms: 2
- 1/2 bathrooms: 1
Other
- Level: Main
- Dimensions: 15`0" x 14`0"
Bedroom
- Level: Lower
- Dimensions: 10`9" x 10`4"
Bedroom
- Level: Lower
- Dimensions: 13`5" x 13`0"
Other
- Level: Main
- Dimensions: 6`2" x 4`3"
Other
- Level: Lower
- Dimensions: 8`6" x 4`11"
Other
- Level: Main
- Dimensions: 8`3" x 7`11"
Den
- Level: Main
- Dimensions: 11`3" x 8`10"
Dining room
- Level: Main
- Dimensions: 11`2" x 8`5"
Family room
- Level: Lower
- Dimensions: 27`2" x 17`4"
Kitchen
- Level: Main
- Dimensions: 14`3" x 9`7"
Living room
- Level: Main
- Dimensions: 16`10" x 13`3"
Heating
- Forced Air, Natural Gas
Cooling
- None
Appliances
- Included: Dishwasher, Dryer, Range, Range Hood, Refrigerator, Washer
- Laundry: In Unit
Features
- Granite Counters, Kitchen Island, Pantry, See Remarks, Storage
- Flooring: Carpet, Laminate, Tile
- Windows: Skylight(s), Vinyl Windows
- Basement: Full
- Number of fireplaces: 2
- Fireplace features: Gas
- Common walls with other units/homes: 1 Common Wall
Interior area
- Total interior livable area: 1,308 sqft
- Finished area above ground: 1,308
- Finished area below ground: 998
Property
Parking
- Total spaces: 4
- Parking features: Double Garage Attached, Attached Garage
- Attached garage spaces: 2
Features
- Levels: One
- Stories: 1
- Entry location: Ground
- Patio & porch: Deck, Patio
- Exterior features: Playground, Private Entrance
- Fencing: Partial
- Frontage length: 4.78M 15`8"
Lot
- Size: 6,098 Square Feet
- Features: Back Yard, City Lot, Pie Shaped Lot, Sloped Down
Details
- Zoning: R-CG
Construction
Type & style
- Home type: MultiFamily
- Architectural style: Bungalow
- Property subtype: Semi Detached (Half Duplex)
- Attached to another structure: Yes
Materials
- Stone, Stucco, Wood Frame
- Foundation: Concrete Perimeter
- Roof: Cedar Shake
Condition
- New construction: No
- Year built: 2006
Community & HOA
Community
- Features: Playground, Sidewalks, Street Lights
- Subdivision: Royal Oak
HOA
- Has HOA: Yes
- Amenities included: Playground, Trash
- Services included: Common Area Maintenance, Insurance, Snow Removal, Trash
- HOA fee: C$440 monthly
Location
- Region: Calgary
Financial & listing details
- Price per square foot: C$497/sqft
- Date on market: 5/26/2026
- Inclusions: N/A
Asif Vasti, Associate
Asif Vasti, Associate
(403) 909-2212
By pressing Contact Agent, you agree that the real estate professional identified above may call/text you about your search, which may involve use of automated means and pre-recorded/artificial voices. You don't need to consent as a condition of buying any property, goods, or services. Message/data rates may apply. You also agree to our Terms of Use. Zillow does not endorse any real estate professionals. We may share information about your recent and future site activity with your agent to help them understand what you're looking for in a home.
Price history
Price history is unavailable.
Public tax history
Tax history is unavailable.
Climate risks
Neighborhood: Royal Oak
Nearby schools
GreatSchools rating
No schools nearby
We couldn't find any schools near this home.
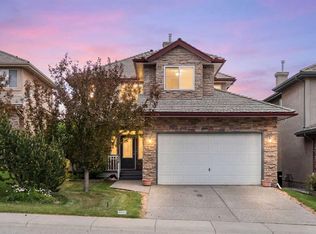
- C$699,9003 bd3 ba2k sqft79 Royal Crest Way NW, Calgary, AB T3G4M9For Sale
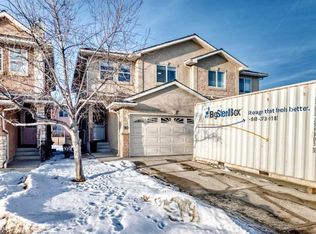
- C$--3 bd3 ba1.7k sqft90 S Royal Crest Poin NW, Calgary, AB T3G5W5Off Market
- C$699,9003 bd3 ba1.2k sqft42 Royal Crest Point NW, Calgary, AB T3G5W5For Sale
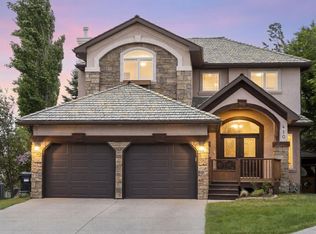
- C$1,140,0005 bd4 ba2.6k sqft410 Royal Crest Bay NW, Calgary, AB T3G4M8For Sale
- C$1,140,0005 bd4 ba2.6k sqft410 E Royal Crest Bay NW, Calgary, AB T3G4M8For Sale
- C$828,0004 bd3 ba2.2k sqft81 Royal Crest Ter NW, Calgary, AB T3G4M2For Sale
- C$569,9003 bd4 ba1.1k sqft151 W Royal Oak Dr NW, Calgary, AB T3G0B8For Sale
- C$1,029,9005 bd4 ba2.5k sqft21 NE Royal Ridge Hl NW, Calgary, AB T3G4T9For Sale
Similar homes
- C$569,9003 bd4 ba1.1k sqft151 W Royal Oak Dr NW, Calgary, AB T3G 0B8For Sale
 MLS ID #A2323479, Kathy Thirsk, Associate, Re/Max First. courtesy of Pillar9 System
 - C$699,0004 bd3 ba1.6k sqft53 SE Royal Birch Way NW, Calgary, AB T3G 5X8For Sale
 MLS ID #A2312615, Sharon Aitken, Associate, Frame Realty Group Inc.. courtesy of Pillar9 System
 - C$619,9502 bd2 ba1.3k sqft520 S Rocky Vista Gdns NW, Calgary, AB T3G 0B7For Sale
 MLS ID #A2297571, Adam Envoldsen, Associate, Grand Realty. courtesy of Pillar9 System
 - C$699,8884 bd4 ba1.7k sqft263 SW Royal Birch Way NW, Calgary, AB T3G 5Y2For Sale
 MLS ID #A2316974, Gary Basra, Associate, Real Broker. courtesy of Pillar9 System
 - C$665,9005 bd4 ba1.6k sqft249 N Aquila Dr NW, Calgary, AB T3R 1Y6For SaleMLS ID #A2298108, Mahbub Mollah, Associate, Cir Realty. courtesy of Pillar9 System
- C$594,9003 bd3 ba1.4k sqft136 Sage Valley Dr NW, Calgary, AB T3R 0E4For SaleMLS ID #A2327825, Sam Kim, Associate, Cir Realty. courtesy of Pillar9 System
- C$635,0003 bd3 ba1.8k sqft46 N Nolanfield Rd NW, Calgary, AB T3R 0N1For SaleMLS ID #A2300980, Sam Kim, Associate, Cir Realty. courtesy of Pillar9 System
- C$639,0003 bd4 ba1.8k sqft125 N Redstone Cmn NE, Calgary, AB T3N 0P6For SaleMLS ID #A2328004, Gurmeet Vishram, Associate, Century 21 Bravo Realty. courtesy of Pillar9 System
- C$614,9004 bd4 ba1.5k sqft37 Nolanfield Mnr NW, Calgary, AB T3R 0M3For SaleMLS ID #A2311164, Dorje Lama, Associate, Real Estate Professionals Inc.. courtesy of Pillar9 System
- C$679,0003 bd3 ba1.8k sqft176 E Savanna Ln NE, Calgary, AB T3J 0X4For SaleMLS ID #A2331535, Raman Suri, Associate, Royal Lepage Metro. courtesy of Pillar9 System
- C$619,9003 bd3 ba1.8k sqft31 E Evansridge Cres NW, Calgary, AB T3P 0J2For SaleMLS ID #A2311513, Michelle Doudican, Associate, Real Broker. courtesy of Pillar9 System
- C$464,9002 bd3 ba1.3k sqft37 SE Royal Oak Plz NW, Calgary, AB T3G 0B3For SaleMLS ID #A2317770, Justin Shin, Associate, Cir Realty. courtesy of Pillar9 System
- C$659,9994 bd4 ba1.4k sqft455 N Tekarra Dr NW, Calgary, AB T3R 2G3For SaleMLS ID #A2293377, Nosa Igbinosa, Associate, Real Broker. courtesy of Pillar9 System
- C$725,0003 bd3 ba1.9k sqft357 SW Kincora Dr NW, Calgary, AB T3R 1N3For SaleMLS ID #A2305802, Eric Lee, Associate, Remax Innovations. courtesy of Pillar9 System
- C$459,8882 bd3 ba1.4k sqft19 SE Royal Oak Plz NW, Calgary, AB T3G 0B3For SaleMLS ID #A2320092, Majid Farook, Associate, Real Estate Professionals Inc.. courtesy of Pillar9 System
- C$549,9004 bd4 ba1.5k sqft39 E Panora Sq NW, Calgary, AB T3K 0R8For SaleMLS ID #A2308754, Devang Joshi, Associate, Re/Max Real Estate (Mountain View). courtesy of Pillar9 System
- C$578,8883 bd3 ba1.6k sqft402 Wentworth Vlg SW, Calgary, AB T3H 0K6For SaleMLS ID #A2310756, Shaukat Hayat, Associate, Remax Innovations. courtesy of Pillar9 System
- C$562,0004 bd3 ba1.4k sqft721 E Nolan Hill Blvd NW, Calgary, AB T3R 0V9For SaleMLS ID #A2325215, Jessica Chan, Broker, Jessica Chan Real Estate & Management Inc.. courtesy of Pillar9 System
- C$649,9004 bd4 ba1.9k sqft174 N Morningside Cir SW, Airdrie, AB T4B 0X4For SaleMLS ID #A2332419, Andy Bhalla, Broker, Coldwell Banker Yad Realty. courtesy of Pillar9 System
- C$675,0003 bd3 ba1.8k sqft43 E Carrington Cres NW, Calgary, AB T3P 1N6For SaleMLS ID #A2306115, Hee Su Kim, Associate, Maxwell Canyon Creek. courtesy of Pillar9 System
