Welcome to 43 Carrington Crescent NW – a stunning 2-storey home offering over 1,800 sq.ft. of thoughtfully designed living space in the highly desirable community of Carrington. This modern home features an open-concept main floor with a bright living room, spacious dining area, and a stylish kitchen complete with stainless steel appliances and a functional eating nook. Upstairs you’ll find a versatile bonus room, convenient laundry, and three generously sized bedrooms including a luxurious primary suite with a 5-piece ensuite and walk-in closet. The basement is spacious waiting for future development, perfect for customizing to your needs. The double attached garage adds convenience, while the true standout is the low-maintenance backyard – fully equipped with a large concrete pad ideal for outdoor entertaining, BBQs, or a basketball setup, all while minimizing upkeep. Welcome to 43 Carrington Crescent NW – a stunning 2-storey home offering over 1,800 sq.ft. of thoughtfully designed living space in the highly desirable community of Carrington. The main floor features an open-concept layout with a bright living room, spacious dining area, and a modern kitchen complete with stainless steel appliances and a functional eating nook. Upstairs, you’ll find a versatile bonus room, convenient laundry, and three generously sized bedrooms including a luxurious primary suite with a 5-piece ensuite and walk-in closet. A beautiful upper floor balcony provides the perfect spot to enjoy your morning coffee or evening sunset views. The double attached garage adds everyday convenience, while the low-maintenance backyard showcases a large concrete pad—ideal for entertaining, BBQs, or even a basketball setup, all with minimal upkeep. Carrington is a vibrant and family-friendly community with parks, playgrounds, walking paths, and easy access to schools, shopping, and major routes including Stoney Trail and Deerfoot Trail. Don’t miss the opportunity to call this move-in-ready home yours!
For sale
C$675,000
43 E Carrington Cres NW, Calgary, AB T3P 1N6
3beds
1,826sqft
Single Family Residence
Built in 2019
2,613 Square Feet Lot
$-- Zestimate®
C$369/sqft
C$-- HOA
What's special
- 84 days |
- 24 |
- 1 |
Zillow last checked:
Listing updated:
Listed by:
Hee Su Kim, Associate,
Maxwell Canyon Creek,
Sean Na, Associate,
Maxwell Canyon Creek
Source: courtesy of Pillar9 System,MLS®#: A2306115 Originating MLS®#: Calgary
Originating MLS®#: CalgaryFacts & features
Interior
Bedrooms & bathrooms
- Bedrooms: 3
- Bathrooms: 3
- Full bathrooms: 2
- 1/2 bathrooms: 1
Other
- Level: Upper
- Dimensions: 12`0" x 14`7"
Bedroom
- Level: Upper
- Dimensions: 10`0" x 9`11"
Bedroom
- Level: Upper
- Dimensions: 10`0" x 13`2"
Other
- Level: Main
- Dimensions: 2`8" x 7`1"
Other
- Level: Upper
- Dimensions: 6`4" x 8`1"
Other
- Level: Upper
- Dimensions: 8`11" x 9`5"
Other
- Level: Upper
- Dimensions: 10`0" x 10`4"
Dining room
- Level: Main
- Dimensions: 10`3" x 9`10"
Other
- Level: Main
- Dimensions: 4`10" x 10`7"
Family room
- Level: Upper
- Dimensions: 9`9" x 13`6"
Other
- Level: Main
- Dimensions: 8`8" x 10`9"
Laundry
- Level: Upper
- Dimensions: 6`2" x 5`2"
Living room
- Level: Main
- Dimensions: 18`6" x 13`1"
Walk in closet
- Level: Upper
- Dimensions: 4`1" x 6`4"
Heating
- Forced Air
Cooling
- Central Air
Appliances
- Included: Dishwasher, Dryer, Electric Stove, Microwave Hood Fan, Refrigerator, Washer
- Laundry: Upper Level
Features
- Built-in Features, Double Vanity, Granite Counters, Open Floorplan, Storage, Walk-In Closet(s)
- Flooring: Carpet, Tile
- Windows: Vinyl Windows, Window Coverings
- Basement: Full
- Number of fireplaces: 1
- Fireplace features: Gas
Interior area
- Total interior livable area: 1,826 sqft
- Finished area above ground: 1,826
Property
Parking
- Total spaces: 4
- Parking features: Double Garage Attached
- Attached garage spaces: 2
Features
- Levels: Two,2 Storey
- Stories: 1
- Patio & porch: Balcony(s)
- Exterior features: Other, Private Yard
- Fencing: Fenced
- Frontage length: 9.50M 31`2"
Lot
- Size: 2,613 Square Feet
- Features: Back Yard, Front Yard, Low Maintenance Landscape, Private, Rectangular Lot
Details
- Parcel number: 101418137
- Zoning: R-G
Construction
Type & style
- Home type: SingleFamily
- Property subtype: Single Family Residence
Materials
- Cedar, Veneer, Vinyl Siding, Wood Frame
- Foundation: Concrete Perimeter
- Roof: Asphalt Shingle
Condition
- New construction: No
- Year built: 2019
Community & HOA
Community
- Features: Park, Playground, Sidewalks, Street Lights
- Subdivision: Carrington
HOA
- Has HOA: No
Location
- Region: Calgary
Financial & listing details
- Price per square foot: C$369/sqft
- Date on market: 4/29/2026
- Inclusions: N/A
Hee Su Kim, Associate
Hee Su Kim, Associate
(403) 437-3236
By pressing Contact Agent, you agree that the real estate professional identified above may call/text you about your search, which may involve use of automated means and pre-recorded/artificial voices. You don't need to consent as a condition of buying any property, goods, or services. Message/data rates may apply. You also agree to our Terms of Use. Zillow does not endorse any real estate professionals. We may share information about your recent and future site activity with your agent to help them understand what you're looking for in a home.
Price history
Price history is unavailable.
Public tax history
Tax history is unavailable.
Climate risks
Neighborhood: Carrington
Nearby schools
GreatSchools rating
No schools nearby
We couldn't find any schools near this home.
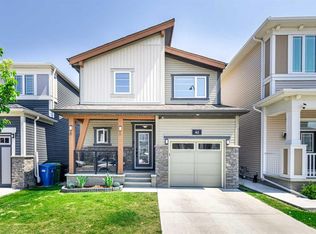
- C$639,0004 bd4 ba1.7k sqft62 W Carrington Rise NW, Calgary, AB T3P0Y8For Sale
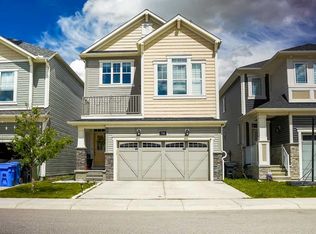
- C$770,0004 bd4 ba1.9k sqft74 S Carrington Cres NW, Calgary, AB T3P1N6For Sale
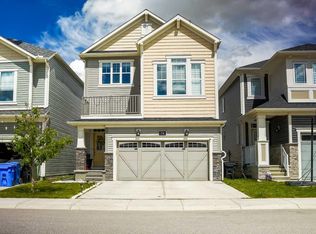
- C$770,0004 bd4 ba1.9k sqft74 Carrington Cres NW, Calgary, AB T3P1N6For Sale
- C$499,9003 bd3 ba1.3k sqft1460 W Carrington Blvd NW, Calgary, AB T3P0Y7For Sale

- C$--1 bd1 ba697 sqft245 Carrington Cres NW #1163622, Calgary, AB T3P1R1Off Market
- C$--2 bd2 ba853 sqft245 Carrington Cres NW #2A, Calgary, AB T3P1R1Off Market
- C$--2 bd2 ba853 sqft245 Carrington Cres NW #105, Calgary, AB T3P1R1Off Market
- C$--2 bd2 ba907 sqft245 Carrington Cres NW #302, Calgary, AB T3P1R1Off Market
Similar homes
- C$634,9003 bd3 ba1.8k sqft140 E Howse Ave NE, Calgary, AB T3P 0W1For Sale
 MLS ID #A2328077, Vin Shah, Associate, Real Estate Professionals Inc.. courtesy of Pillar9 System
 - C$629,9003 bd3 ba1.7k sqft147 N Evanscrest Park NW, Calgary, AB T3P 1J3For Sale
 MLS ID #A2320856, Litha Thomas, Associate, Maxwell Central. courtesy of Pillar9 System
 - C$599,9003 bd3 ba1.6k sqft44 SE Calhoun Cmn NE, Calgary, AB T3P 1R8For Sale
 MLS ID #A2330092, Max Malychev, Associate, Cir Realty. courtesy of Pillar9 System
 - C$749,9003 bd3 ba2.1k sqft228 Carringham Rd S, Calgary, AB T3P 1V4For Sale
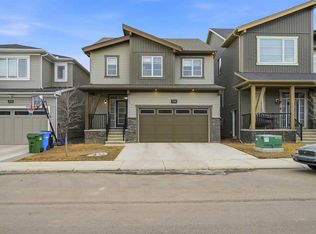 MLS ID #A2285875, Amtoj Punia, Associate, Real Broker. courtesy of Pillar9 System
 - C$585,0003 bd3 ba1.8k sqft372 N Carrington Way NW, Calgary, AB T3P 0Y9For SaleMLS ID #A2324981, Jian Liang, Associate, Homecare Realty Ltd.. courtesy of Pillar9 System
- C$689,9003 bd3 ba2.1k sqft50 W Cityside Ter NE, Calgary, AB T3N 1E2For SaleMLS ID #A2330078, Gurjit Birring, Associate, Re/Max House Of Real Estate. courtesy of Pillar9 System
- C$699,9995 bd4 ba1.9k sqft232 E Cornerbrook Cmn NE, Calgary, AB T3N 1L9For SaleMLS ID #A2328491, Nirwair Singh Bajwa, Associate, Exp Realty. courtesy of Pillar9 System
- C$799,8884 bd4 ba2.1k sqft54 Evansfield Grn NW, Calgary, AB T3P 1J9For SaleMLS ID #A2317326, Noor Shihab, Associate, Century 21 Bravo Realty. courtesy of Pillar9 System
- C$589,0003 bd3 ba1.6k sqft176 Evanspark Gdns N, Calgary, AB T3P 0G7For SaleMLS ID #A2321383, Rodelyn Manuba, Associate, Ko Realty Ltd.. courtesy of Pillar9 System
- C$749,0003 bd3 ba2.2k sqft26 W Carringwood St NW, Calgary, AB T3P 2A8For SaleMLS ID #A2285730, Ken Fok, Associate, First Place Realty. courtesy of Pillar9 System
- C$719,9005 bd4 ba2k sqft60 W Evansborough Rd NW, Calgary, AB T3P 0R1For SaleMLS ID #A2305605, Tanweer Ahmed, Associate, Re/Max House Of Real Estate. courtesy of Pillar9 System
- C$594,9003 bd3 ba1.4k sqft136 Sage Valley Dr NW, Calgary, AB T3R 0E4For SaleMLS ID #A2327825, Sam Kim, Associate, Cir Realty. courtesy of Pillar9 System
- C$724,9004 bd4 ba2k sqft39 Sage Bluff Mews NW, Calgary, AB T3R 0X5For SaleMLS ID #A2312503, Steve Zacher, Associate, Re/Max Real Estate (Mountain View). courtesy of Pillar9 System
- C$635,0003 bd3 ba1.8k sqft46 N Nolanfield Rd NW, Calgary, AB T3R 0N1For SaleMLS ID #A2300980, Sam Kim, Associate, Cir Realty. courtesy of Pillar9 System
- C$874,9004 bd4 ba2.2k sqft283 W Nolanhurst Cres NW, Calgary, AB T3R 0Z6For SaleMLS ID #A2329910, Brian Cheung, Associate, Keller Williams Bold Realty. courtesy of Pillar9 System
- C$839,9005 bd4 ba2.2k sqft215 E Lucas Ter NW, Calgary, AB T3P 1X3For SaleMLS ID #A2326202, Michael Kuzyk, Associate, Remax Innovations. courtesy of Pillar9 System
- C$719,0005 bd4 ba2k sqft99 E Savanna Way NE, Calgary, AB T3J 0Y6For SaleMLS ID #A2328883, Paul Gill, Associate, Century 21 Bravo Realty. courtesy of Pillar9 System
- C$649,0003 bd3 ba1.9k sqft18 NW Skyview Shores Pl NE, Calgary, AB T3N 0H7For SaleMLS ID #A2320438, Harkanwal Sidhu, Associate, Re/Max Complete Realty. courtesy of Pillar9 System
- C$789,0005 bd4 ba2.3k sqft22 N Howse Mount NE, Calgary, AB T3P 1N9New ConstructionMLS ID #A2320527, Harry Sood, Associate, Trec The Real Estate Company. courtesy of Pillar9 System
- C$549,0003 bd3 ba1.5k sqft540 Evanston Line NW, Calgary, AB T3P 0R4For SaleMLS ID #A2321878, Larry Arnfinson, Associate, Cir Realty. courtesy of Pillar9 System
