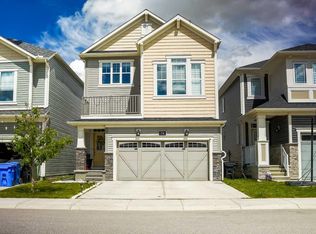
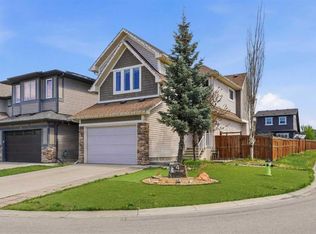
Welcome to this stunning and highly upgraded split-level home in the desirable community of Carrington NW. Showcasing modern design, exceptional functionality, and quality finishes throughout, this move-in-ready property offers 4 bedrooms, 3.5 bathrooms, and a fully developed walk-up basement with a separate entrance. The bright and spacious main floor features an open-concept layout with luxury vinyl plank flooring, large windows, designer light fixtures, and a cozy electric fireplace. The heart of the home is the beautifully upgraded and extended white kitchen, complete with quartz countertops, a waterfall island, built-in appliances, a brand-new refrigerator, a new electric stove, and ample cabinetry, making it perfect for both everyday living and entertaining. The dining area overlooks the fully landscaped and fenced backyard, where a spacious deck provides the ideal setting for summer BBQs and outdoor gatherings. A convenient powder room completes the main level. A unique split-level design leads to the impressive bonus room featuring soaring 12-foot ceilings and an attached flex area ideal for a children's play space, reading nook, or family lounge. Step out onto the balcony and enjoy a peaceful outdoor retreat. The upper level offers a luxurious primary bedroom with a walk-in closet and a spa-inspired 5-piece ensuite featuring a large soaker tub and upgraded shower. Two additional spacious bedrooms complete this level. The original upper-floor laundry room has been converted into a prayer room and can easily serve as a home office, study, or flex room. The fully developed walk-up basement adds tremendous versatility, featuring a separate entrance, kitchen, bedroom, full bathroom, separate laundry with new washer and dryer, and a comfortable living area. Whether used for extended family, guests, or future rental opportunities, this space provides excellent potential for additional income. Additional highlights include a double attached garage, full concrete driveway, upgraded bathrooms, premium finishes throughout, and extensive upgrades that set this home apart. Ideally located close to parks, schools, shopping, public transit, and everyday amenities, this exceptional Carrington home offers the perfect blend of style, comfort, and convenience. The main home is vacant and available for quick possession, while the basement is currently occupied by a tenant willing to stay. An outstanding opportunity in one of Calgary's fastest-growing communities.
For sale
C$770,000
74 S Carrington Cres NW, Calgary, AB T3P 1N6
4beds
1,904sqft
Single Family Residence
Built in 2020
2,613 Square Feet Lot
$-- Zestimate®
C$404/sqft
C$-- HOA
What's special
Modern designExceptional functionalityQuality finishes throughoutOpen-concept layoutLuxury vinyl plank flooringLarge windowsDesigner light fixtures
- 130 days
- 2
- 0
Zillow last checked:
Listing updated:
Listed by:
Sunny Bhandohal, Associate,
Century 21 Bravo Realty
Source: courtesy of Pillar9 System,MLS®#: A2319858 Originating MLS®#: Calgary
Originating MLS®#: CalgaryFacts & features
Interior
Bedrooms & bathrooms
- Bedrooms: 4
- Bathrooms: 4
- Full bathrooms: 3
- 1/2 bathrooms: 1
Bedroom
- Level: Second
- Dimensions: 36`9" x 42`8"
Bedroom
- Level: Second
- Dimensions: 37`5" x 31`6"
Other
- Level: Second
- Dimensions: 40`0" x 49`3"
Bedroom
- Level: Basement
- Dimensions: 37`5" x 35`9"
Other
- Level: Main
- Dimensions: 16`5" x 15`9"
Other
- Level: Second
- Dimensions: 18`1" x 29`10"
Other
- Level: Basement
- Dimensions: 26`3" x 19`8"
Other
- Level: Second
- Dimensions: 37`5" x 29`10"
Bonus room
- Level: Second
- Dimensions: 40`8" x 45`11"
Dining room
- Level: Main
- Dimensions: 35`9" x 27`3"
Foyer
- Level: Main
- Dimensions: 19`4" x 43`0"
Kitchen
- Level: Main
- Dimensions: 35`9" x 32`2"
Other
- Level: Basement
- Dimensions: 34`9" x 51`6"
Living room
- Level: Main
- Dimensions: 41`8" x 57`1"
Office
- Level: Second
- Dimensions: 20`1" x 19`8"
Play room
- Level: Second
- Dimensions: 19`0" x 20`0"
Storage
- Level: Basement
- Dimensions: 23`4" x 59`1"
Walk in closet
- Level: Second
- Dimensions: 26`11" x 20`0"
Heating
- Central
Cooling
- None
Appliances
- Included: Dishwasher, Electric Stove, Microwave, Range Hood, Refrigerator, Stove(s), Washer/Dryer
- Laundry: In Unit, Lower Level
Features
- Built-in Features, Double Vanity, High Ceilings, Kitchen Island, No Animal Home, No Smoking Home, Open Floorplan, Quartz Counters, Separate Entrance, Storage, Walk-In Closet(s)
- Flooring: Carpet, Ceramic Tile, Vinyl
- Windows: Window Coverings
- Basement: Full
- Number of fireplaces: 1
- Fireplace features: Electric
Interior area
- Total interior livable area: 1,904 sqft
Property
Parking
- Total spaces: 4
- Parking features: Double Garage Attached
- Attached garage spaces: 2
Features
- Levels: 5 Level Split
- Stories: 1
- Patio & porch: Balcony(s), Deck
- Exterior features: Balcony, Private Entrance, Private Yard
- Fencing: Fenced
- Frontage length: 9.48M 31`1"
Lot
- Size: 2,613 Square Feet
- Features: Back Yard, City Lot, Square Shaped Lot
Details
- Parcel number: 101136673
- Zoning: R-G
Construction
Type & style
- Home type: SingleFamily
- Property subtype: Single Family Residence
Materials
- Concrete, Vinyl Siding, Wood Frame
- Foundation: Concrete Perimeter
- Roof: Asphalt Shingle
Condition
- New construction: No
- Year built: 2020
Community & HOA
Community
- Features: Park, Playground, Sidewalks, Street Lights
- Subdivision: Carrington
HOA
- Has HOA: No
Location
- Region: Calgary
Financial & listing details
- Price per square foot: C$404/sqft
- Date on market: 6/11/2026
- Inclusions: N/A
Price history
Price history is unavailable.
Public tax history
Tax history is unavailable.
Climate risks
Neighborhood: Carrington
Nearby schools
GreatSchools rating
No schools nearby
We couldn't find any schools near this home.
- C$770,0004 bd4 ba1.9k sqft74 Carrington Cres NW, Calgary, AB T3P1N6For Sale
- C$--2 bd2 ba-- sqft216 Carrington Cres NW, Calgary, AB T3P1R1Off Market
- C$799,9005 bd5 ba2.3k sqft244 E Carrington Cres NW, Calgary, AB T3P1R1For Sale

- C$--1 bd1 ba697 sqft245 Carrington Cres NW #1163622, Calgary, AB T3P1R1Off Market
Similar homes
- C$770,0004 bd4 ba1.9k sqft74 Carrington Cres NW, Calgary, AB T3P 1N6For SaleCentury 21 Canada
- C$739,9005 bd5 ba1.9k sqft52 W Lucas St NW, Calgary, AB T3P 1N2For Sale
 MLS ID #A2348032, Jesse Bydevaate, Associate, Re/Max First. courtesy of Pillar9 System
 - C$599,9994 bd4 ba1.5k sqft121 S Carringvue Park NW, Calgary, AB T3P 1L1For Sale
 MLS ID #A2346231, Emmanuel Ajayi, Associate, Cir Realty. courtesy of Pillar9 System
 - C$724,9004 bd4 ba2k sqft4 N Panton Rd NW, Calgary, AB T3K 0X7For Sale
 MLS ID #A2312706, Michael Boling, Associate, Cir Realty. courtesy of Pillar9 System
