Beautifully upgraded and spacious home ideally located in a quiet cul-de-sac in Saddle Ridge. This 2,108 sq. ft. home offers 5 bedrooms, a bonus room, a main-floor den, and 3.5 bathrooms, providing plenty of space for a growing family. The main floor features an inviting layout with upgraded kitchen finishes and appliances, a convenient minibar, upgraded bathrooms, new ceiling lights and modern metallic heat vents. The east-facing bonus/loft area provides excellent natural light and additional living space. The fully developed basement includes 1 bedroom, a den and a full bathroom, with a separate entrance and currently rented out. Outside, enjoy an extended driveway with parking for up to 4 vehicles plus an insulated double garage. The fully fenced backyard features a concrete pad and a garden space .Additional upgrades include a Culligan water softener and drinking water RO filtration system. The location is hard to beat, directly across from a park and within walking distance to Saddle Ridge School, bus transit, Savanna Market and the saddletown LRT station. A great opportunity to own a spacious, upgraded home in one of Calgary NE’s desirable communities. Book your showing today!
For sale
C$695,000
110 E Saddlecrest Lndg NE, Calgary, AB T3J 5N7
5beds
2,108sqft
Single Family Residence
Built in 2006
3,484 Square Feet Lot
$-- Zestimate®
C$330/sqft
C$-- HOA
What's special
Bonus roomMain-floor denInviting layoutConvenient minibarUpgraded bathroomsNew ceiling lightsModern metallic heat vents
- 25 days
- 21
- 0
Zillow last checked:
Listing updated:
Listed by:
Amoldeep Singh, Associate,
Executive Real Estate Services,
Sumer Thind, Associate,
Executive Real Estate Services
Source: courtesy of Pillar9 System,MLS®#: A2342310 Originating MLS®#: Calgary
Originating MLS®#: CalgaryFacts & features
Interior
Bedrooms & bathrooms
- Bedrooms: 5
- Bathrooms: 4
- Full bathrooms: 3
- 1/2 bathrooms: 1
Bedroom
- Level: Upper
- Dimensions: 13`1" x 8`11"
Bedroom
- Level: Upper
- Dimensions: 11`0" x 9`0"
Bedroom
- Level: Upper
- Dimensions: 10`11" x 9`0"
Other
- Level: Upper
- Dimensions: 14`7" x 21`5"
Bedroom
- Level: Basement
- Dimensions: 12`2" x 11`11"
Other
- Level: Main
- Dimensions: 6`0" x 5`6"
Other
- Level: Upper
- Dimensions: 5`11" x 9`3"
Other
- Level: Upper
- Dimensions: 9`1" x 13`1"
Other
- Level: Basement
- Dimensions: 7`10" x 5`5"
Breakfast nook
- Level: Main
- Dimensions: 13`4" x 8`0"
Den
- Level: Main
- Dimensions: 10`11" x 8`8"
Den
- Level: Basement
- Dimensions: 9`1" x 9`1"
Family room
- Level: Upper
- Dimensions: 18`0" x 16`8"
Other
- Level: Basement
- Dimensions: 5`3" x 10`6"
Game room
- Level: Basement
- Dimensions: 13`4" x 12`10"
Kitchen
- Level: Main
- Dimensions: 11`0" x 15`2"
Kitchen
- Level: Basement
- Dimensions: 16`0" x 10`8"
Living room
- Level: Main
- Dimensions: 11`11" x 15`8"
Heating
- Forced Air
Cooling
- None
Appliances
- Included: Bar Fridge, Dishwasher, Dryer, Electric Range, Range Hood, Washer
- Laundry: In Basement, Main Level
Features
- Bar, Ceiling Fan(s), Kitchen Island, No Animal Home, No Smoking Home, Open Floorplan, Pantry, Quartz Counters, Separate Entrance, Walk-In Closet(s)
- Flooring: Carpet, Ceramic Tile, Laminate
- Basement: Full
- Number of fireplaces: 1
- Fireplace features: Gas
Interior area
- Total interior livable area: 2,108 sqft
Video & virtual tour
Property
Parking
- Total spaces: 6
- Parking features: Concrete, Double Garage Attached, Garage Door Opener, Insulated
- Attached garage spaces: 2
- Has uncovered spaces: Yes
Features
- Levels: Two,2 Storey
- Stories: 1
- Patio & porch: Deck
- Exterior features: Garden, Private Yard
- Fencing: Fenced
- Frontage length: 10.90M 35`9"
Lot
- Size: 3,484 Square Feet
- Features: Cul-De-Sac
Details
- Parcel number: 112328752
- Zoning: R-G
Construction
Type & style
- Home type: SingleFamily
- Property subtype: Single Family Residence
Materials
- Concrete, Shingle Siding, Vinyl Siding, Wood Frame
- Foundation: Concrete Perimeter
- Roof: Asphalt Shingle
Condition
- New construction: No
- Year built: 2006
Community & HOA
Community
- Features: Park, Playground, Sidewalks, Street Lights
- Subdivision: Saddle Ridge
HOA
- Has HOA: No
Location
- Region: Calgary
Financial & listing details
- Price per square foot: C$330/sqft
- Date on market: 9/3/2026
- Inclusions: none
Price history
Price history is unavailable.
Public tax history
Tax history is unavailable.
Climate risks
Neighborhood: Saddle Ridge
Nearby schools
GreatSchools rating
No schools nearby
We couldn't find any schools near this home.
- C$529,9003 bd4 ba1.4k sqft13 SE Saddlecrest Grn NE, Calgary, AB T3J5N4For Sale

- C$659,9005 bd3 ba2.3k sqft126 W Saddlecrest Way NE, Calgary, AB T3J5N2For Sale
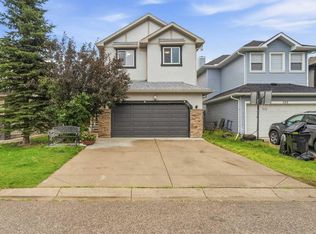
- C$709,9005 bd4 ba1.8k sqft81 Saddlecrest Grn NE, Calgary, AB T3J5N4For Sale

- C$709,9005 bd4 ba1.8k sqft81 S Saddlecrest Grn NE, Calgary, AB T3J5N4For Sale

Similar homes
- C$714,9004 bd5 ba1.7k sqft226 Saddlecrest Close W, Calgary, AB T3J 5B7For Sale
 MLS ID #A2345955, Ravinder Banga, Associate, Executive Real Estate Services. courtesy of Pillar9 System
 - C$649,0004 bd4 ba1.8k sqft16 N Saddlecrest Park NE, Calgary, AB T3J 5E7For Sale
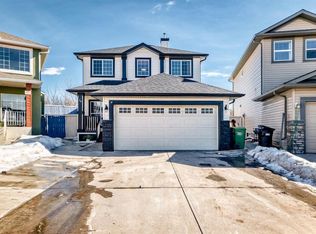 MLS ID #A2338866, Baljinder Dhillon, Associate, Re/Max Complete Realty. courtesy of Pillar9 System
 - C$699,9906 bd5 ba2k sqft405 E Saddlelake Dr NE, Calgary, AB T3J 0R7For Sale
 MLS ID #A2339901, Happe Dhillon, Associate, Re/Max Crown. courtesy of Pillar9 System
 - C$745,0006 bd4 ba2.4k sqft93 Skyview Shores Ter NE, Calgary, AB T3N 0E8For Sale
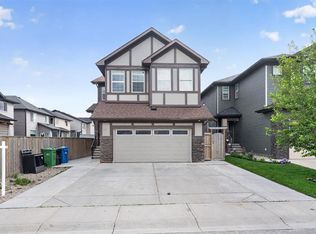 MLS ID #A2345613, Gurpreet Singh Sran, Associate, Exp Realty. courtesy of Pillar9 System
