Welcome to Your New Home in Saddlecrest! Discover this beautifully renovated 5-bedroom, 4.5-bathroom home in the desirable community of Saddlecrest, offering approximately 1,779 sq. ft. of living space. This move-in-ready property features a newly renovated kitchen with premium countertops, new appliances, and brand-new flooring throughout, creating a modern and inviting living space. The fully developed 1 bedroom basement with a separate entrance offers additional flexibility for your family, guests, or future possibilities. Conveniently located close to C-Train, schools, gurdwaras, shopping, and other essential amenities, this home combines comfort, style, and convenience. Book your private showing today!
For sale
C$714,900
226 Saddlecrest Close W, Calgary, AB T3J 5B7
4beds
1,776sqft
Single Family Residence
Built in 2003
3,920 Square Feet Lot
$-- Zestimate®
C$402/sqft
C$-- HOA
What's special
Newly renovated kitchenPremium countertopsNew appliancesBrand-new flooring throughout
- 2 days
- 2
- 0
Zillow last checked:
Listing updated:
Listed by:
Ravinder Banga, Associate,
Executive Real Estate Services
Source: courtesy of Pillar9 System,MLS®#: A2345955 Originating MLS®#: Calgary
Originating MLS®#: CalgaryFacts & features
Interior
Bedrooms & bathrooms
- Bedrooms: 4
- Bathrooms: 5
- Full bathrooms: 4
- 1/2 bathrooms: 1
Other
- Level: Second
- Dimensions: 18`11" x 12`8"
Bedroom
- Level: Second
- Dimensions: 12`2" x 9`11"
Bedroom
- Level: Second
- Dimensions: 13`0" x 12`7"
Bedroom
- Level: Second
- Dimensions: 9`8" x 10`2"
Other
- Level: Main
- Dimensions: 4`11" x 4`11"
Other
- Level: Second
- Dimensions: 4`11" x 8`8"
Other
- Level: Basement
- Dimensions: 6`11" x 5`9"
Other
- Level: Second
- Dimensions: 11`2" x 12`0"
Other
- Level: Second
- Dimensions: 9`6" x 4`11"
Heating
- Central, Fireplace(s)
Cooling
- Central Air
Appliances
- Included: Dishwasher, Electric Range, Garage Control(s), Microwave, Washer/Dryer
- Laundry: In Basement, Upper Level
Features
- Ceiling Fan(s), Chandelier, Closet Organizers, Kitchen Island, No Smoking Home, Open Floorplan, Pantry, Quartz Counters, Storage, Walk-In Closet(s)
- Flooring: Carpet, Laminate, Vinyl
- Windows: Window Coverings
- Basement: Full
- Number of fireplaces: 1
- Fireplace features: Family Room, Gas
Interior area
- Total interior livable area: 1,776 sqft
Video & virtual tour
Property
Parking
- Total spaces: 3
- Parking features: Double Garage Attached
- Attached garage spaces: 1
Features
- Levels: Two,2 Storey
- Stories: 1
- Patio & porch: Deck
- Exterior features: Private Yard
- Fencing: Fenced
- Frontage length: 7.44M 24`5"
Lot
- Size: 3,920 Square Feet
- Features: Back Yard, Front Yard, No Neighbours Behind
Details
- Parcel number: 112792645
- Zoning: R-G
Construction
Type & style
- Home type: SingleFamily
- Property subtype: Single Family Residence
Materials
- Stucco
- Foundation: Concrete Perimeter
- Roof: Asphalt Shingle
Condition
- New construction: No
- Year built: 2003
Community & HOA
Community
- Features: Park, Playground, Street Lights
- Subdivision: Saddle Ridge
HOA
- Has HOA: No
Location
- Region: Calgary
Financial & listing details
- Price per square foot: C$402/sqft
- Date on market: 9/16/2026
- Inclusions: Window blinds
Price history
Price history is unavailable.
Public tax history
Tax history is unavailable.
Climate risks
Neighborhood: Saddle Ridge
Nearby schools
GreatSchools rating
No schools nearby
We couldn't find any schools near this home.
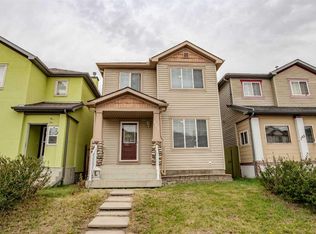
- C$564,9904 bd4 ba1.5k sqft33 N Saddlecrest Close NE, Calgary, AB T3J5B5For Sale

- C$460,0005 bd3 ba1.3k sqft161 N Saddlecrest Close NE, Calgary, AB T3J5B6For Sale
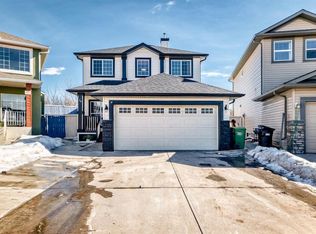
- C$649,0004 bd4 ba1.8k sqft16 N Saddlecrest Park NE, Calgary, AB T3J5E7For Sale
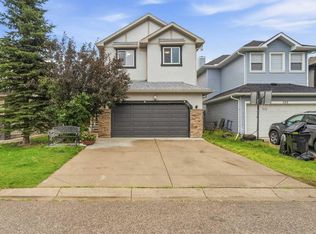
- C$6,999,0003 bd2 ba1.1k sqft6811 N 89th Ave NE, Calgary, AB T3J4B4For Sale

Similar homes
- C$699,9006 bd4 ba2.2k sqft154 N Saddleland Close NE, Calgary, AB T3J 5J4For Sale
 MLS ID #A2346084, Satnam Sidhu, Associate, Real Broker. courtesy of Pillar9 System
 - C$719,0005 bd4 ba1.8k sqft282 S Saddlefield Pl NE, Calgary, AB T3J 4Z3For Sale
 MLS ID #A2346275, Tarandeep Bains, Associate, Real Broker. courtesy of Pillar9 System
 - C$659,9005 bd3 ba2.3k sqft126 W Saddlecrest Way NE, Calgary, AB T3J 5N2For Sale
 MLS ID #A2346421, Ulises Ramirez, Associate, Propzap Realty. courtesy of Pillar9 System
 - C$714,9005 bd4 ba2k sqft161 W Saddleland Cres NE, Calgary, AB T3J 5K4For Sale
 MLS ID #A2341973, Malvinder Tiwana, Associate, Grand Realty. courtesy of Pillar9 System
