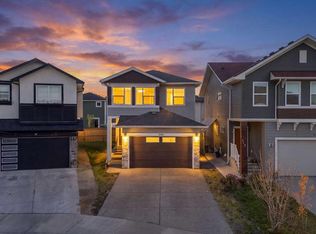
Welcome to this beautiful and well maintained family home in the heart of Saddleridge! Offering 2,237 sq. ft. of above grade living space, this home is ideally located just minutes from the Genesis Centre and within walking distance to Saddleridge Elementary School, parks, and numerous walking trails. The main floor offers a spacious foyer, a front living room that can easily be converted into a bedroom, perfect for grandparents, elderly family members, or guests. There is also a separate dining room that can be used as a home office. Towards the back, the second living room flows into a well appointed kitchen featuring granite countertops and a centre island, creating the perfect space for everyday family living and entertaining. Upstairs, the generous primary bedroom features a walk in closet, along with two additional bedrooms, a large bonus/theatre room, and a convenient upper floor laundry room. The bonus room is perfect for family movie nights, a playroom, or an additional family space. Recent exterior updates include new stucco siding, a new front garage door, roof, gutters, and fascia. The attached garage is fully insulated, drywalled, and painted. The basement features a separate side entrance to a two bedroom illegal suite, which is currently rented. Outside, enjoy a spacious backyard backing onto green space and walking trails, with no immediate rear neighbours, offering added privacy and beautiful morning sunlight. This non smoking and pet free home offers plenty of space, flexibility, and a fantastic location for a growing family. Don’t miss this opportunity. Contact today to book your showing!
For sale
C$725,000
144 W Saddlecrest Gdns NE, Calgary, AB T3J 0C3
5beds
2,237sqft
Single Family Residence
Built in 2006
3,484 Square Feet Lot
$-- Zestimate®
C$324/sqft
C$-- HOA
What's special
Spacious foyerSeparate dining roomWell appointed kitchenGranite countertopsCentre islandGenerous primary bedroomWalk in closet
- 1 day
- 1
- 0
Zillow last checked:
Listing updated:
Listed by:
Rafi Iqbalzada, Associate,
Urban-Realty.Ca
Source: courtesy of Pillar9 System,MLS®#: A2354109 Originating MLS®#: Calgary
Facts & features
Interior
Bedrooms & bathrooms
- Bedrooms: 5
- Bathrooms: 4
- Full bathrooms: 3
- 1/2 bathrooms: 1
Bedroom
- Level: Second
- Dimensions: 10`8" x 10`4"
Bedroom
- Level: Second
- Dimensions: 10`8" x 10`6"
Other
- Level: Second
- Dimensions: 14`3" x 16`11"
Bedroom
- Level: Basement
- Dimensions: 12`5" x 13`8"
Bedroom
- Level: Basement
- Dimensions: 9`6" x 13`9"
Other
- Level: Main
- Dimensions: 5`1" x 5`5"
Other
- Level: Second
- Dimensions: 8`3" x 5`5"
Other
- Level: Basement
- Dimensions: 8`4" x 5`2"
Other
- Level: Second
- Dimensions: 9`3" x 8`11"
Bonus room
- Level: Second
- Dimensions: 17`11" x 13`8"
Dining room
- Level: Main
- Dimensions: 8`6" x 10`11"
Family room
- Level: Main
- Dimensions: 14`0" x 19`5"
Kitchen
- Level: Main
- Dimensions: 9`0" x 13`11"
Laundry
- Level: Second
- Dimensions: 5`8" x 8`4"
Living room
- Level: Main
- Dimensions: 9`10" x 14`11"
Walk in closet
- Level: Second
- Dimensions: 8`4" x 7`5"
Heating
- Fireplace(s), Forced Air
Cooling
- None
Appliances
- Included: Dishwasher, Dryer, Garage Control(s), Gas Stove, Microwave, Refrigerator, Washer
- Laundry: In Basement, Upper Level
Features
- Granite Counters, High Ceilings, Kitchen Island, Pantry, Separate Entrance
- Flooring: Carpet, Vinyl
- Windows: Window Coverings
- Basement: Full
- Number of fireplaces: 1
- Fireplace features: Gas
Interior area
- Total interior livable area: 2,237 sqft
Property
Parking
- Total spaces: 4
- Parking features: Double Garage Attached
- Attached garage spaces: 2
Features
- Levels: Two,2 Storey
- Stories: 1
- Entry location: Ground
- Patio & porch: Deck
- Exterior features: Private Yard
- Fencing: Fenced
- Frontage length: 10.36M 34`0"
Lot
- Size: 3,484 Square Feet
- Features: Back Yard, Backs on to Park/Green Space
Details
- Parcel number: 112801333
- Zoning: R-1N
Construction
Type & style
- Home type: SingleFamily
- Property subtype: Single Family Residence
Materials
- Stucco
- Foundation: Concrete Perimeter
- Roof: Asphalt Shingle
Condition
- New construction: No
- Year built: 2006
Community & HOA
Community
- Features: Playground, Sidewalks
- Subdivision: Saddle Ridge
HOA
- Has HOA: No
Location
- Region: Calgary
Financial & listing details
- Price per square foot: C$324/sqft
- Date on market: 11/2/2026
- Inclusions: N/A
Price history
Price history is unavailable.
Public tax history
Tax history is unavailable.
Climate risks
Neighborhood: Saddle Ridge
Nearby schools
GreatSchools rating
No schools nearby
We couldn't find any schools near this home.
- C$240,0002 bd1 ba397 sqft328 W Saddlebrook Point NE, Calgary, AB T3J0G3For Sale

- C$254,9992 bd1 ba864 sqft270 E Saddlebrook Point NE, Calgary, AB T3J0G3For Sale
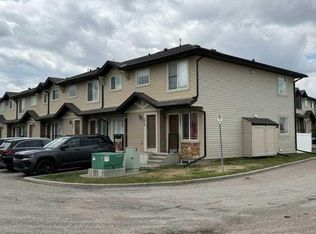
- C$309,9002 bd1 ba946 sqft501 S Saddlecrest Blvd NE, Calgary, AB T3J0G2For Sale
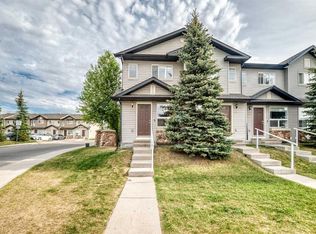
- C$1,6952 bd1 ba-- sqft501 Saddlecrest Blvd NE, Calgary, AB T3J0G2For Rent

Similar homes
- C$699,9005 bd4 ba2k sqft45 N Saddlestone Dr NE, Calgary, AB T3J 0W6For Sale
 MLS ID #A2352673, Satnam Singh, Associate, Ko Realty Ltd.. courtesy of Pillar9 System
- C$699,9984 bd3 ba2k sqft28 S Saddlelake Cmn NE, Calgary, AB T3J 0W2For Sale
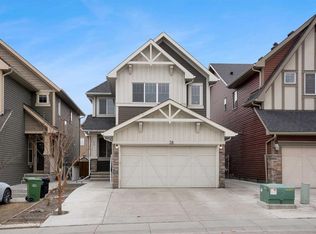 MLS ID #A2344765, Harvinder Hehar, Associate, Real Broker. courtesy of Pillar9 System
- C$725,0005 bd4 ba1.9k sqft153 E Cityscape Gdns NE, Calgary, AB T3N 0M6For Sale
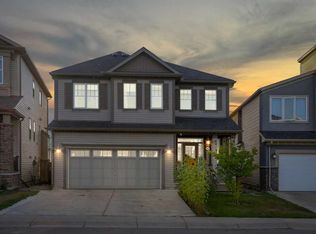 MLS ID #A2316892, Arjit Brar, Associate, Real Broker. courtesy of Pillar9 System
- C$780,0005 bd5 ba2k sqft242 E Savanna Close NE, Calgary, AB T3J 0X7For Sale
 MLS ID #A2351693, Megha Jagga, Associate, Brilliant Realty. courtesy of Pillar9 System
