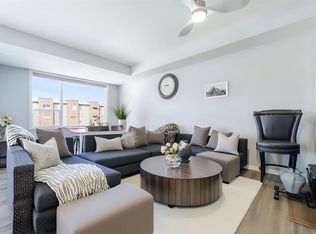
Location, Location, Location, Live upstairs and AIR BNB or Rent Basement , 2800 SQ Ft Total living Space. Across from Saddle ridge Plaza which has Preschool, Daycare, Pharmacy, Medical Clinic and Much More. New Roof, New Siding, Extended driveway, Central AC, Paved Sidewalks and backyard, shed, Gazebo and 1 Bedroom Legal Basement Suite with side Entrance. Welcome to this exceptional family home in the highly desirable community of Saddle Ridge! This beautifully upgraded home offers the perfect blend of comfort, functionality, and income potential, making it an excellent choice for families and investors alike. The main floor features a spacious BEDROOM and a Full BATHROOM, ideal for guests, extended family, or multi-generational living. The bright open-concept layout showcases a modern kitchen complete with quartz countertops and stainless steel appliances, flowing seamlessly into the spacious living and dining areas—perfect for everyday living and entertaining. Upstairs, you’ll find 3 generously sized bedrooms, including a spacious primary retreat featuring a private 4-piece ensuite, along with a versatile BONUS ROOM UPGRADED TO VAULTED CEILING that’s perfect as a family room, media space, home office, or children’s play area. The FULLY DEVELOPED LEGAL 1-bedroom basement suite offers an excellent mortgage helper or investment opportunity. This home will have thoughtfully updates with NEW ROOF and SIDING before possession, providing added peace of mind and long term value. Outside, enjoy a low-maintenance lifestyle with extensive concrete work surrounding the home, including concrete sidewalks and a fully finished CONCRETE PAD backyard. The property also features an EXTENDED DRIVEWAY, double attached garage, central air conditioning, a gazebo, and a storage shed, providing exceptional value and convenience. Ideally located ACROSS SADDLERIDGE PLAZA AND close to schools, parks, shopping, public transit, major roadways, and all the amenities Saddle Ridge has to offer, this move-in-ready home is a rare opportunity that combines stylish upgrades, versatile living space, and outstanding investment potential. Don’t miss your chance to make this exceptional property your new home!
For sale
C$699,900
45 N Saddlestone Dr NE, Calgary, AB T3J 0W6
5beds
2,007sqft
Single Family Residence
Built in 2016
3,484 Square Feet Lot
$-- Zestimate®
C$349/sqft
C$-- HOA
What's special
New roofNew sidingExtended drivewayCentral acPaved sidewalksSpacious bedroomBright open-concept layout
- 11 days
- 14
- 0
Zillow last checked:
Listing updated:
Listed by:
Satnam Singh, Associate,
Ko Realty Ltd.
Source: courtesy of Pillar9 System,MLS®#: A2352673 Originating MLS®#: Calgary
Originating MLS®#: CalgaryFacts & features
Interior
Bedrooms & bathrooms
- Bedrooms: 5
- Bathrooms: 4
- Full bathrooms: 4
Bedroom
- Level: Main
- Dimensions: 9`11" x 12`1"
Bedroom
- Level: Second
- Dimensions: 12`7" x 9`6"
Bedroom
- Level: Second
- Dimensions: 12`7" x 9`5"
Other
- Level: Second
- Dimensions: 10`11" x 15`5"
Bedroom
- Level: Basement
- Dimensions: 9`5" x 11`6"
Other
- Level: Main
- Dimensions: 7`10" x 5`0"
Other
- Level: Second
- Dimensions: 8`6" x 4`11"
Other
- Level: Basement
- Dimensions: 7`7" x 5`0"
Other
- Level: Second
- Dimensions: 11`8" x 9`0"
Bonus room
- Level: Second
- Dimensions: 17`1" x 18`4"
Dining room
- Level: Main
- Dimensions: 10`2" x 7`10"
Foyer
- Level: Main
- Dimensions: 8`10" x 6`6"
Other
- Level: Basement
- Dimensions: 8`3" x 11`0"
Game room
- Level: Basement
- Dimensions: 10`6" x 15`6"
Kitchen
- Level: Main
- Dimensions: 12`10" x 16`1"
Kitchen
- Level: Basement
- Dimensions: 11`4" x 15`6"
Living room
- Level: Main
- Dimensions: 12`10" x 16`1"
Storage
- Level: Basement
- Dimensions: 5`4" x 11`10"
Heating
- Forced Air, Natural Gas
Cooling
- Central Air
Appliances
- Included: Dishwasher, Electric Stove, Microwave, Oven, Range Hood, Refrigerator, Washer/Dryer
- Laundry: Laundry Room, Main Level
Features
- Granite Counters, Kitchen Island, Pantry, Smart Home, Vaulted Ceiling(s)
- Flooring: Carpet, Hardwood, Tile, Vinyl
- Basement: Full
- Number of fireplaces: 1
- Fireplace features: Gas
Interior area
- Total interior livable area: 2,007 sqft
- Finished area above ground: 920
- Finished area below ground: 811
Property
Parking
- Total spaces: 4
- Parking features: Double Garage Attached
- Attached garage spaces: 2
Features
- Levels: Two,2 Storey
- Stories: 1
- Entry location: Other
- Patio & porch: None
- Exterior features: Private Yard, Storage
- Fencing: Fenced
- Frontage length: 9.76M 32`0"
Lot
- Size: 3,484 Square Feet
- Features: Back Yard, Gazebo
Details
- Parcel number: 112116842
- Zoning: R-G
Construction
Type & style
- Home type: SingleFamily
- Property subtype: Single Family Residence
Materials
- Stone, Vinyl Siding, Wood Frame
- Foundation: Concrete Perimeter
- Roof: Asphalt Shingle
Condition
- New construction: No
- Year built: 2016
Community & HOA
Community
- Features: None
- Subdivision: Saddle Ridge
HOA
- Has HOA: No
Location
- Region: Calgary
Financial & listing details
- Price per square foot: C$349/sqft
- Date on market: 10/15/2026
- Inclusions: N/A
Price history
Price history is unavailable.
Public tax history
Tax history is unavailable.
Climate risks
Neighborhood: Saddle Ridge
Nearby schools
GreatSchools rating
No schools nearby
We couldn't find any schools near this home.


Similar homes
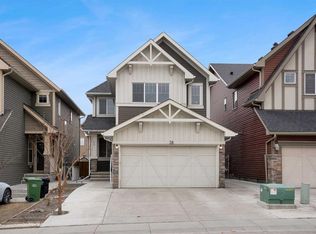
- C$699,9984 bd3 ba2k sqft28 S Saddlelake Cmn NE, Calgary, AB T3J 0W2For Sale
 MLS ID #A2344765, Harvinder Hehar, Associate, Real Broker. courtesy of Pillar9 System
 - C$694,9005 bd4 ba1.7k sqft88 E Red Embers Cres NE, Calgary, AB T3N 0R4For Sale
 MLS ID #A2349061, Raman Chahal, Associate, Re/Max Crown. courtesy of Pillar9 System
 - C$684,9004 bd4 ba2k sqft116 SW Skyview Shores Gdns NE, Calgary, AB T3N 0E1For Sale
 MLS ID #A2352265, Jeremy Dinh, Associate, Ko Realty Ltd.. courtesy of Pillar9 System
 - C$675,0006 bd4 ba2k sqft267 W Taravista St NE, Calgary, AB T3J 4S5For Sale
 MLS ID #A2340624, Drake Thompson, Associate, Real Broker. courtesy of Pillar9 System
