Welcome to this exceptionally well-maintained home offering nearly 2,200 sq ft of living space in the heart of Saddleridge! This beautiful property features 4 bedrooms upstairs—including two primary suites—making it 5 full bathrooms total, making it ideal for large or multi-generational families. The main floor boasts a bright living room upon entry and a den/office, a spacious kitchen with plenty of cabinetry, an added bonus of spice kitchen, a cozy family room with a gas fireplace, a breakfast nook, and a full bathroom. The open and functional layout is perfect for everyday living and entertaining. Beautiful railing leading up to the Upstairs, you'll find two large primary bedrooms, each with its own ensuite and walk-in closet. One ensuite includes a luxurious 5-piece bath with a soaker tub and separate shower. Two additional well-sized bedrooms, a shared full bathroom, and convenient upper-floor laundry complete this level. The basement has a separate side entrance and is partially finished (illegal suite) with 2 bedrooms, a kitchen, and a bathroom and a living room offering potential for a future legal suite (subject to city approval). Additional highlights include a double front attached garage, low-maintenance yards, and a fantastic location within walking distance to schools, parks, grocery stores, public transit, and more. This is a move-in-ready home in a family-friendly neighborhood—don’t miss out!
For sale
C$739,800
70 N Saddlestone Grn NE, Calgary, AB T3J 2C8
6beds
2,189sqft
Single Family Residence
Built in 2021
3,484 Square Feet Lot
$-- Zestimate®
C$338/sqft
C$-- HOA
What's special
- 45 days
- 6
- 0
Zillow last checked:
Listing updated:
Listed by:
Naseem Ahmad, Associate,
Re/Max House Of Real Estate
Source: courtesy of Pillar9 System,MLS®#: A2342491 Originating MLS®#: Calgary
Originating MLS®#: CalgaryFacts & features
Interior
Bedrooms & bathrooms
- Bedrooms: 6
- Bathrooms: 5
- Full bathrooms: 5
Other
- Level: Upper
- Dimensions: 13`3" x 12`8"
Other
- Level: Upper
- Dimensions: 12`7" x 11`5"
Bedroom
- Level: Upper
- Dimensions: 9`11" x 9`6"
Bedroom
- Level: Upper
- Dimensions: 10`0" x 10`0"
Bedroom
- Level: Basement
- Dimensions: 12`11" x 9`1"
Bedroom
- Level: Basement
- Dimensions: 10`11" x 9`9"
Other
- Level: Main
- Dimensions: 8`0" x 6`0"
Other
- Level: Basement
- Dimensions: 12`9" x 4`8"
Other
- Level: Upper
- Dimensions: 9`2" x 7`10"
Other
- Level: Upper
- Dimensions: 9`1" x 4`11"
Other
- Level: Upper
- Dimensions: 12`8" x 9`4"
Den
- Level: Main
- Dimensions: 9`8" x 8`4"
Dining room
- Level: Main
- Dimensions: 10`0" x 8`5"
Family room
- Level: Main
- Dimensions: 13`9" x 13`0"
Family room
- Level: Basement
- Dimensions: 11`4" x 10`7"
Kitchen
- Level: Main
- Dimensions: 11`11" x 9`8"
Kitchen
- Level: Basement
- Dimensions: 12`4" x 12`7"
Laundry
- Level: Upper
- Dimensions: 8`8" x 5`5"
Living room
- Level: Main
- Dimensions: 12`11" x 11`5"
Other
- Level: Main
- Dimensions: 9`4" x 5`2"
Heating
- Forced Air, Natural Gas
Cooling
- None
Appliances
- Included: Dishwasher, Dryer, Electric Stove, Garage Control(s), Microwave, Range Hood, Refrigerator, Washer
- Laundry: Upper Level
Features
- High Ceilings, Kitchen Island, No Smoking Home, Separate Entrance
- Flooring: Carpet, Tile
- Windows: Window Coverings
- Basement: Full
- Number of fireplaces: 1
- Fireplace features: Electric, Glass Doors, Living Room, Mantle
Interior area
- Total interior livable area: 2,189 sqft
- Finished area above ground: 1,001
Property
Parking
- Total spaces: 4
- Parking features: Concrete, Double Garage Attached, Garage Door Opener
- Attached garage spaces: 2
- Has uncovered spaces: Yes
Features
- Levels: Two,2 Storey
- Stories: 1
- Patio & porch: None
- Exterior features: BBQ gas line, Private Yard
- Fencing: Fenced
- Frontage length: 11.00M 36`1"
Lot
- Size: 3,484 Square Feet
- Features: Back Yard, Rectangular Lot
Details
- Parcel number: 112002902
- Zoning: R-G
Construction
Type & style
- Home type: SingleFamily
- Property subtype: Single Family Residence
Materials
- Stone, Vinyl Siding, Wood Frame
- Foundation: Concrete Perimeter
- Roof: Asphalt Shingle
Condition
- New construction: No
- Year built: 2021
Community & HOA
Community
- Features: Park, Playground, Sidewalks, Street Lights
- Subdivision: Saddle Ridge
HOA
- Has HOA: No
Location
- Region: Calgary
Financial & listing details
- Price per square foot: C$338/sqft
- Date on market: 9/3/2026
- Inclusions: NONE
Price history
Price history is unavailable.
Public tax history
Tax history is unavailable.
Climate risks
Neighborhood: Saddle Ridge
Nearby schools
GreatSchools rating
No schools nearby
We couldn't find any schools near this home.
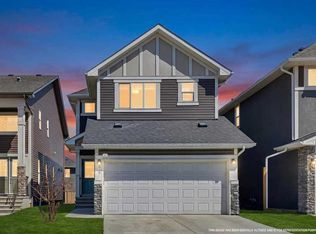
- C$659,9006 bd5 ba1.8k sqft44 S Saddlestone Way NE, Calgary, AB T3J2C9For Sale
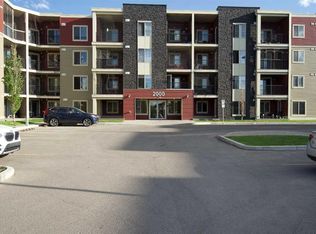
- C$259,9992 bd1 ba708 sqft15 S Saddlestone Way NE #409, Calgary, AB T3J0S3For Sale
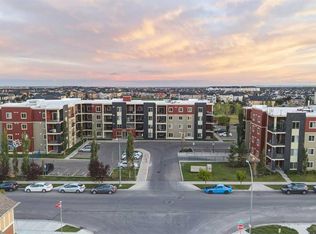
- C$265,0002 bd2 ba888 sqft15 N Saddlestone Way NE #301, Calgary, AB T3J0S3For Sale
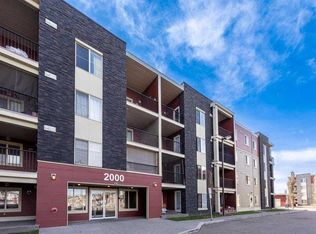
- C$339,5002 bd1 ba691 sqft15 N Saddlestone Way NE #2212, Calgary, AB T3J0S3For Sale
Similar homes
- C$729,0006 bd5 ba2.2k sqft113 N Corner Glen Way NE, Calgary, AB T3N 2L6For Sale
 MLS ID #A2353127, Suresh Sekar, Associate, Prep Realty Inc.. courtesy of Pillar9 System
 - C$724,9005 bd4 ba2.2k sqft314 E Red Sky Ter NE, Calgary, AB T3N 1N1For Sale
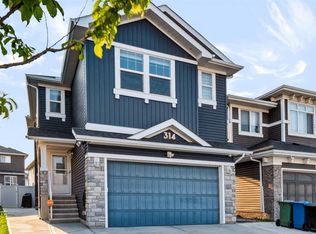 MLS ID #A2352874, Sahil Chhabra, Associate, Exp Realty. courtesy of Pillar9 System
 - C$719,9986 bd5 ba2k sqft222 S Cornerstone Rd NE, Calgary, AB T3N 1R5For Sale
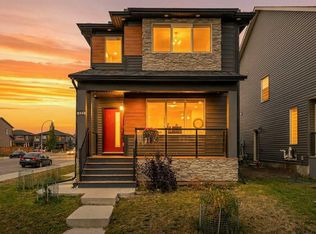 MLS ID #A2351084, Vineet Tulsiani, Associate, Prep Realty Inc.. courtesy of Pillar9 System
 - C$699,9994 bd4 ba1.8k sqft11 E Taralake Way NE, Calgary, AB T3J 5L8For Sale
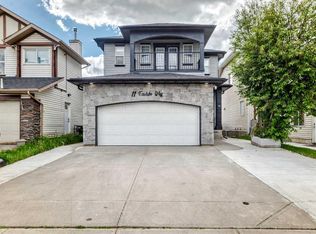 MLS ID #A2321595, Gurjit Ghai, Associate Broker, Grand Realty. courtesy of Pillar9 System
