Nestled in a quiet cul-de-sac and facing a beautiful park with mature trees, slides, and swings, this extensively renovated home offers an exceptional combination of comfort, space, and convenience. With more than $50,000 in upgrades, it is move-in ready and designed for modern family living. Recent improvements include new flooring and paint, a new furnace and central air conditioning, updated cabinets, quartz countertops, zebra blinds, a kitchen island with stylish sink, new toilets and sinks, a standing shower, a family-room feature wall, an electric fireplace, modern light fixtures, updated faucets, and a new garage door. The home also features new stainless-steel appliances, including an electric stove, microwave hood fan, dishwasher, double door refrigerator, washer, and dryer. Inside, you will find five bedrooms, generous flex spaces, a home theatre, and built-in speakers. Outside, the expansive backyard offers a storage shed and convenient rear access for RV parking. A heated garage and central air conditioning provide year-round comfort. Everyday amenities are close at hand, with bus stops approximately a four-minute walk away and an elementary school about a six-minute walk away. A hospital and shopping malls are also within a 10-minute drive. This is a rare opportunity to enjoy a spacious, thoughtfully upgraded home in a family-friendly location.
For sale
C$799,900
119 SW Pasadena Grn NE, Calgary, AB T1Y 6M9
5beds
1,924sqft
Single Family Residence
Built in 1987
6,098 Square Feet Lot
$-- Zestimate®
C$416/sqft
C$-- HOA
What's special
Quiet cul-de-sacNew flooring and paintUpdated cabinetsQuartz countertopsZebra blindsNew toilets and sinksStanding shower
- 20 hours
- 5
- 0
Zillow last checked:
Listing updated:
Listed by:
Asma Sadaf, Associate,
Diamond Realty & Associates Ltd
Source: courtesy of Pillar9 System,MLS®#: A2348496 Originating MLS®#: Calgary
Originating MLS®#: CalgaryFacts & features
Interior
Bedrooms & bathrooms
- Bedrooms: 5
- Bathrooms: 3
- Full bathrooms: 2
- 1/2 bathrooms: 1
Other
- Level: Second
- Dimensions: 15`9" x 12`8"
Bedroom
- Level: Second
- Dimensions: 14`6" x 10`5"
Bedroom
- Level: Second
- Dimensions: 11`2" x 9`0"
Bedroom
- Level: Second
- Dimensions: 9`0" x 11`0"
Bedroom
- Level: Basement
- Dimensions: 8`8" x 9`8"
Other
- Level: Main
- Dimensions: 2`9" x 6`9"
Other
- Level: Second
- Dimensions: 5`0" x 7`9"
Other
- Level: Second
- Dimensions: 8`9" x 7`9"
Family room
- Level: Main
- Dimensions: 16`1" x 17`5"
Game room
- Level: Basement
- Dimensions: 14`10" x 17`10"
Game room
- Level: Basement
- Dimensions: 15`4" x 31`11"
Kitchen
- Level: Main
- Dimensions: 16`9" x 14`3"
Living room
- Level: Main
- Dimensions: 17`2" x 22`6"
Heating
- Forced Air, Natural Gas
Cooling
- Central Air
Appliances
- Included: Dishwasher, Dryer, Electric Range, Garage Control(s), Microwave Hood Fan, Refrigerator, Washer
- Laundry: In Basement
Features
- High Ceilings, Kitchen Island, No Animal Home, No Smoking Home, Open Floorplan, Quartz Counters, Soaking Tub, Storage, Wired for Sound
- Flooring: Carpet
- Windows: Skylight(s), Window Coverings
- Basement: Full
- Number of fireplaces: 2
- Fireplace features: Basement, Electric, Family Room, Wood Burning
Interior area
- Total interior livable area: 1,924 sqft
Video & virtual tour
Property
Parking
- Total spaces: 4
- Parking features: Double Garage Attached, Heated Garage, RV Access/Parking
- Attached garage spaces: 2
Features
- Levels: 5 Level Split
- Stories: 1
- Patio & porch: Deck
- Exterior features: Courtyard, Playground, Private Yard
- Fencing: Fenced
- Frontage length: 8.26M 27`1"
Lot
- Size: 6,098 Square Feet
- Features: Back Yard, Backs on to Park/Green Space, Cul-De-Sac, Front Yard, Lawn, Many Trees, Pie Shaped Lot
Details
- Parcel number: 112032788
- Zoning: R-CG
Construction
Type & style
- Home type: SingleFamily
- Property subtype: Single Family Residence
Materials
- Vinyl Siding
- Foundation: Concrete Perimeter
- Roof: Asphalt Shingle
Condition
- New construction: No
- Year built: 1987
Community & HOA
Community
- Features: Park, Playground, Sidewalks
- Subdivision: Monterey Park
HOA
- Has HOA: No
Location
- Region: Calgary
Financial & listing details
- Price per square foot: C$416/sqft
- Date on market: 9/28/2026
- Inclusions: Refrigerator in garage
Price history
Price history is unavailable.
Public tax history
Tax history is unavailable.
Climate risks
Neighborhood: Monterey Park
Nearby schools
GreatSchools rating
No schools nearby
We couldn't find any schools near this home.


Similar homes
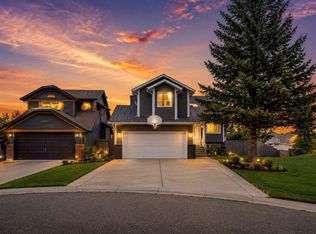
- C$799,9005 bd4 ba1.8k sqft23 N Anaheim Cir NE, Calgary, AB T1Y 7E2For Sale
 MLS ID #A2346469, Sarbjit Sran, Associate, Trec The Real Estate Company. courtesy of Pillar9 System
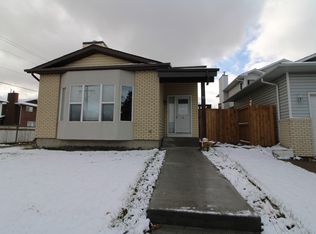
 - C$649,0005 bd4 ba1.6k sqft7212 NW California Blvd NE, Calgary, AB T1Y 6X5For Sale
 MLS ID #A2346228, Rasool Mohammadi, Associate, Cir Realty. courtesy of Pillar9 System
 - C$620,0005 bd3 ba1.2k sqft6827 S Temple Dr NE, Calgary, AB T1Y 5N4For Sale
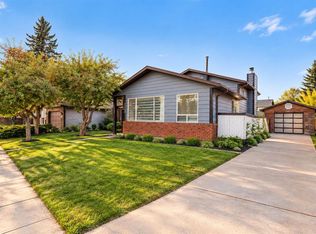 MLS ID #A2348697, Arun Verma, Associate, Royal Lepage Blue Sky. courtesy of Pillar9 System
 - C$774,9003 bd4 ba2k sqft7276 California Blvd NE, Calgary, AB T1Y 6X5For Sale
 Century 21 Canada
