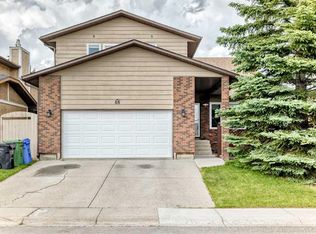
Fantastic 2 storey home featuring 4 bedrooms up, in Eldorado Estates! Prime location conveniently located close to the Montery Commercial plaza featuring the Calgary Coop, and, just a short walk to the Montery Park School. This home is in move-in condition boasting a traditional main floor living room dining room combination, rear family room open to the nook and kitchen, plus an enclosed sun room out back. Upstairs, there are 4 bedroom with 2 full baths. The lower level is fully finished (non conforming) with a large rec room and a huge 5th bedroom and full bath! This is a spacious family home in a prime location ready for the new owners to enjoy.
For sale
C$689,900
77 W Eldorado Close NE, Calgary, AB T1Y 6T2
4beds
2,050sqft
Single Family Residence
Built in 1991
4,356 Square Feet Lot
$-- Zestimate®
C$336/sqft
C$-- HOA
What's special
- 6 hours
- 3
- 0
Zillow last checked:
Listing updated:
Listed by:
Richard Kim, Associate,
Re/Max House Of Real Estate
Source: courtesy of Pillar9 System,MLS®#: A2341255 Originating MLS®#: Calgary
Originating MLS®#: CalgaryFacts & features
Interior
Bedrooms & bathrooms
- Bedrooms: 4
- Bathrooms: 4
- Full bathrooms: 3
- 1/2 bathrooms: 1
Bedroom
- Level: Upper
- Dimensions: 10`8" x 11`9"
Bedroom
- Level: Upper
- Dimensions: 12`4" x 9`6"
Other
- Level: Upper
- Dimensions: 18`11" x 12`7"
Bedroom
- Level: Lower
- Dimensions: 29`10" x 17`1"
Other
- Level: Main
- Dimensions: 7`8" x 5`6"
Other
- Level: Upper
- Dimensions: 8`5" x 4`11"
Other
- Level: Lower
- Dimensions: 10`9" x 7`10"
Other
- Level: Upper
- Dimensions: 14`1" x 6`11"
Bonus room
- Level: Upper
- Dimensions: 10`5" x 9`7"
Dining room
- Level: Main
- Dimensions: 9`7" x 9`4"
Other
- Level: Main
- Dimensions: 6`10" x 6`6"
Other
- Level: Basement
- Dimensions: 10`8" x 6`4"
Other
- Level: Lower
- Dimensions: 22`10" x 11`5"
Kitchen
- Level: Main
- Dimensions: 9`4" x 9`3"
Laundry
- Level: Main
- Dimensions: 11`2" x 5`9"
Living room
- Level: Main
- Dimensions: 15`6" x 11`9"
Other
- Level: Main
- Dimensions: 23`0" x 11`11"
Storage
- Level: Basement
- Dimensions: 8`11" x 3`11"
Other
- Level: Main
- Dimensions: 13`3" x 11`4"
Walk in closet
- Level: Upper
- Dimensions: 5`6" x 5`2"
Walk in closet
- Level: Upper
- Dimensions: 7`7" x 4`4"
Heating
- Forced Air
Cooling
- None
Appliances
- Included: Dishwasher, Electric Range, Refrigerator
- Laundry: Main Level
Features
- Open Floorplan
- Flooring: Hardwood
- Basement: Full
- Number of fireplaces: 1
- Fireplace features: Wood Burning
Interior area
- Total interior livable area: 2,050 sqft
- Finished area above ground: 1,027
Property
Parking
- Total spaces: 4
- Parking features: Double Garage Attached
- Attached garage spaces: 2
Features
- Levels: Two,2 Storey
- Stories: 1
- Patio & porch: Deck
- Exterior features: Other
- Fencing: Fenced
- Frontage length: 12.80M 42`0"
Lot
- Size: 4,356 Square Feet
- Features: City Lot, Landscaped, Rectangular Lot
Details
- Parcel number: 111969858
- Zoning: R-CG
Construction
Type & style
- Home type: SingleFamily
- Property subtype: Single Family Residence
Materials
- Wood Frame
- Foundation: Concrete Perimeter
- Roof: Asphalt Shingle
Condition
- New construction: No
- Year built: 1991
Community & HOA
Community
- Features: Playground
- Subdivision: Monterey Park
HOA
- Has HOA: No
Location
- Region: Calgary
Financial & listing details
- Price per square foot: C$336/sqft
- Date on market: 8/31/2026
- Inclusions: none
Price history
Price history is unavailable.
Public tax history
Tax history is unavailable.
Climate risks
Neighborhood: Monterey Park
Nearby schools
GreatSchools rating
No schools nearby
We couldn't find any schools near this home.


Similar homes
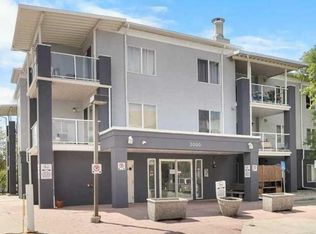
- C$689,0006 bd4 ba1.8k sqft4 SW Del Ray Cres NE, Calgary, AB T1Y 6V8For Sale
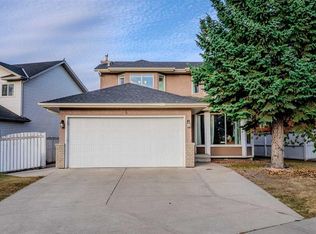 MLS ID #A2323796, Sumit Nanda, Associate Broker, Royal Lepage Metro. courtesy of Pillar9 System
 - C$699,9004 bd3 ba1.3k sqft7165 N California Blvd NE, Calgary, AB T1Y 6W1For Sale
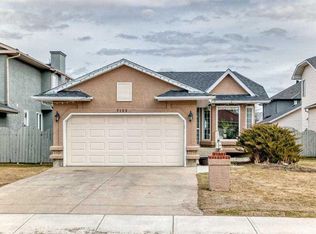 MLS ID #A2327879, Amandeep Gill, Associate, Royal Lepage Metro. courtesy of Pillar9 System
 - C$622,5005 bd4 ba1.8k sqft207 Eldorado Close NE, Calgary, AB T1Y 6T5For Sale
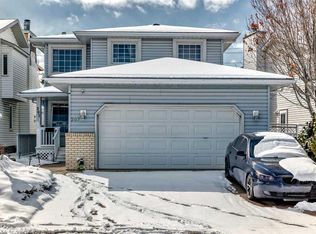 MLS ID #A2308338, Raman Suri, Associate, Royal Lepage Metro. courtesy of Pillar9 System
 - C$689,9004 bd3 ba2.4k sqft88 SW Castlefall Way NE, Calgary, AB T3J 1M7For Sale
 MLS ID #A2320068, Angela Mcneill, Associate, Re/Max Complete Realty. courtesy of Pillar9 System
