HUGE PRICE IMPROVEMENT! Welcome to the sought after lake community of Coral Springs! This spacious 5 bedroom, 3.5 bathroom home offers a bright and functional two storey layout designed with family living in mind. The main floor features separate living and family rooms, giving you plenty of space to gather and unwind. At the heart of the home is the renovated kitchen, which flows seamlessly into the dining area and cozy breakfast nook. Main-floor laundry and a convenient half bath complete this level. Upstairs, you’ll find three spacious bedrooms, including a large primary retreat with double door entry, a walk in closet, and private 4 piece ensuite, along with another full bathroom. The fully developed basement offers even more living space with a generous recreation room, two additional bedrooms, and a 3 piece bathroom. Thoughtful updates include a Class 4 asphalt shingle roof (2025), vinyl siding (2021), kitchen (2022), appliances (2023), hot water tank (2025), concrete patio (2023), Brazilian cherry hardwood (2009), and updated hardwood on the stairs and upper level (2024). Complete with a double attached garage and extended driveway, this home is ideally located near schools, parks, walking paths, and all the amenities of this family friendly lake community. Come make this beautiful Coral Springs home yours before it’s gone!
For sale
C$639,900
47 S Coral Springs Close NE, Calgary, AB T3J 3S4
5beds
1,751sqft
Single Family Residence
Built in 1998
4,356 Square Feet Lot
$-- Zestimate®
C$365/sqft
C$32/mo HOA
What's special
- 20 days |
- 1 |
- 0 |
Zillow last checked:
Listing updated:
Listed by:
Karan Saini, Associate,
Real Broker
Source: courtesy of Pillar9 System,MLS®#: A2329567 Originating MLS®#: Calgary
Originating MLS®#: CalgaryFacts & features
Interior
Bedrooms & bathrooms
- Bedrooms: 5
- Bathrooms: 4
- Full bathrooms: 3
- 1/2 bathrooms: 1
Bedroom
- Level: Second
- Dimensions: 9`11" x 11`9"
Bedroom
- Level: Second
- Dimensions: 12`0" x 10`2"
Other
- Level: Second
- Dimensions: 22`7" x 13`5"
Bedroom
- Level: Basement
- Dimensions: 13`10" x 9`10"
Bedroom
- Level: Basement
- Dimensions: 13`6" x 9`10"
Other
- Level: Main
- Dimensions: 7`10" x 5`1"
Other
- Level: Second
- Dimensions: 8`10" x 5`8"
Other
- Level: Basement
- Dimensions: 4`11" x 7`7"
Other
- Level: Second
- Dimensions: 5`11" x 9`3"
Breakfast nook
- Level: Main
- Dimensions: 9`0" x 6`0"
Dining room
- Level: Main
- Dimensions: 14`6" x 6`0"
Family room
- Level: Main
- Dimensions: 19`0" x 13`3"
Other
- Level: Basement
- Dimensions: 5`9" x 14`8"
Kitchen
- Level: Main
- Dimensions: 9`8" x 10`4"
Laundry
- Level: Main
- Dimensions: 7`11" x 5`9"
Living room
- Level: Main
- Dimensions: 11`3" x 15`0"
Office
- Level: Basement
- Dimensions: 10`3" x 12`7"
Heating
- Forced Air
Cooling
- None
Appliances
- Included: Dishwasher, Electric Stove, Garage Control(s), Microwave, Refrigerator, Washer/Dryer
- Laundry: Main Level
Features
- No Animal Home, No Smoking Home, Open Floorplan, See Remarks
- Flooring: Hardwood, Tile
- Basement: Full
- Number of fireplaces: 1
- Fireplace features: Gas
Interior area
- Total interior livable area: 1,751 sqft
Property
Parking
- Total spaces: 4
- Parking features: Double Garage Attached
- Attached garage spaces: 2
Features
- Levels: Two,2 Storey
- Stories: 1
- Patio & porch: Patio, See Remarks
- Exterior features: Private Entrance, Storage
- Fencing: Fenced
- Frontage length: 11.60M 38`1"
Lot
- Size: 4,356 Square Feet
- Features: Back Yard, Garden, Landscaped, Level, Rectangular Lot
Details
- Parcel number: 111971508
- Zoning: R-CG
Construction
Type & style
- Home type: SingleFamily
- Property subtype: Single Family Residence
Materials
- Wood Frame
- Foundation: Concrete Perimeter
- Roof: Asphalt Shingle
Condition
- New construction: No
- Year built: 1998
Community & HOA
Community
- Features: Clubhouse, Lake
- Subdivision: Coral Springs
HOA
- Has HOA: No
- Amenities included: Clubhouse
- HOA fee: C$380 annually
Location
- Region: Calgary
Financial & listing details
- Price per square foot: C$365/sqft
- Date on market: 7/21/2026
- Inclusions: N/A
Price history
Price history is unavailable.
Public tax history
Tax history is unavailable.
Climate risks
Neighborhood: Coral Springs
Getting around
56 / 100
Somewhat WalkableNearby schools
GreatSchools rating
No schools nearby
We couldn't find any schools near this home.
- C$--3 bd3 ba-- sqft42 Coral Springs Close NE, Calgary, AB T3J3S4Off Market
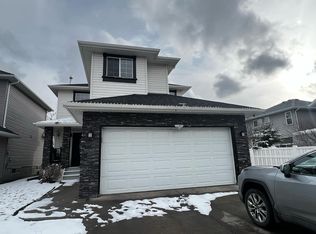
- C$649,9994 bd4 ba1.6k sqft28 E Coral Springs Close NE, Calgary, AB T3J3S4For Sale

- C$699,9006 bd4 ba2k sqft105 E Coral Springs Close NE, Calgary, AB T3J3S5For Sale

- C$--3 bd3 ba2.2k sqft217 Coral Springs Close NE, Calgary, AB T3J3S6Off Market
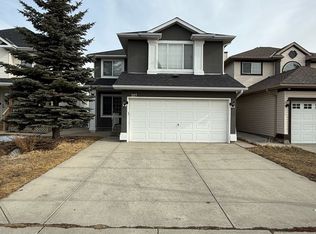
- C$689,9995 bd4 ba1.9k sqft263 E Coral Keys Dr NE, Calgary, AB T3J3K4For Sale
- C$685,0004 bd4 ba2.1k sqft28 Coral Reef Line NE, Calgary, AB T3J3Y5For Sale
- C$550,0005 bd3 ba1.2k sqft125 SW Coral Springs Bay NE, Calgary, AB T3J3P4For Sale
- C$579,0003 bd3 ba1.4k sqft187 W Coral Springs Cir NE, Calgary, AB T3J3P6For Sale
Similar homes
- C$649,8885 bd4 ba1.8k sqft210 Taracove Lndg NE, Calgary, AB T3J 4R5For Sale
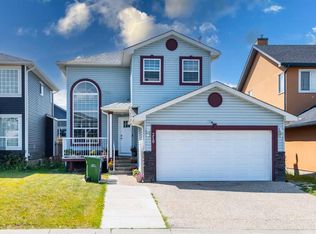 MLS ID #A2334351, Maqbool Hussain, Associate, Remax Innovations. courtesy of Pillar9 System
 - C$699,9006 bd4 ba2k sqft105 E Coral Springs Close NE, Calgary, AB T3J 3S5For SaleMLS ID #A2306466, William Loo, Associate, Grand Realty. courtesy of Pillar9 System
- C$674,0006 bd4 ba1.9k sqft168 N Templewood Dr NE, Calgary, AB T1Y 4G8For Sale
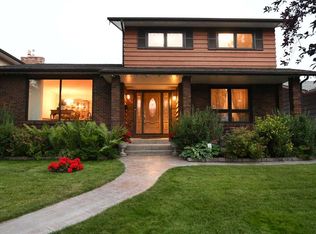 MLS ID #A2334392, Christopher Blower, Associate, Remax River City. courtesy of Pillar9 System
 - C$714,9006 bd4 ba2.3k sqft5221 E Coral Shores Dr NE, Calgary, AB T3J 3J7For Sale
 MLS ID #A2325428, Raman Chahal, Associate, Re/Max Crown. courtesy of Pillar9 System
 - C$649,0005 bd4 ba2k sqft15 N Saddletree Dr NE, Calgary, AB T3J 5C7For SaleMLS ID #A2313777, Matthew Mai, Associate, Cir Realty. courtesy of Pillar9 System
- C$599,9005 bd3 ba1.2k sqft6751 N 34th Ave NE, Calgary, AB T1Y 4M1For SaleMLS ID #A2327416, Adam Robinson, Associate, Cir Realty. courtesy of Pillar9 System
- C$689,0006 bd4 ba1.8k sqft4 SW Del Ray Cres NE, Calgary, AB T1Y 6V8For SaleMLS ID #A2323796, Sumit Nanda, Associate Broker, Royal Lepage Metro. courtesy of Pillar9 System
- C$468,0003 bd3 ba1.5k sqft3850 E Catalina Blvd NE, Calgary, AB T1Y 6Y4For SaleMLS ID #A2335304, Chiquie Lebaquin, Associate, Cir Realty. courtesy of Pillar9 System
- C$549,0004 bd4 ba1.5k sqft37 N Marthas Haven Mnr NE, Calgary, AB T3J 3X8For SaleMLS ID #A2320861, Sunny Nota, Associate, Lpt Realty. courtesy of Pillar9 System
- C$560,0006 bd3 ba1.1k sqft1015 E Maitland Way NE, Calgary, AB T2A 5K5For SaleMLS ID #A2333023, Chester Solang, Associate, Cir Realty. courtesy of Pillar9 System
- C$619,0004 bd4 ba1.6k sqft62 Covewood Mnr N, Calgary, AB T3K 5P9For SaleMLS ID #A2330588, Harman Bath, Associate, Royal Lepage Metro. courtesy of Pillar9 System
- C$589,9004 bd3 ba1.2k sqft285 E West Creek Cir, Chestermere, AB T1X 1R5For SaleMLS ID #A2335609, Inder Samra, Associate, Lpt Realty. courtesy of Pillar9 System
- C$599,5003 bd4 ba1.4k sqft232 W Harvest Glen Pl NE, Calgary, AB T3K 4J1For SaleMLS ID #A2333348, Melissa Seifert, Associate, Cir Realty. courtesy of Pillar9 System
- C$675,0005 bd4 ba1.8k sqft163 W Macewan Meadow Way NW, Calgary, AB T3K 3J1For SaleMLS ID #A2327849, Keri Cabrito, Associate, Cir Realty. courtesy of Pillar9 System
- C$669,8805 bd4 ba2k sqft105 W West Creek Pond, Chestermere, AB T1X 1H4For SaleMLS ID #A2327364, Ariel Buenaventura, Associate, Re/Max First. courtesy of Pillar9 System
- C$498,5003 bd2 ba1.1k sqft268 W Falton Dr NE, Calgary, AB T3J 2W6For SaleMLS ID #A2322093, Asif Malik, Associate, Royal Lepage Metro. courtesy of Pillar9 System
- C$582,0004 bd4 ba2k sqft55 E Bermuda Close NW, Calgary, AB T3K 1G4For SaleMLS ID #A2329592, Li Yang, Associate, Cir Realty. courtesy of Pillar9 System
- C$650,0006 bd4 ba2k sqft10316 Hidden Valley Dr NW, Calgary, AB T3A 4Z6For SaleMLS ID #A2301053, Gordon Pethick, Associate, Re/Max Realty Professionals. courtesy of Pillar9 System
- C$549,9003 bd3 ba1.3k sqft11 N Saddlebrook Mews NE, Calgary, AB T3J 0B3For SaleMLS ID #A2315638, Danny Greene, Associate, Re/Max First. courtesy of Pillar9 System
- C$549,9003 bd4 ba1.2k sqft116 N Templemont Cir NE, Calgary, AB T1Y 5A9For SaleMLS ID #A2319983, Justin Havre, Associate, Exp Realty. courtesy of Pillar9 System
