WELCOME TO 62 COVEWOOD MANOR NE . This Immaculately kept north facing home in one of the best family-friendly communities in the city. This gorgeous 2 storey home has easy access into the city but incredibly easy access out to the mountains. clean well kept fully developed open concept 2 Story with fenced and landscaped back yard and option for future RV Parking with back alley access. Open concept main floor with large foyer, dark oak kitchen cabinetry, large island, big pantry, spacious eating area, beautiful fireplace in the living room, half bath and a main floor laundry room. Upstairs consists of 4 spacious bedrooms; master complete with large ensuite bath, and there is a full main bath. Basement is finished with large family room, office/den, and good storage space. Roof and siding was recently replaced in spring of 2025. This home is minutes from numerous amenities, Vivo recreation center, Superstore, T&T Market, Sobeys, Home Depot, Landmark Cinema and many others. This home truly is a must have, book your showing today!
For sale
C$599,000
62 Covewood Mnr N, Calgary, AB T3K 5P9
4beds
1,642sqft
Single Family Residence
Built in 2002
3,920 Square Feet Lot
$-- Zestimate®
C$365/sqft
C$-- HOA
What's special
North facing homeOpen concept main floorLarge foyerDark oak kitchen cabinetryLarge islandBig pantrySpacious eating area
- 17 days
- 20
- 0
Zillow last checked:
Listing updated:
Listed by:
Harman Bath, Associate,
Royal Lepage Metro,
Raman Suri, Associate,
Royal Lepage Metro
Source: courtesy of Pillar9 System,MLS®#: A2349880 Originating MLS®#: Calgary
Originating MLS®#: CalgaryFacts & features
Interior
Bedrooms & bathrooms
- Bedrooms: 4
- Bathrooms: 4
- Full bathrooms: 3
- 1/2 bathrooms: 1
Other
- Level: Second
- Dimensions: 15`8" x 13`3"
Bedroom
- Level: Second
- Dimensions: 10`2" x 9`5"
Bedroom
- Level: Second
- Dimensions: 10`0" x 9`5"
Bedroom
- Level: Second
- Dimensions: 17`0" x 11`6"
Other
- Level: Main
- Dimensions: 4`7" x 4`7"
Other
- Level: Second
- Dimensions: 9`9" x 4`11"
Other
- Level: Basement
- Dimensions: 8`10" x 6`0"
Other
- Level: Second
- Dimensions: 11`8" x 4`11"
Dining room
- Level: Main
- Dimensions: 11`0" x 7`8"
Foyer
- Level: Main
- Dimensions: 5`7" x 4`3"
Other
- Level: Basement
- Dimensions: 12`7" x 5`11"
Great room
- Level: Basement
- Dimensions: 23`8" x 21`11"
Kitchen
- Level: Main
- Dimensions: 11`9" x 11`0"
Laundry
- Level: Main
- Dimensions: 9`1" x 5`1"
Living room
- Level: Main
- Dimensions: 15`5" x 12`0"
Office
- Level: Basement
- Dimensions: 9`8" x 8`10"
Pantry
- Level: Main
- Dimensions: 4`1" x 3`11"
Storage
- Level: Basement
- Dimensions: 7`0" x 6`9"
Heating
- ENERGY STAR Qualified Equipment
Cooling
- None
Appliances
- Included: Dishwasher, Refrigerator, Stove(s), Washer/Dryer
- Laundry: Main Level
Features
- Kitchen Island, No Animal Home, No Smoking Home, Pantry
- Flooring: Carpet, Tile, Wood
- Basement: Full
- Number of fireplaces: 1
- Fireplace features: Gas
Interior area
- Total interior livable area: 1,642 sqft
Video & virtual tour
Property
Parking
- Total spaces: 4
- Parking features: Double Garage Attached, Garage Door Opener, Off Street, On Street
- Attached garage spaces: 2
- Has uncovered spaces: Yes
Features
- Levels: Two,2 Storey
- Stories: 1
- Patio & porch: Deck
- Exterior features: Private Yard
- Fencing: Fenced
- Frontage length: 12.04M 39`6"
Lot
- Size: 3,920 Square Feet
- Features: Back Lane, Back Yard, Few Trees, Fruit Trees/Shrub(s), Interior Lot, Lawn, Level, Private, Seasonal Water
Details
- Parcel number: 112673081
- Zoning: R-G
Construction
Type & style
- Home type: SingleFamily
- Property subtype: Single Family Residence
Materials
- Concrete, Vinyl Siding
- Foundation: Concrete Perimeter
- Roof: Asphalt Shingle
Condition
- New construction: No
- Year built: 2002
Community & HOA
Community
- Features: Golf, Lake, Park, Playground
- Subdivision: Coventry Hills
HOA
- Has HOA: No
Location
- Region: Calgary
Financial & listing details
- Price per square foot: C$365/sqft
- Date on market: 10/2/2026
- Inclusions: none
Price history
Price history is unavailable.
Public tax history
Tax history is unavailable.
Climate risks
Neighborhood: Coventry Hills
Nearby schools
GreatSchools rating
No schools nearby
We couldn't find any schools near this home.
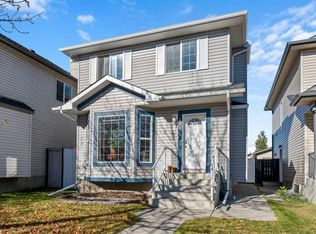
- C$500,0004 bd3 ba1.2k sqft195 S Covewood Cir NE, Calgary, AB T3K5P9For Sale
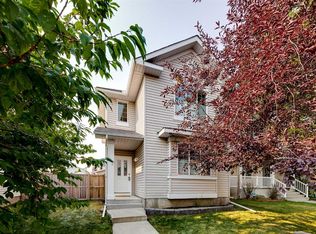
- C$--4 bd4 ba2k sqft18 S Covewood Cir NE, Calgary, AB T3K5P7Off Market

- C$559,9003 bd3 ba1.5k sqft152 N Covewood Grn NE, Calgary, AB T3K5G6For Sale
- C$654,9996 bd4 ba2.2k sqft12966 NW Coventry Hills Way NE, Calgary, AB T3K5R2For Sale

Similar homes
- C$559,9003 bd3 ba1.5k sqft152 N Covewood Grn NE, Calgary, AB T3K 5G6For SaleMLS ID #A2348554, Shauna Yawney, Associate, Re/Max Real Estate (Mountain View). courtesy of Pillar9 System
- C$599,9004 bd4 ba1.6k sqft16 S Evansbrooke Rise NW, Calgary, AB T3P 1C6For Sale
 MLS ID #A2349267, Sarah Loney, Associate, Century 21 Bamber Realty Ltd.. courtesy of Pillar9 System
 - C$598,0005 bd4 ba1.3k sqft43 Covington Close NE, Calgary, AB T3K 4M2For Sale
 MLS ID #A2329098, Okikiola Ajagbe, Associate, Cir Realty. courtesy of Pillar9 System
 - C$574,9005 bd3 ba1k sqft30 W Covehaven Vw NE, Calgary, AB T3K 5S4For Sale
 MLS ID #A2337869, Ricky Ahuja, Associate, Maxwell Capital Realty. courtesy of Pillar9 System
