Backing onto tranquil ponds and scenic walking pathways, this exceptional Willowbrook home offers the kind of setting that is becoming increasingly difficult to find. Situated on an oversized pie-shaped lot, this fully finished two storey home provides over 2,800 sq. ft. of developed living space, 4 bedrooms, 3.5 bathrooms, central A/C and a heated double attached garage. Inside, the spacious front foyer immediately sets the tone, with French doors opening to a dedicated home office overlooking the front porch. The main living area is designed around connection, with the kitchen, dining and living spaces flowing seamlessly together. Rich hardwood flooring, large rear windows and a cozy corner gas fireplace create a warm and inviting living room, while the windows overlook the expansive backyard. The kitchen is both functional and ideal for entertaining, offering abundant cabinetry, generous counter space, granite countertops and a large island with breakfast bar seating. The bright dining area opens directly onto the oversized rear deck, making indoor-to-outdoor entertaining effortless during the warmer months. A large half bathroom/laundry room is conveniently located near the garage entry. Upstairs, the vaulted bonus room is a standout space, highlighted by an oversized south-facing window that floods the room with sunshine. The spacious primary suite overlooks the wetlands and features a walk-in closet and private ensuite with jetted tub. Two additional bedrooms and a full bathroom complete the upper level. The fully finished basement adds another layer of versatility, with a large recreation room, kitchenette, full bathroom and substantial mechanical/storage room. A new hot water tank was installed in 2025. Whether used for movie nights, teenagers, guests or extended family, the lower level offers plenty of possibilities. The backyard is where this property truly separates itself. The oversized pie lot provides an expansive lawn, large deck and generous gravel side yard with a substantial storage shed and room for raised garden beds or additional storage. A gate at the rear provides direct access to the community pathways and wetlands, putting nature right outside your door. The natural gas heated double garage keeps vehicles and gear protected year-round. Major exterior updates were completed in 2017, including siding, roof and eavestroughs. Willowbrook is a community you'll be proud to call home, with mature landscaping, peaceful pathways, nearby ponds and excellent recreational amenities. Schools, shopping, restaurants, Genesis Place and major commuter routes are all conveniently close. This is one you'll want to experience in person and the interior and aerial video tours are well worth watching to fully appreciate the home, lot and surrounding setting.
For sale
C$599,900
84 SW Willowbrook Cres NW, Airdrie, AB T4B 2S4
4beds
2,045sqft
Single Family Residence
Built in 2000
4,791 Square Feet Lot
$-- Zestimate®
C$293/sqft
C$-- HOA
What's special
- 12 days
- 35
- 3
Zillow last checked:
Listing updated:
Listed by:
Ryan Jacques, Associate,
Re/Max First
Source: courtesy of Pillar9 System,MLS®#: A2349439 Originating MLS®#: Calgary
Originating MLS®#: CalgaryFacts & features
Interior
Bedrooms & bathrooms
- Bedrooms: 4
- Bathrooms: 4
- Full bathrooms: 3
- 1/2 bathrooms: 1
Other
- Level: Upper
- Dimensions: 14`11" x 17`9"
Bedroom
- Level: Upper
- Dimensions: 11`3" x 9`6"
Bedroom
- Level: Upper
- Dimensions: 14`8" x 9`10"
Bedroom
- Level: Basement
- Dimensions: 11`2" x 10`6"
Other
- Level: Main
- Dimensions: 0`0" x 0`0"
Other
- Level: Upper
- Dimensions: 0`0" x 0`0"
Other
- Level: Basement
- Dimensions: 0`0" x 0`0"
Other
- Level: Upper
- Dimensions: 0`0" x 0`0"
Bonus room
- Level: Upper
- Dimensions: 19`11" x 16`3"
Dining room
- Level: Main
- Dimensions: 13`7" x 7`4"
Game room
- Level: Basement
- Dimensions: 23`7" x 15`1"
Kitchen
- Level: Main
- Dimensions: 13`8" x 10`3"
Living room
- Level: Main
- Dimensions: 16`5" x 13`9"
Office
- Level: Main
- Dimensions: 11`9" x 11`3"
Heating
- Forced Air
Cooling
- Central Air
Appliances
- Included: Dishwasher, Microwave Hood Fan, Refrigerator, Stove(s), Washer/Dryer
- Laundry: Main Level
Features
- Kitchen Island, No Animal Home, No Smoking Home, Open Floorplan, Separate Entrance, Storage, Vaulted Ceiling(s)
- Flooring: Carpet, Laminate, Linoleum, Tile
- Windows: Window Coverings
- Basement: Full
- Number of fireplaces: 1
- Fireplace features: Gas
Interior area
- Total interior livable area: 2,045 sqft
- Finished area above ground: 900
- Finished area below ground: 787
Video & virtual tour
Property
Parking
- Total spaces: 4
- Parking features: Double Garage Attached, Driveway
- Attached garage spaces: 2
- Has uncovered spaces: Yes
Features
- Levels: Two,2 Storey
- Stories: 1
- Patio & porch: Deck
- Exterior features: Garden, Private Entrance, Private Yard, Storage
- Fencing: Fenced
- Frontage length: 10.57M 34`8"
Lot
- Size: 4,791 Square Feet
- Features: Back Yard, Garden, Landscaped, No Neighbours Behind, Pie Shaped Lot, Wetlands
Details
- Parcel number: 114112657
- Zoning: R1
Construction
Type & style
- Home type: SingleFamily
- Property subtype: Single Family Residence
Materials
- Brick, Concrete, Vinyl Siding, Wood Frame
- Foundation: Concrete Perimeter
- Roof: Asphalt
Condition
- New construction: No
- Year built: 2000
Community & HOA
Community
- Features: Park, Playground
- Subdivision: Willowbrook
HOA
- Has HOA: No
Location
- Region: Airdrie
Financial & listing details
- Price per square foot: C$293/sqft
- Date on market: 10/1/2026
- Inclusions: None
Price history
Price history is unavailable.
Public tax history
Tax history is unavailable.
Climate risks
Neighborhood: T4B
Nearby schools
GreatSchools rating
No schools nearby
We couldn't find any schools near this home.
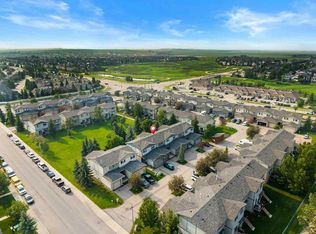
- C$364,9993 bd3 ba1.3k sqft720 E Willowbrook Rd NW #1204, Airdrie, AB T4B2Y9For Sale
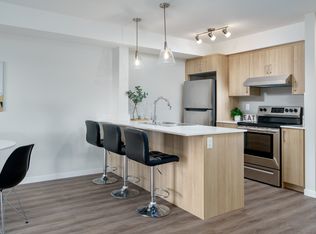
- C$--2 bd2 ba774 sqft700 Willowbrook Rd NW #4224, Airdrie, AB T4B0L5Off Market
- C$--1 bd1 ba619 sqft700 Willowbrook Rd NW #4221, Airdrie, AB T4B0L5Off Market
- C$--2 bd2 ba863 sqft700 Willowbrook Rd NW #4115, Airdrie, AB T4B0L5Off Market
Similar homes
- C$699,9004 bd4 ba2.3k sqft402 SW Fairways Mews NW, Airdrie, AB T4B 2W9For Sale
 MLS ID #A2348720, Dione Irwin, Associate, The Real Estate District. courtesy of Pillar9 System
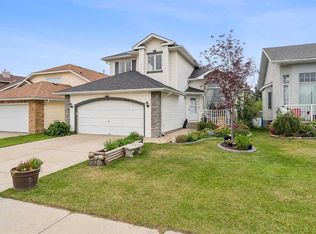
 - C$599,9004 bd4 ba1.8k sqft1420 E Meadowbrook Dr SE, Airdrie, AB T4A 2B4For Sale
 MLS ID #A2343693, Amanda Priolo, Associate, Pulse Real Estate. courtesy of Pillar9 System
 - C$599,5003 bd3 ba1.9k sqft115 N Morningside Point SW, Airdrie, AB T4B 3M3For Sale
 MLS ID #A2345939, Tom Sherry, Associate, Cir Realty. courtesy of Pillar9 System
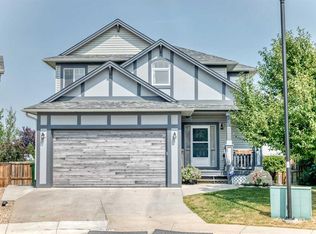
 - C$649,9004 bd4 ba1.9k sqft325 Luxstone Grn SW, Airdrie, AB T4B 0A5For Sale
 MLS ID #A2336436, Kenny Vollet, Associate, Grassroots Realty Group. courtesy of Pillar9 System
