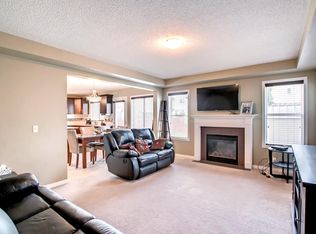
Welcome to this wonderful 3-bedroom, 2.5-bath home offering 1,552 sq. ft. in the desirable community of Prairie Springs! Designed with a functional open floor plan, this inviting home makes excellent use of every space. Step inside from the charming front porch to a bright main level featuring 9' ceilings, a cozy gas fireplace, and fresh paint completed in summer 2025. The modern kitchen offers maple cabinetry, ample counter and cupboard space, a long island, large pantry, and a new gas range installed in October 2025. The bright dining area overlooks the low-maintenance backyard, while a convenient 2-piece bath and rear mudroom with closet complete the main floor. Upstairs, the spacious primary bedroom features a 4-piece ensuite and generous walk-in closet, accompanied by two additional bedrooms and another 4-piece bathroom. The partly developed basement provides even more usable space with a family room, exercise area, and plenty of storage. Outside, enjoy a beautifully landscaped, low-maintenance backyard with artificial grass, a south-facing patio, solar fence lights added in summer 2025, and a new 8-foot, 6-person Coast Spas Classic Series Hot Tub installed in June 2026—perfect for relaxing or entertaining year-round. The property also features a large insulated double detached garage, plus approximately 15' x 20' of additional storage space next to the garage. With thoughtful recent upgrades, excellent indoor and outdoor living spaces, and a fantastic Prairie Springs location, this home is ready for its next owners.
For sale
C$599,000
917 N Prairie Springs Dr SW, Airdrie, AB T4B 0E9
3beds
1,552sqft
Single Family Residence
Built in 2008
3,920 Square Feet Lot
$-- Zestimate®
C$386/sqft
C$-- HOA
What's special
Functional open floor planCharming front porchBright main levelCozy gas fireplaceModern kitchenMaple cabinetryLong island
- 16 hours
- 2
- 0
Zillow last checked:
Listing updated:
Listed by:
Sheraz Anwar, Associate,
Urban-Realty.Ca
Source: courtesy of Pillar9 System,MLS®#: A2340372 Originating MLS®#: Calgary
Originating MLS®#: CalgaryFacts & features
Interior
Bedrooms & bathrooms
- Bedrooms: 3
- Bathrooms: 3
- Full bathrooms: 2
- 1/2 bathrooms: 1
Other
- Level: Upper
- Dimensions: 11`5" x 13`11"
Bedroom
- Level: Upper
- Dimensions: 10`5" x 8`5"
Bedroom
- Level: Upper
- Dimensions: 12`6" x 9`10"
Other
- Level: Main
- Dimensions: 4`11" x 5`7"
Other
- Level: Upper
- Dimensions: 8`0" x 8`3"
Other
- Level: Upper
- Dimensions: 9`1" x 4`11"
Dining room
- Level: Main
- Dimensions: 6`10" x 12`6"
Other
- Level: Main
- Dimensions: 8`0" x 4`7"
Exercise room
- Level: Basement
- Dimensions: 11`7" x 14`1"
Game room
- Level: Basement
- Dimensions: 16`7" x 11`10"
Kitchen
- Level: Main
- Dimensions: 14`6" x 12`4"
Laundry
- Level: Basement
- Dimensions: 8`7" x 4`9"
Living room
- Level: Main
- Dimensions: 14`10" x 15`7"
Mud room
- Level: Main
- Dimensions: 7`7" x 5`9"
Walk in closet
- Level: Upper
- Dimensions: 5`1" x 9`2"
Heating
- Forced Air
Cooling
- None
Appliances
- Included: Dishwasher, Dryer, Garage Control(s), Gas Range, Microwave Hood Fan, Refrigerator, Washer
- Laundry: In Basement
Features
- Breakfast Bar, Built-in Features, Ceiling Fan(s), Closet Organizers, Kitchen Island, Pantry
- Flooring: Hardwood
- Windows: Window Coverings
- Basement: Full
- Number of fireplaces: 1
- Fireplace features: Gas
Interior area
- Total interior livable area: 1,552 sqft
- Finished area above ground: 1,552
- Finished area below ground: 714
Property
Parking
- Total spaces: 3
- Parking features: Double Garage Detached
- Garage spaces: 2
Features
- Levels: Two,2 Storey
- Stories: 1
- Patio & porch: Deck, Front Porch
- Exterior features: Garden, Private Yard
- Fencing: Fenced
- Frontage length: 12.05M 39`6"
Lot
- Size: 3,920 Square Feet
- Features: Back Lane, Landscaped, Level, Rectangular Lot
Details
- Parcel number: 114134023
- Zoning: R1
Construction
Type & style
- Home type: SingleFamily
- Property subtype: Single Family Residence
Materials
- Vinyl Siding, Wood Frame
- Foundation: Concrete Perimeter
- Roof: Asphalt Shingle
Condition
- New construction: No
- Year built: 2008
Community & HOA
Community
- Features: Park, Playground
- Subdivision: Prairie Springs
HOA
- Has HOA: No
Location
- Region: Airdrie
Financial & listing details
- Price per square foot: C$386/sqft
- Date on market: 8/29/2026
- Inclusions: 8 foot/6 person Hot Tub
Price history
Price history is unavailable.
Public tax history
Tax history is unavailable.
Climate risks
Neighborhood: T4B
Nearby schools
GreatSchools rating
No schools nearby
We couldn't find any schools near this home.


Similar homes
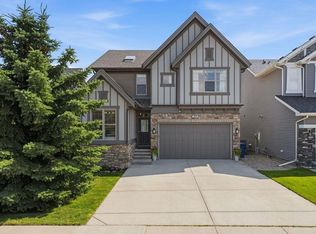
- C$529,9004 bd4 ba1.6k sqft935 S Windhaven Close SW, Airdrie, AB T4B 0P2For Sale
 MLS ID #A2341074, Sardul Chahal, Broker, 1313 Elite Realty. courtesy of Pillar9 System
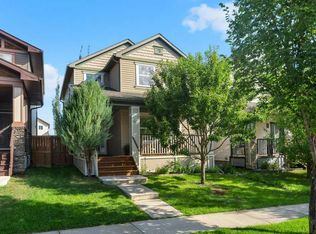
 - C$619,9003 bd4 ba1.8k sqft122 N Windridge Rd SW, Airdrie, AB T4B 2R4For Sale
 MLS ID #A2337868, Max Fernandez, Associate, Royal Lepage Blue Sky. courtesy of Pillar9 System
 - C$639,9004 bd4 ba1.7k sqft66 S Reunion Grv NW, Airdrie, AB T4B 0Z2For Sale
 MLS ID #A2340162, Gerard Chiasson, Associate, Re/Max Real Estate (Mountain View). courtesy of Pillar9 System
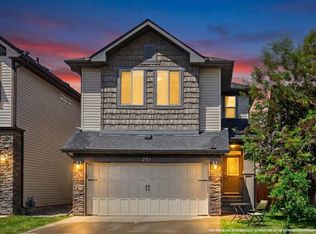
 - C$630,5003 bd4 ba1.9k sqft251 S Hillcrest Cir SW, Airdrie, AB T4B 0Y6For Sale
 MLS ID #A2332329, Dhaval Patel, Associate, Real Broker. courtesy of Pillar9 System
