Welcome to this beautiful single-family lane home in the heart of Ambleton (Moraine). This elegant property features 5 bedrooms, including a separate entrance and a fully developed 2-bedroom legal basement suite, perfect for extended family or guests. Step inside to discover modern upgrades throughout — including a gourmet kitchen, a Living room, a full bedroom, a half bathroom and a Mudroom. The home boasts custom touches such as cabinet, quartz countertops in both the kitchen and bathrooms. The main level is perfect for entertaining, with a natural living room and the kitchen opening to a backyard and parking. The kitchen is a chef’s dream, equipped with upgraded cabinetry and stainless-steel appliances, all adjacent to a generous dining area. The upper level offers a family/lifestyle room for relaxation, 3 spacious bedrooms, including a sun-filled primary bedroom, ensuite with a full bathroom, a walk-in closet and a second bathroom. The fully finished legal basement suite features a separate entrance, 2 additional bedrooms, a full bathroom, offering endless possibilities for multi-generational living or potential rental income. The property is located near community amenities, shopping, playgrounds, schools, and highway access. The main-floor and basement tenant will be moving out at the end of September 2026. This property is a great option for Investors, first-time home buyers, and those looking to upscale. Don't miss out — book your private showings today!!!
For sale
C$615,000
20 N Amblefield Ave NW, Calgary, AB T3P 2C1
5beds
1,526sqft
Single Family Residence
Built in 2023
2,613 Square Feet Lot
$-- Zestimate®
C$403/sqft
C$21/mo HOA
What's special
Separate entranceModern upgrades throughoutGourmet kitchenFull bedroomHalf bathroomUpgraded cabinetryStainless-steel appliances
- 2 days
- 6
- 0
Zillow last checked:
Listing updated:
Listed by:
William Oshomah, Associate,
Exp Realty,
Patrick Okose, Associate,
Exp Realty
Source: courtesy of Pillar9 System,MLS®#: A2339249 Originating MLS®#: Calgary
Originating MLS®#: CalgaryFacts & features
Interior
Bedrooms & bathrooms
- Bedrooms: 5
- Bathrooms: 4
- Full bathrooms: 3
- 1/2 bathrooms: 1
Bedroom
- Level: Second
- Dimensions: 9`3" x 10`5"
Bedroom
- Level: Second
- Dimensions: 9`3" x 14`1"
Other
- Level: Second
- Dimensions: 12`11" x 12`4"
Bedroom
- Level: Basement
- Dimensions: 8`6" x 9`8"
Bedroom
- Level: Basement
- Dimensions: 8`5" x 11`8"
Other
- Level: Main
- Dimensions: 6`1" x 5`0"
Other
- Level: Second
- Dimensions: 9`3" x 4`11"
Other
- Level: Basement
- Dimensions: 5`0" x 8`5"
Other
- Level: Second
- Dimensions: 5`3" x 9`0"
Dining room
- Level: Main
- Dimensions: 14`6" x 9`7"
Other
- Level: Basement
- Dimensions: 5`5" x 3`5"
Other
- Level: Basement
- Dimensions: 9`1" x 7`3"
Kitchen
- Level: Main
- Dimensions: 11`11" x 13`2"
Kitchen
- Level: Basement
- Dimensions: 8`11" x 15`8"
Living room
- Level: Main
- Dimensions: 12`10" x 16`2"
Heating
- Central
Cooling
- None
Appliances
- Included: Dishwasher, Dryer, Microwave, Range, Refrigerator, Washer
- Laundry: Laundry Room
Features
- No Smoking Home
- Flooring: Carpet, Tile, Vinyl
- Basement: Full
- Has fireplace: No
Interior area
- Total interior livable area: 1,526 sqft
Video & virtual tour
Property
Parking
- Total spaces: 2
- Parking features: Parking Pad
- Has uncovered spaces: Yes
Features
- Levels: Two,2 Storey
- Stories: 1
- Patio & porch: Deck, Front Porch
- Exterior features: Playground
- Fencing: None
- Frontage length: 8.33M 27`4"
Lot
- Size: 2,613 Square Feet
- Features: Back Lane, Back Yard, Rectangular Lot
Details
- Parcel number: 112292214
- Zoning: R-G
Construction
Type & style
- Home type: SingleFamily
- Property subtype: Single Family Residence
Materials
- Concrete, Vinyl Siding, Wood Frame
- Foundation: Concrete Perimeter
- Roof: Asphalt Shingle
Condition
- New construction: No
- Year built: 2023
Community & HOA
Community
- Features: Gated, Park, Playground, Sidewalks, Street Lights
- Subdivision: Moraine
HOA
- Has HOA: No
- Amenities included: None
- HOA fee: C$250 annually
Location
- Region: Calgary
Financial & listing details
- Price per square foot: C$403/sqft
- Date on market: 8/26/2026
- Inclusions: NA
Price history
Price history is unavailable.
Public tax history
Tax history is unavailable.
Climate risks
Neighborhood: T3P
Nearby schools
GreatSchools rating
No schools nearby
We couldn't find any schools near this home.
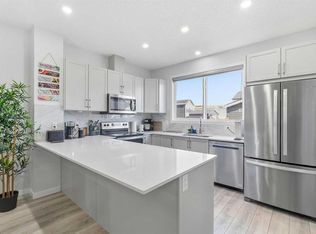
- C$745,0006 bd4 ba1.7k sqft44 SE Amblefield Ave NW, Calgary, AB T3P2C1For Sale
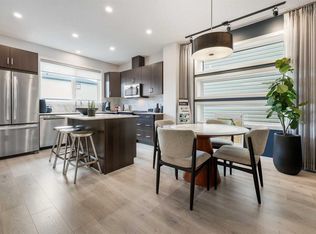
- C$634,9003 bd3 ba1.7k sqft16 W Amblefield Vw NW, Calgary, AB T3P2B9New Construction
- C$674,9003 bd3 ba1.5k sqft40 W Amblefield Vw NW, Calgary, AB T3P2B9For Sale

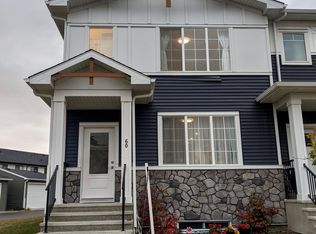
- C$--3 bd3 ba1.5k sqft60 Amblefield Ter NW, Calgary, AB T3P1W5Off Market
Similar homes
- C$635,0004 bd4 ba1.5k sqft132 W Evansborough Way NW, Calgary, AB T3P 0M5For Sale
 MLS ID #A2335940, Shaun Boudreau, Associate, Lpt Realty. courtesy of Pillar9 System
 - C$674,9003 bd3 ba1.5k sqft40 W Amblefield Vw NW, Calgary, AB T3P 2B9For SaleMLS ID #A2333810, Michael Laprairie, Broker, Jayman Realty Inc.. courtesy of Pillar9 System
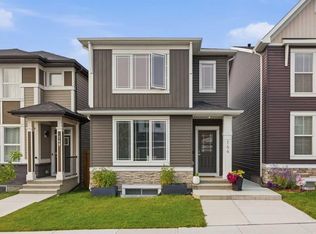
- C$719,0003 bd3 ba1.7k sqft144 S Amblehurst Grn NW, Calgary, AB T3P 1W8For Sale
 MLS ID #A2335778, Patrick Hospes, Associate, Re/Max Complete Realty. courtesy of Pillar9 System
 - C$500,0003 bd3 ba1.7k sqft30 Evanscrest Mnr NW, Calgary, AB T3P 2A3For Sale
 MLS ID #A2338572, Alexander Shemetov, Associate, 2% Realty. courtesy of Pillar9 System
