Welcome to 89 Amblehurst Gardens NW, a stunning 2023-built Truman "Oxford" model offering 1,960 sq ft above grade plus a fully finished basement, situated on a traditional lot with an extended driveway. This thoughtfully upgraded home features a vaulted ceiling, air conditioning, a tankless water heater, water softener, and 200-amp electrical service. The chef-inspired kitchen boasts a hood fan, electric range, built-in microwave, and dishwasher. Enjoy comfort and convenience with motorized blinds in the primary bedroom and window blinds throughout. Step outside to a landscaped, fully fenced yard with a private deck — perfect for entertaining. The finished basement adds 2 additional bedrooms and a washroom, ideal for guests or extended family, alongside a well-appointed 4-piece bathroom. East-facing exposure fills the home with beautiful morning light, and the location facing a playground makes this an unbeatable spot for families. Enjoy the peace of mind of new construction, including the remaining Alberta New Home Warranty coverage. Don't miss this exceptional NW gem!
For sale
C$760,000
89 E Amblehurst Gdns NW, Calgary, AB T3P 1Z9
5beds
1,959sqft
Single Family Residence
Built in 2023
3,484 Square Feet Lot
$-- Zestimate®
C$388/sqft
C$22/mo HOA
What's special
Fully finished basementTraditional lotExtended drivewayVaulted ceilingAir conditioningTankless water heaterWater softener
- 4 hours |
- 0 |
- 0 |
Zillow last checked:
Listing updated:
Listed by:
Emmanuel Olorunrinu, Associate,
Real Broker,
Lammy Abels, Associate,
Real Broker
Source: courtesy of Pillar9 System,MLS®#: A2336084 Originating MLS®#: Calgary
Originating MLS®#: CalgaryFacts & features
Interior
Bedrooms & bathrooms
- Bedrooms: 5
- Bathrooms: 4
- Full bathrooms: 3
- 1/2 bathrooms: 1
Bedroom
- Level: Second
- Dimensions: 13`3" x 13`6"
Other
- Level: Second
- Dimensions: 13`0" x 13`0"
Bedroom
- Level: Basement
- Dimensions: 11`5" x 15`6"
Bedroom
- Level: Basement
- Dimensions: 11`6" x 8`11"
Bedroom
- Level: Second
- Dimensions: 10`9" x 11`10"
Other
- Level: Main
- Dimensions: 4`11" x 4`10"
Other
- Level: Second
- Dimensions: 8`2" x 4`11"
Other
- Level: Basement
- Dimensions: 9`6" x 4`11"
Other
- Level: Second
- Dimensions: 9`7" x 4`11"
Bonus room
- Level: Second
- Dimensions: 14`8" x 14`2"
Game room
- Level: Basement
- Dimensions: 15`4" x 15`5"
Kitchen
- Level: Main
- Dimensions: 16`3" x 9`10"
Living room
- Level: Main
- Dimensions: 12`10" x 15`9"
Other
- Level: Main
- Dimensions: 10`1" x 11`10"
Heating
- Forced Air
Cooling
- None
Appliances
- Included: Dishwasher, Dryer, Electric Range, Microwave, Range Hood, Refrigerator, Washer
- Laundry: Laundry Room, Upper Level
Features
- Kitchen Island, Tankless Hot Water
- Flooring: Carpet
- Basement: Full
- Number of fireplaces: 1
- Fireplace features: Electric
Interior area
- Total interior livable area: 1,959 sqft
Video & virtual tour
Property
Parking
- Total spaces: 4
- Parking features: Double Garage Attached
- Attached garage spaces: 2
Features
- Levels: Two,2 Storey
- Stories: 1
- Patio & porch: Deck
- Exterior features: None
- Fencing: Fenced
- Frontage length: 9.79M 32`1"
Lot
- Size: 3,484 Square Feet
- Features: Back Yard, Interior Lot, Landscaped
Details
- Parcel number: 112332309
- Zoning: R-G
Construction
Type & style
- Home type: SingleFamily
- Property subtype: Single Family Residence
Materials
- Stone, Vinyl Siding
- Foundation: Concrete Perimeter
- Roof: Asphalt Shingle
Condition
- New construction: No
- Year built: 2023
Community & HOA
Community
- Features: Playground, Sidewalks
- Subdivision: Moraine
HOA
- Has HOA: No
- Amenities included: None
- HOA fee: C$265 annually
Location
- Region: Calgary
Financial & listing details
- Price per square foot: C$388/sqft
- Date on market: 8/10/2026
- Inclusions: Air conditioner, and window blinds.
E
Emmanuel Olorunrinu, Associate
(403) 401-4935
By pressing Contact Agent, you agree that the real estate professional identified above may call/text you about your search, which may involve use of automated means and pre-recorded/artificial voices. You don't need to consent as a condition of buying any property, goods, or services. Message/data rates may apply. You also agree to our Terms of Use. Zillow does not endorse any real estate professionals. We may share information about your recent and future site activity with your agent to help them understand what you're looking for in a home.
Price history
Price history is unavailable.
Public tax history
Tax history is unavailable.
Climate risks
Neighborhood: T3P
Nearby schools
GreatSchools rating
No schools nearby
We couldn't find any schools near this home.
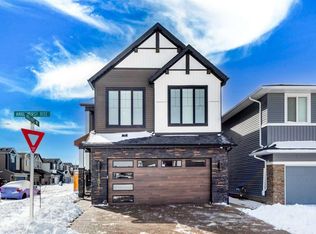
- C$825,0005 bd4 ba2k sqft154 N Amblehurst Way NW, Calgary, AB T3P2A1For Sale

- C$1,049,9906 bd4 ba2.7k sqft181 N Amblehurst Rise NW, Calgary, AB T3P1W8For Sale
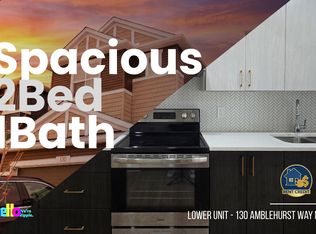
- C$--2 bd1 ba897 sqft130 Amblehurst Way NW, Calgary, AB T3P1W8Off Market
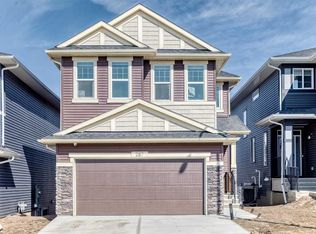
- C$889,0005 bd3 ba2.3k sqft287 NW Amblehurst Way NW, Calgary, AB T3P2J8New Construction
- C$889,0005 bd3 ba2.3k sqft287 Amblehurst Way NW, Calgary, AB T3P1W9New Construction
- C$835,0004 bd3 ba2.4k sqft106 N Amblehurst Way NW, Calgary, AB T3P1W9For Sale
- C$638,9005 bd4 ba1.7k sqft226 S Ambleton Dr NW, Calgary, AB T3P1W7For Sale
- C$659,9005 bd4 ba1.7k sqft330 S Ambleton Dr NW, Calgary, AB T3P2B7For Sale
Similar homes
- C$775,0005 bd4 ba2.4k sqft51 E Evansborough Rd NW, Calgary, AB T3P 0R1For Sale
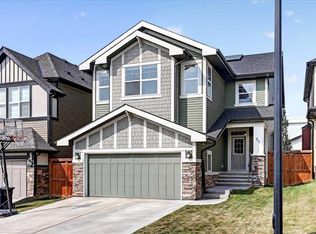 MLS ID #A2332871, Justin Becker, Associate, Real Broker. courtesy of Pillar9 System
 - C$745,0006 bd4 ba1.7k sqft44 SE Amblefield Ave NW, Calgary, AB T3P 2C1For Sale
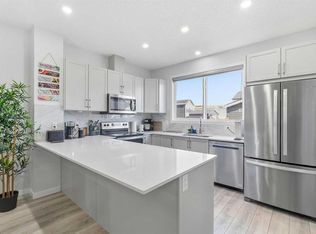 MLS ID #A2334546, Dhruv Patel, Associate, Real Broker. courtesy of Pillar9 System
 - C$799,8884 bd4 ba2.1k sqft54 Evansfield Grn NW, Calgary, AB T3P 1J9For Sale
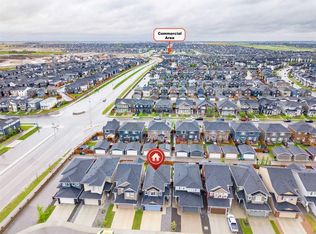 MLS ID #A2317326, Noor Shihab, Associate, Century 21 Bravo Realty. courtesy of Pillar9 System
 - C$810,0005 bd4 ba2.5k sqft37 N Evansfield Mnr NW, Calgary, AB T3P 1J8For Sale
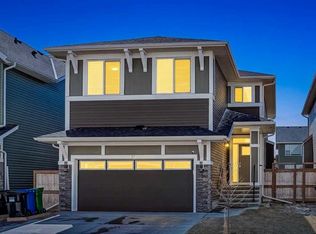 MLS ID #A2326222, Justin Havre, Associate, Exp Realty. courtesy of Pillar9 System
 - C$719,9005 bd4 ba2k sqft60 W Evansborough Rd NW, Calgary, AB T3P 0R1For SaleMLS ID #A2305605, Tanweer Ahmed, Associate, Re/Max House Of Real Estate. courtesy of Pillar9 System
- C$699,0004 bd4 ba1.7k sqft47 W Evanscrest Way NW, Calgary, AB T3P 0P9For SaleMLS ID #A2333085, Maricel Mcdonald, Associate, Royal Lepage Benchmark. courtesy of Pillar9 System
- C$810,0005 bd4 ba2.2k sqft289 E Ambleside Ave NW, Calgary, AB T3P 1W3For SaleMLS ID #A2329396, Festus Omogiate, Associate, Alphax Realty. courtesy of Pillar9 System
- C$799,9004 bd4 ba2.5k sqft38 W Evansfield Ter NW, Calgary, AB T3P 0K6For SaleMLS ID #A2331372, Jessica Chan, Broker, Jessica Chan Real Estate & Management Inc.. courtesy of Pillar9 System
- C$695,0003 bd3 ba2.1k sqft56 S Evansborough Grn NW, Calgary, AB T3P 0M8For SaleMLS ID #A2333733, Kate Mehri, Associate, Town Residential. courtesy of Pillar9 System
- C$825,0005 bd4 ba2k sqft154 N Amblehurst Way NW, Calgary, AB T3P 2A1For SaleMLS ID #A2312748, Greg Szafraniec, Associate, Real Estate Professionals Inc.. courtesy of Pillar9 System
- C$824,9004 bd4 ba2.3k sqft29 E Sage Meadows Park NW, Calgary, AB T3P 0Y3For SaleMLS ID #A2332925, Saju Varghese, Broker, Cal Realty. courtesy of Pillar9 System
- C$835,0004 bd3 ba2.4k sqft106 N Amblehurst Way NW, Calgary, AB T3P 1W9For SaleMLS ID #A2326795, Bakhs Dharani, Associate, Urban-Realty.Ca. courtesy of Pillar9 System
- C$799,9994 bd3 ba2.2k sqft187 N Evansfield Way NW, Calgary, AB T3P 0K3For SaleMLS ID #A2330017, Jamie Cheung, Associate, The Real Estate District. courtesy of Pillar9 System
- C$674,9003 bd3 ba1.5k sqft40 W Amblefield Vw NW, Calgary, AB T3P 2B9For SaleMLS ID #A2333810, Michael Laprairie, Broker, Jayman Realty Inc.. courtesy of Pillar9 System
- C$750,0004 bd3 ba2.3k sqft296 NE Ambledale Dr NW, Calgary, AB T3P 1W4New ConstructionMLS ID #A2320245, David Lofthaug, Broker, Bode Platform Inc.. courtesy of Pillar9 System
- C$839,9004 bd4 ba2.3k sqft325 E Evanspark Gdns NW, Calgary, AB T3P 0G6For SaleMLS ID #A2326636, Henry Chiedo, Associate, Trec The Real Estate Company. courtesy of Pillar9 System
- C$808,8004 bd4 ba2.1k sqft47 NE Sage Bluff Mews NW, Calgary, AB T3R 0X5For SaleMLS ID #A2327885, Adrian Sterea, Associate, Lpt Realty. courtesy of Pillar9 System
- C$615,0003 bd3 ba1.6k sqft28 W Evansborough Gate NW, Calgary, AB T3P 0M2For SaleMLS ID #A2331263, Nathan Chen, Associate, Exp Realty. courtesy of Pillar9 System
- C$629,9003 bd4 ba1.5k sqft59 E Evanswood Cir NW, Calgary, AB T3P 0K2For SaleMLS ID #A2333889, Dave Mcnear, Associate, Re/Max Realty Professionals. courtesy of Pillar9 System
- C$699,9004 bd4 ba2k sqft39 Sage Bluff Mews NW, Calgary, AB T3R 0X5For SaleMLS ID #A2312503, Steve Zacher, Associate, Re/Max Real Estate (Mountain View). courtesy of Pillar9 System
