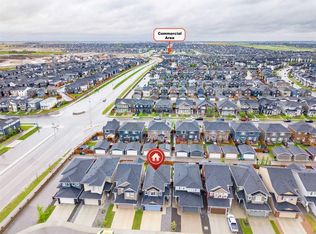
Welcome to this beautifully upgraded 5-bedroom, 3.5-bathroom home located in the highly sought-after community of Moraine (Ambleton). Perfectly situated near a park and playground, this spacious family home offers comfort, functionality, and modern finishes throughout. The bright open-concept main floor features large windows, stylish flooring, a contemporary kitchen with quartz countertops, stainless steel appliances, a large island, a pantry, and a generous dining and living area ideal for family gatherings and entertaining. A convenient main floor office and half bath complete the level. Upstairs, you will find a laundry area and 3 well-sized bedrooms. The professionally finished legal basement offers additional living space with 2 additional bedrooms, a full bathroom, recreation area, and plenty of room for guests or extended family. Close to future schools, shopping, parks, walking paths, and all amenities, this move-in-ready home is an excellent opportunity for families looking for space and style in one of Calgary’s most desirable communities. Ideally built on a conventional lot, not a zero-lot line property, this home offers extra privacy and functionality with access around the house. Situated on a desirable corner lot, the property features a much larger backyard with additional side space and back space enclosed and included as part of the yard.
For sale
C$659,900
330 S Ambleton Dr NW, Calgary, AB T3P 2B7
5beds
1,784sqft
Single Family Residence
Built in 2024
4,791 Square Feet Lot
$-- Zestimate®
C$370/sqft
C$22/mo HOA
What's special
Spacious family homeBright open-concept main floorLarge windowsStylish flooringStainless steel appliancesLarge islandConvenient main floor office
- 67 days |
- 4 |
- 0 |
Zillow last checked:
Listing updated:
Listed by:
Tenkam Nubed, Broker,
Premiere Realty Direct
Source: courtesy of Pillar9 System,MLS®#: A2309927 Originating MLS®#: Calgary
Originating MLS®#: CalgaryFacts & features
Interior
Bedrooms & bathrooms
- Bedrooms: 5
- Bathrooms: 4
- Full bathrooms: 3
- 1/2 bathrooms: 1
Other
- Level: Second
- Dimensions: 13`6" x 13`1"
Bedroom
- Level: Second
- Dimensions: 12`1" x 9`4"
Bedroom
- Level: Second
- Dimensions: 12`7" x 9`4"
Bedroom
- Level: Basement
- Dimensions: 10`9" x 12`1"
Bedroom
- Level: Basement
- Dimensions: 10`0" x 8`6"
Other
- Level: Second
- Dimensions: 7`10" x 5`10"
Other
- Level: Basement
- Dimensions: 5`4" x 8`6"
Other
- Level: Main
- Dimensions: 5`0" x 5`9"
Other
- Level: Second
- Dimensions: 7`10" x 8`10"
Dining room
- Level: Main
- Dimensions: 11`0" x 10`6"
Other
- Level: Main
- Dimensions: 5`0" x 9`4"
Other
- Level: Main
- Dimensions: 12`0" x 9`9"
Other
- Level: Basement
- Dimensions: 10`2" x 8`9"
Laundry
- Level: Second
- Dimensions: 4`0" x 5`6"
Laundry
- Level: Basement
- Dimensions: 3`3" x 4`5"
Living room
- Level: Main
- Dimensions: 12`1" x 12`9"
Living room
- Level: Basement
- Dimensions: 21`0" x 14`6"
Mud room
- Level: Main
- Dimensions: 4`7" x 3`3"
Office
- Level: Main
- Dimensions: 11`4" x 9`5"
Walk in closet
- Level: Second
- Dimensions: 7`6" x 5`6"
Walk in closet
- Level: Basement
- Dimensions: 6`6" x 5`4"
Heating
- Forced Air
Cooling
- None
Appliances
- Included: Dishwasher, Electric Stove, Microwave, Microwave Hood Fan, Refrigerator, Washer/Dryer
- Laundry: In Unit, Laundry Room
Features
- Kitchen Island, No Animal Home, No Smoking Home, Open Floorplan, Pantry, Quartz Counters
- Flooring: Ceramic Tile
- Basement: Full
- Has fireplace: No
Interior area
- Total interior livable area: 1,784 sqft
Property
Parking
- Total spaces: 2
- Parking features: Parking Pad
- Has uncovered spaces: Yes
Features
- Levels: Two,2 Storey
- Stories: 1
- Patio & porch: Front Porch
- Exterior features: Playground
- Fencing: None
- Frontage length: 6.68M 21`11"
Lot
- Size: 4,791 Square Feet
- Features: Back Lane
Details
- Parcel number: 101531690
- Zoning: R-G
Construction
Type & style
- Home type: SingleFamily
- Property subtype: Single Family Residence
Materials
- Stone, Vinyl Siding, Wood Frame
- Foundation: Concrete Perimeter
- Roof: Asphalt Shingle
Condition
- New construction: No
- Year built: 2024
Community & HOA
Community
- Features: Park, Playground, Sidewalks, Street Lights
- Subdivision: Moraine
HOA
- Has HOA: No
- Amenities included: Park, Playground
- HOA fee: C$263 annually
Location
- Region: Calgary
Financial & listing details
- Price per square foot: C$370/sqft
- Date on market: 5/11/2026
- Inclusions: N/A
Tenkam Nubed, Broker
Tenkam Nubed, Broker
(403) 918-2246
By pressing Contact Agent, you agree that the real estate professional identified above may call/text you about your search, which may involve use of automated means and pre-recorded/artificial voices. You don't need to consent as a condition of buying any property, goods, or services. Message/data rates may apply. You also agree to our Terms of Use. Zillow does not endorse any real estate professionals. We may share information about your recent and future site activity with your agent to help them understand what you're looking for in a home.
Price history
Price history is unavailable.
Public tax history
Tax history is unavailable.
Climate risks
Neighborhood: T3P
Nearby schools
GreatSchools rating
No schools nearby
We couldn't find any schools near this home.
- C$--3 bd3 ba1.2k sqft330 Ambleton Dr NW #330, Calgary, AB T3P2B7Off Market
- C$565,2214 bd3 ba1.5k sqft26 S Ambleridge Ave NW, Calgary, AB T3P3G4New Construction
- C$899,0005 bd3 ba2.3k sqft287 NW Amblehurst Way NW, Calgary, AB T3P2J8New Construction
- C$899,0005 bd3 ba2.3k sqft287 Amblehurst Way NW, Calgary, AB T3P1W9New Construction

- C$949,9005 bd4 ba2.7k sqft79 E Amblefield Grv NW, Calgary, AB T3P2K1New Construction
- C$649,0005 bd4 ba1.7k sqft226 S Ambleton Dr NW, Calgary, AB T3P1W7For Sale
- C$545,8833 bd3 ba1.6k sqft98 S Ambleridge Ave NW, Calgary, AB T3P3G4New Construction
- C$899,0914 bd4 ba2.8k sqft34 W Amblefield Cmn NW, Calgary, AB T3P2B9New Construction
Similar homes
- C$699,9995 bd4 ba1.9k sqft232 E Cornerbrook Cmn NE, Calgary, AB T3N 1L9For Sale
 MLS ID #A2328491, Nirwair Singh Bajwa, Associate, Exp Realty. courtesy of Pillar9 System
 - C$799,8884 bd4 ba2.1k sqft54 Evansfield Grn NW, Calgary, AB T3P 1J9For Sale
 MLS ID #A2317326, Noor Shihab, Associate, Century 21 Bravo Realty. courtesy of Pillar9 System
 - C$675,0003 bd3 ba1.8k sqft43 E Carrington Cres NW, Calgary, AB T3P 1N6For Sale
 MLS ID #A2306115, Hee Su Kim, Associate, Maxwell Canyon Creek. courtesy of Pillar9 System
 - C$629,9006 bd3 ba1.6k sqft262 S Coventry Ct NE, Calgary, AB T3K 5E8For Sale
 MLS ID #A2311590, Ahmed Ramadan, Associate, First Place Realty. courtesy of Pillar9 System
 - C$839,9005 bd4 ba2.2k sqft215 E Lucas Ter NW, Calgary, AB T3P 1X3For SaleMLS ID #A2326202, Michael Kuzyk, Associate, Remax Innovations. courtesy of Pillar9 System
- C$624,9004 bd3 ba980 sqft212 W Lucas Pl NW, Calgary, AB T3P 2E6For SaleMLS ID #A2310204, Rick Qi, Associate, Century 21 Bravo Realty. courtesy of Pillar9 System
- C$749,0003 bd3 ba2.2k sqft26 W Carringwood St NW, Calgary, AB T3P 2A8For SaleMLS ID #A2285730, Ken Fok, Associate, First Place Realty. courtesy of Pillar9 System
- C$899,0005 bd3 ba2.3k sqft287 NW Amblehurst Way NW, Calgary, AB T3P 2J8New ConstructionMLS ID #A2308386, Nik Thakkar, Associate, Century 21 Bravo Realty. courtesy of Pillar9 System
- C$649,5004 bd4 ba1.9k sqft262 E Hillcrest Hts SW, Airdrie, AB T4B 3Z2For SaleMLS ID #A2328331, Johnnie Sermeno, Associate, Re/Max Real Estate (Mountain View). courtesy of Pillar9 System
- C$590,0004 bd4 ba1.7k sqft223 S Carrington Cir NW, Calgary, AB T3P 0Y4For SaleMLS ID #A2315900, Oluwakemi Seedy, Associate, Cir Realty. courtesy of Pillar9 System
- C$640,0004 bd4 ba1.3k sqft392 S Redstone Dr NE, Calgary, AB T3N 0R1For SaleMLS ID #A2299186, Peter Pasion, Associate, Cir Realty. courtesy of Pillar9 System
- C$728,0004 bd4 ba1.7k sqft119 W Citadel Meadow Grv NW, Calgary, AB T3G 4K8For SaleMLS ID #A2320785, Jian Hui Ouyang, Associate, Century 21 Bamber Realty Ltd.. courtesy of Pillar9 System
- C$689,9003 bd3 ba1.8k sqft442 N Citadel Dr NW, Calgary, AB T3G 4Z1For SaleMLS ID #A2319207, Sanjay Negi, Associate, Cir Realty. courtesy of Pillar9 System
- C$649,9005 bd4 ba1.7k sqft235 S Cornerbrook Rd NE, Calgary, AB T3N 2L2For SaleMLS ID #A2317453, Jag Sahota, Associate, Century 21 Bravo Realty. courtesy of Pillar9 System
- C$714,9004 bd4 ba1.9k sqft33 N Redstone Dr NE, Calgary, AB T3N 0N2For SaleMLS ID #A2320814, Aziz Wadya, Associate, Trec The Real Estate Company. courtesy of Pillar9 System
- C$685,0004 bd4 ba1.8k sqft349 N Corner Meadows Way NE, Calgary, AB T3N 1Y6For SaleMLS ID #A2324847, Vaibhav Patel, Associate, Cir Realty. courtesy of Pillar9 System
- C$599,9003 bd4 ba1.6k sqft214 S Coville Cir NE, Calgary, AB T3K 5N8For SaleMLS ID #A2321809, Sam Sidhu, Associate, Urban-Realty.Ca. courtesy of Pillar9 System
- C$659,9994 bd4 ba1.4k sqft455 N Tekarra Dr NW, Calgary, AB T3R 2G3For SaleMLS ID #A2293377, Nosa Igbinosa, Associate, Real Broker. courtesy of Pillar9 System
- C$589,9003 bd3 ba1.8k sqft372 N Carrington Way NW, Calgary, AB T3P 0Y9For SaleMLS ID #A2324981, Jian Liang, Associate, Homecare Realty Ltd.. courtesy of Pillar9 System
- C$725,0006 bd5 ba2.2k sqft19 S Skyview Ranch Cres NE, Calgary, AB T3N 0E2For SaleMLS ID #A2306082, Jaggi Jaswal, Associate, Trec The Real Estate Company. courtesy of Pillar9 System
