Exceptional value in this beautifully refreshed 2-storey home on a quiet cul-de-sac in desirable Coventry Hills! Offering over 2,100 sq.ft. of developed living space with a double attached garage, this move-in-ready home is close to schools, playgrounds, shopping, restaurants, and the Recreation Centre. The main floor features a spacious entry, flex room/formal dining area, bright family room with gas fireplace, hardwood floors, renovated kitchen with granite countertops, corner pantry, eating area, and 2-piece bath. Upstairs offers 4 bedrooms, including a spacious primary suite with walk-in closet and full ensuite. The fully developed basement includes a large family/recreation area, 2 additional rooms, and laundry. Enjoy the landscaped, fenced yard with an oversized deck. Major upgrades include new siding, roof, fresh paint, A/C, kitchen, flooring, carpet, deck, and concrete walkways. Book your showing today!
For sale
C$629,900
262 S Coventry Ct NE, Calgary, AB T3K 5E8
6beds
1,614sqft
Single Family Residence
Built in 2001
4,356 Square Feet Lot
$-- Zestimate®
C$390/sqft
C$-- HOA
What's special
Quiet cul-de-sacDouble attached garageSpacious entryHardwood floorsCorner pantryEating areaFully developed basement
- 55 days |
- 40 |
- 5 |
Zillow last checked:
Listing updated:
Listed by:
Ahmed Ramadan, Associate,
First Place Realty
Source: courtesy of Pillar9 System,MLS®#: A2311590 Originating MLS®#: Calgary
Originating MLS®#: CalgaryFacts & features
Interior
Bedrooms & bathrooms
- Bedrooms: 6
- Bathrooms: 3
- Full bathrooms: 2
- 1/2 bathrooms: 1
Other
- Level: Second
- Dimensions: 12`5" x 12`4"
Bedroom
- Level: Second
- Dimensions: 10`11" x 8`11"
Bedroom
- Level: Second
- Dimensions: 11`7" x 7`3"
Bedroom
- Level: Lower
- Dimensions: 10`11" x 9`2"
Bedroom
- Level: Lower
- Dimensions: 9`0" x 14`8"
Bedroom
- Level: Second
- Dimensions: 10`11" x 8`1"
Other
- Level: Main
- Dimensions: 3`2" x 9`3"
Other
- Level: Second
- Dimensions: 7`11" x 4`10"
Other
- Level: Second
- Dimensions: 8`0" x 4`10"
Dining room
- Level: Main
- Dimensions: 10`6" x 10`4"
Other
- Level: Main
- Dimensions: 2`10" x 5`1"
Family room
- Level: Lower
- Dimensions: 12`6" x 14`11"
Kitchen
- Level: Main
- Dimensions: 9`9" x 10`5"
Living room
- Level: Main
- Dimensions: 11`8" x 15`10"
Office
- Level: Main
- Dimensions: 11`4" x 8`7"
Pantry
- Level: Main
- Dimensions: 3`8" x 3`8"
Other
- Level: Main
- Dimensions: 4`0" x 8`9"
Walk in closet
- Level: Second
- Dimensions: 8`0" x 5`2"
Heating
- Forced Air, Natural Gas
Cooling
- Central Air
Appliances
- Included: Dishwasher, Electric Range, Microwave Hood Fan, Refrigerator, Washer/Dryer
- Laundry: In Basement
Features
- Granite Counters, No Animal Home, No Smoking Home, See Remarks
- Flooring: Carpet, Ceramic Tile, Hardwood
- Basement: Full
- Number of fireplaces: 1
- Fireplace features: Gas
Interior area
- Total interior livable area: 1,614 sqft
- Finished area above ground: 1,614
- Finished area below ground: 523
Video & virtual tour
Property
Parking
- Total spaces: 4
- Parking features: Double Garage Attached
- Attached garage spaces: 2
Features
- Levels: Two,2 Storey
- Stories: 1
- Patio & porch: Deck
- Exterior features: Private Yard
- Pool features: Community
- Fencing: Fenced
- Frontage length: 13.00M 42`8"
Lot
- Size: 4,356 Square Feet
- Features: Back Yard, Cul-De-Sac
Details
- Parcel number: 101391139
- Zoning: R-G
Construction
Type & style
- Home type: SingleFamily
- Property subtype: Single Family Residence
Materials
- Vinyl Siding, Wood Frame
- Foundation: Concrete Perimeter
- Roof: Asphalt Shingle
Condition
- New construction: No
- Year built: 2001
Community & HOA
Community
- Features: Golf, Park, Playground, Sidewalks, Street Lights
- Subdivision: Coventry Hills
HOA
- Has HOA: No
Location
- Region: Calgary
Financial & listing details
- Price per square foot: C$390/sqft
- Date on market: 5/15/2026
- Inclusions: Dishwasher, Dryer, Electric Stove, Garage Control(s), Range Hood, Refrigerator, Washer, Window Coverings
Ahmed Ramadan, Associate
Ahmed Ramadan, Associate
(403) 998-8859
By pressing Contact Agent, you agree that the real estate professional identified above may call/text you about your search, which may involve use of automated means and pre-recorded/artificial voices. You don't need to consent as a condition of buying any property, goods, or services. Message/data rates may apply. You also agree to our Terms of Use. Zillow does not endorse any real estate professionals. We may share information about your recent and future site activity with your agent to help them understand what you're looking for in a home.
Price history
Price history is unavailable.
Public tax history
Tax history is unavailable.
Climate risks
Neighborhood: Coventry Hills
Nearby schools
GreatSchools rating
No schools nearby
We couldn't find any schools near this home.
- C$--3 bd3 ba-- sqft243 Coventry Rd NE, Calgary, AB T3K5K5Off Market
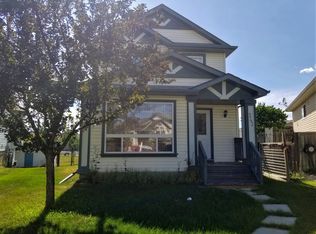
- C$640,0003 bd3 ba1.6k sqft319 Coventry Rd NE, Calgary, AB T3K5K5For Sale
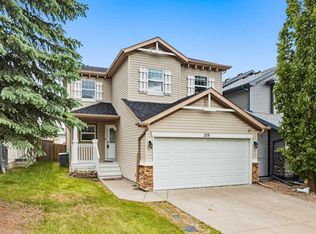
- C$640,0003 bd3 ba1.6k sqft319 W Coventry Rd NE, Calgary, AB T3K5K5For Sale

- C$--3 bd2 ba1.2k sqft375 Coverdale Ct NE, Calgary, AB T3K4J8Off Market
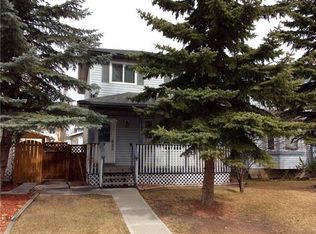
- C$564,9005 bd2 ba1k sqft190 N Coverdale Rd NE, Calgary, AB T3K4J7For Sale
- C$530,0005 bd4 ba1.5k sqft19 Coventry Line NE, Calgary, AB T3K5H6For Sale
- C$595,0003 bd4 ba1.3k sqft135 E Coverdale Ct NE, Calgary, AB T3K4J7For Sale
- C$520,0003 bd2 ba1.1k sqft339 Coverdale Ct NE, Calgary, AB T3K4J8For Sale
Similar homes
- C$599,9003 bd4 ba1.6k sqft214 S Coville Cir NE, Calgary, AB T3K 5N8For Sale
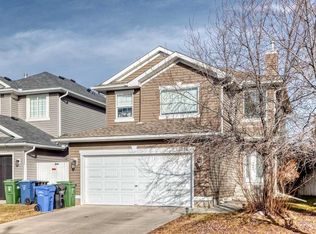 MLS ID #A2321809, Sam Sidhu, Associate, Urban-Realty.Ca. courtesy of Pillar9 System
 - C$599,9005 bd3 ba1k sqft6712 S 23rd Ave NE, Calgary, AB T1Y 1V4For Sale
 MLS ID #A2327055, Tushar Sharma, Associate, Creekside Realty. courtesy of Pillar9 System
 - C$629,9004 bd4 ba1.9k sqft181 NE Windford Rise SW, Airdrie, AB T4B 3Z8For Sale
 MLS ID #A2327163, Sachin Jadhav, Associate, Lpt Realty. courtesy of Pillar9 System
 - C$630,0005 bd4 ba1.1k sqft398 W Martindale Dr NE, Calgary, AB T3J 0H8For Sale
 MLS ID #A2320516, Hasib Ullah, Associate, Urban-Realty.Ca. courtesy of Pillar9 System
 - C$679,8004 bd4 ba1.5k sqft51 SW Evanscrest Way NW, Calgary, AB T3P 0P9For SaleMLS ID #A2317318, Noor Shihab, Associate, Century 21 Bravo Realty. courtesy of Pillar9 System
- C$640,0004 bd4 ba1.3k sqft392 S Redstone Dr NE, Calgary, AB T3N 0R1For SaleMLS ID #A2299186, Peter Pasion, Associate, Cir Realty. courtesy of Pillar9 System
- C$500,0005 bd3 ba1.2k sqft125 SW Coral Springs Bay NE, Calgary, AB T3J 3P4For SaleMLS ID #A2327501, Yatin Kalra, Associate, Smartpro Realty. courtesy of Pillar9 System
- C$649,8803 bd4 ba1.6k sqft15 E Citadel Meadow Cres NW, Calgary, AB T3G 4Z1For SaleMLS ID #A2318242, Ronald Jobbagy, Associate, Royal Lepage Benchmark. courtesy of Pillar9 System
- C$649,9005 bd4 ba1.7k sqft235 S Cornerbrook Rd NE, Calgary, AB T3N 2L2For SaleMLS ID #A2317453, Jag Sahota, Associate, Century 21 Bravo Realty. courtesy of Pillar9 System
- C$659,0003 bd3 ba1.7k sqft151 N Ranchview Pl NW, Calgary, AB T3G 1H7For SaleMLS ID #A2323408, Sylvia Wong, Associate, Evertrust Realty. courtesy of Pillar9 System
- C$675,0003 bd3 ba1.8k sqft43 E Carrington Cres NW, Calgary, AB T3P 1N6For SaleMLS ID #A2306115, Hee Su Kim, Associate, Maxwell Canyon Creek. courtesy of Pillar9 System
- C$714,9004 bd4 ba1.9k sqft33 N Redstone Dr NE, Calgary, AB T3N 0N2For SaleMLS ID #A2320814, Aziz Wadya, Associate, Trec The Real Estate Company. courtesy of Pillar9 System
- C$699,9004 bd3 ba1.3k sqft7165 N California Blvd NE, Calgary, AB T1Y 6W1For SaleMLS ID #A2327879, Amandeep Gill, Associate, Royal Lepage Metro. courtesy of Pillar9 System
- C$689,9003 bd3 ba1.8k sqft442 N Citadel Dr NW, Calgary, AB T3G 4Z1For SaleMLS ID #A2319207, Sanjay Negi, Associate, Cir Realty. courtesy of Pillar9 System
- C$659,9005 bd4 ba1.7k sqft330 S Ambleton Dr NW, Calgary, AB T3P 2B7For SaleMLS ID #A2309927, Tenkam Nubed, Broker, Premiere Realty Direct. courtesy of Pillar9 System
- C$589,9003 bd3 ba1.8k sqft372 N Carrington Way NW, Calgary, AB T3P 0Y9For SaleMLS ID #A2324981, Jian Liang, Associate, Homecare Realty Ltd.. courtesy of Pillar9 System
- C$549,9004 bd3 ba1k sqft76 N Pinebrook Close NE, Calgary, AB T1Y 3X5For SaleMLS ID #A2326850, Kyle Winter, Associate, Real Estate Professionals Inc.. courtesy of Pillar9 System
- C$399,9993 bd3 ba1.3k sqft112 S Country Village Cpe NE, Calgary, AB T3K 5K2For SaleMLS ID #A2306155, Gordon Chow, Associate, Homecare Realty Ltd.. courtesy of Pillar9 System
- C$664,9005 bd4 ba1.1k sqft204 S Whiteview Close NE, Calgary, AB T1Y 1R3For SaleMLS ID #A2303861, Moe Jarrah, Associate, Century 21 Bravo Realty. courtesy of Pillar9 System
- C$726,0004 bd4 ba2.1k sqft21 N Panamount Row NW, Calgary, AB T3K 0C6For SaleMLS ID #A2298358, Wei Liao, Associate, Cir Realty. courtesy of Pillar9 System
- Alberta
- Division No. 6
- Calgary
- T3K 5E8
- Coventry Hills
- 262 S Coventry Ct NE
Nearby cities
Nearby neighborhoods
Nearby zip codes
Other Calgary Topics
