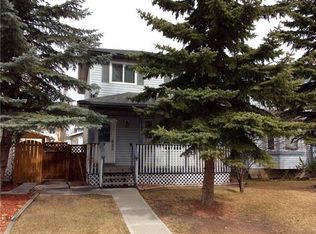
Fully Renovated | 5 Bedrooms | Detached Double Garage | Facing Walking & Biking Path. Welcome to this beautifully renovated 1,024 sq. ft. bi-level offering 5 bedrooms, 2 full bathrooms, and a detached double garage in a fantastic family-friendly location. Situated directly across from a scenic walking and biking pathway leading to a playground, this home enjoys beautiful green space views and a peaceful setting right outside your front door. The bright main level features a spacious living room, 3 generous bedrooms, a fully renovated 4-piece bathroom, and a stunning brand-new kitchen complete with new cabinetry, countertops, and brand-new stainless steel appliances. Fresh paint, new flooring throughout, new interior doors, and new baseboards give the entire home a modern, move-in-ready feel. The fully finished basement offers 2 additional bedrooms, a beautifully renovated full bathroom, a large recreation room, and a stylish knockdown ceiling, providing plenty of space for family living, guests, or a home office. Recent upgrades include a brand-new kitchen, brand-new stainless steel appliances, two fully renovated bathrooms, new flooring throughout, fresh interior paint, new interior doors, new baseboards, knockdown basement ceiling, and a new garage door opener with remote. Enjoy the convenience of a detached double garage and an exceptional location with walking and biking trails, a nearby playground, schools, parks, shopping, transit, and other everyday amenities just minutes away. This turnkey home offers the perfect combination of modern updates, functional living space, and an outstanding location. Don't miss this exceptional opportunity—book your private showing today!
For sale
C$549,900
190 N Coverdale Rd NE, Calgary, AB T3K 4J7
5beds
1,024sqft
Single Family Residence
Built in 1994
3,049 Square Feet Lot
$-- Zestimate®
C$537/sqft
C$-- HOA
What's special
- 58 days
- 17
- 2
Zillow last checked:
Listing updated:
Listed by:
Renju Korath, Associate,
Lpt Realty
Source: courtesy of Pillar9 System,MLS®#: A2338089 Originating MLS®#: Calgary
Originating MLS®#: CalgaryFacts & features
Interior
Bedrooms & bathrooms
- Bedrooms: 5
- Bathrooms: 2
- Full bathrooms: 2
Other
- Level: Main
- Dimensions: 11`8" x 11`8"
Bedroom
- Level: Main
- Dimensions: 7`10" x 8`11"
Bedroom
- Level: Main
- Dimensions: 9`5" x 9`11"
Bedroom
- Level: Basement
- Dimensions: 8`10" x 12`1"
Bedroom
- Level: Basement
- Dimensions: 8`8" x 14`5"
Other
- Level: Main
- Dimensions: 8`2" x 4`11"
Other
- Level: Basement
- Dimensions: 8`8" x 5`0"
Dining room
- Level: Main
- Dimensions: 9`0" x 8`4"
Game room
- Level: Basement
- Dimensions: 11`10" x 25`3"
Kitchen
- Level: Main
- Dimensions: 11`4" x 14`10"
Living room
- Level: Main
- Dimensions: 16`0" x 13`11"
Heating
- Forced Air, Natural Gas
Cooling
- None
Appliances
- Included: Dishwasher, Dryer, Electric Stove, Range Hood, Refrigerator, Washer
- Laundry: In Basement
Features
- High Ceilings, No Animal Home, No Smoking Home, Quartz Counters, See Remarks
- Flooring: Vinyl
- Basement: Full
- Has fireplace: No
Interior area
- Total interior livable area: 1,024 sqft
- Finished area above ground: 1,024
- Finished area below ground: 635
Video & virtual tour
Property
Parking
- Total spaces: 2
- Parking features: Double Garage Detached
- Garage spaces: 2
Features
- Levels: Bi-Level
- Stories: 1
- Patio & porch: Deck, See Remarks
- Exterior features: Playground
- Fencing: Fenced
- Frontage length: 9.14M 30`0"
Lot
- Size: 3,049 Square Feet
- Features: Back Lane
Details
- Parcel number: 111983338
- Zoning: R-G
Construction
Type & style
- Home type: SingleFamily
- Property subtype: Single Family Residence
Materials
- Concrete, Shingle Siding, Vinyl Siding, Wood Frame
- Foundation: Concrete Perimeter
- Roof: Asphalt Shingle
Condition
- New construction: No
- Year built: 1994
Community & HOA
Community
- Features: Playground
- Subdivision: Coventry Hills
HOA
- Has HOA: No
Location
- Region: Calgary
Financial & listing details
- Price per square foot: C$537/sqft
- Date on market: 8/17/2026
- Inclusions: none
Price history
Price history is unavailable.
Public tax history
Tax history is unavailable.
Climate risks
Neighborhood: Coventry Hills
Nearby schools
GreatSchools rating
No schools nearby
We couldn't find any schools near this home.

Similar homes
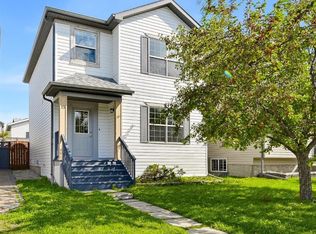
- C$519,9004 bd3 ba1k sqft99 E Covepark Pl NE, Calgary, AB T3K 5Z9For Sale
 MLS ID #A2344467, Eddie Manegre, Associate, 2% Realty. courtesy of Pillar9 System
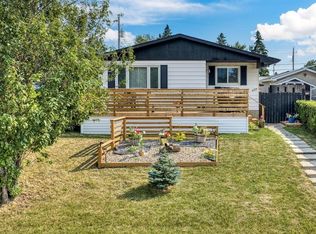
 - C$489,9003 bd2 ba1.2k sqft15 Coventry Line NE, Calgary, AB T3K 5H6For Sale
 MLS ID #A2345663, Vinny Doal, Associate, 2% Realty. courtesy of Pillar9 System
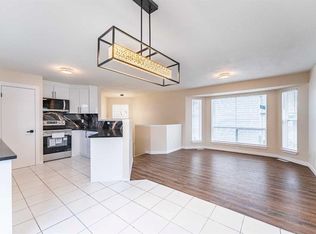
 - C$552,5005 bd2 ba1k sqft4123 N 30th Ave SE, Calgary, AB T2B 0H3For Sale
 MLS ID #A2352140, Janelle Kassie, Associate, Re/Max Landan Real Estate. courtesy of Pillar9 System
 - C$549,9005 bd3 ba827 sqft206 E Saratoga Close NE, Calgary, AB T1Y 7A1For Sale
 MLS ID #A2346246, Simon Maara, Broker, Maara Realty Inc. courtesy of Pillar9 System
