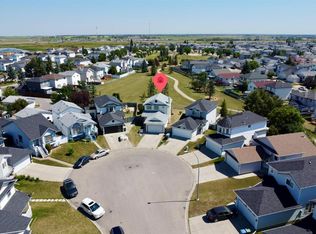
Newly Renovated 4 Bedroom Home with Illegal Basement Suite | Double Garage | Sunroom | Prime Martindale Location | Welcome to 192 Martin Crossing Crescent NE-a beautifully updated and well-maintained home offering over 1,900 sq. ft. of developed living space in the heart of Martindale, one of Northeast Calgary’s most vibrant and family-oriented communities. Step inside to a bright and inviting main floor featuring a spacious front living room, perfect for relaxing or entertaining guests. The layout is both functional and convenient, complete with a half bathroom and provision for separate laundry. The renovated kitchen (2026) is a standout feature, showcasing freshly painted white cabinetry, elegant stone countertops, a modern backsplash, and new Stainless Steel appliances. A pantry provides additional storage, while the kitchen seamlessly connects to the newly constructed rear sunroom-an ideal space for family gatherings, entertaining, or simply enjoying quiet moments year-round. The sunroom, completed in 2026, adds exceptional value and charm, offering a bright and versatile extension of the living space. Upstairs, you’ll find three generously sized bedrooms and a full bathroom. The entire upper level features updated flooring (2025) with no carpet throughout the house except stairs, creating a clean and modern feel throughout. This home has seen numerous upgrades, including luxury vinyl plank flooring throughout and energy-efficient LED lighting installed in 2026. The illegal basement suite offers excellent additional living space with a separate side entrance, one bedroom, full bathroom,two new egress windows, a kitchen, and a comfortable living area-ideal for extended family or added flexibility. Outside, enjoy a private backyard perfect for kids, pets, and gatherings, along with the convenience of a rear double detached garage. Location is unbeatable — within walking distance to schools, parks, shopping, the Genesis Centre, and the nearby Gurudwara Sahib (a Sikh place of Worship). With easy access to public transit and two LRT stations, commuting across the city is effortless. Move-in ready and thoughtfully upgraded, this home is perfect for families or investors alike. Don’t miss this incredible opportunity, book your private showing today!
For sale
C$519,800
192 E Martin Crossing Cres NE, Calgary, AB T3J 3T1
4beds
1,325sqft
Single Family Residence
Built in 1998
3,049 Square Feet Lot
$-- Zestimate®
C$392/sqft
C$-- HOA
What's special
Freshly painted white cabinetryElegant stone countertopsModern backsplashNew stainless steel appliancesPantry provides additional storageNewly constructed rear sunroomThree generously sized bedrooms
- 47 days
- 1
- 0
Zillow last checked:
Listing updated:
Listed by:
Manjeet Deol, Associate,
Real Broker
Source: courtesy of Pillar9 System,MLS®#: A2337725 Originating MLS®#: Calgary
Originating MLS®#: CalgaryFacts & features
Interior
Bedrooms & bathrooms
- Bedrooms: 4
- Bathrooms: 3
- Full bathrooms: 2
- 1/2 bathrooms: 1
Bedroom
- Level: Upper
- Dimensions: 10`7" x 12`1"
Bedroom
- Level: Upper
- Dimensions: 9`4" x 12`0"
Other
- Level: Upper
- Dimensions: 12`10" x 13`10"
Bedroom
- Level: Basement
- Dimensions: 8`9" x 13`10"
Other
- Level: Main
Other
- Level: Upper
Other
- Level: Basement
Other
- Level: Basement
Game room
- Level: Basement
- Dimensions: 14`4" x 13`7"
Kitchen
- Level: Main
- Dimensions: 19`0" x 14`6"
Kitchen
- Level: Basement
- Dimensions: 10`8" x 3`1"
Living room
- Level: Main
- Dimensions: 15`0" x 19`6"
Other
- Level: Main
- Dimensions: 15`0" x 11`10"
Heating
- Forced Air
Cooling
- None
Appliances
- Included: Dishwasher, Electric Stove, Refrigerator, Washer/Dryer
- Laundry: In Basement
Features
- Granite Counters, Kitchen Island, No Animal Home, No Smoking Home, Pantry, Walk-In Closet(s)
- Flooring: Carpet
- Windows: Window Coverings
- Basement: Full
- Has fireplace: No
Interior area
- Total interior livable area: 1,325 sqft
Video & virtual tour
Property
Parking
- Total spaces: 2
- Parking features: Double Garage Detached
- Garage spaces: 2
Features
- Levels: Two,2 Storey
- Stories: 1
- Patio & porch: None
- Exterior features: Private Yard
- Fencing: Fenced
- Frontage length: 8.53M 28`0"
Lot
- Size: 3,049 Square Feet
- Features: Back Lane, Back Yard, Rectangular Lot
Details
- Parcel number: 112337503
- Zoning: R-CG
Construction
Type & style
- Home type: SingleFamily
- Property subtype: Single Family Residence
Materials
- Vinyl Siding, Wood Frame
- Foundation: Concrete Perimeter
- Roof: Asphalt Shingle
Condition
- New construction: No
- Year built: 1998
Community & HOA
Community
- Features: Park, Playground, Sidewalks, Street Lights
- Subdivision: Martindale
HOA
- Has HOA: No
Location
- Region: Calgary
Financial & listing details
- Price per square foot: C$392/sqft
- Date on market: 8/23/2026
- Inclusions: None
Price history
Price history is unavailable.
Public tax history
Tax history is unavailable.
Climate risks
Neighborhood: Martindale
Nearby schools
GreatSchools rating
No schools nearby
We couldn't find any schools near this home.
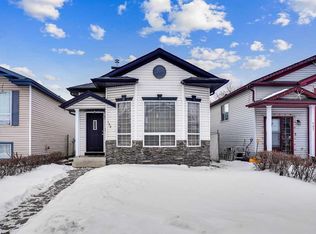
- C$469,0003 bd3 ba1.1k sqft193 E Martindale Dr NE, Calgary, AB T3J3X9For Sale
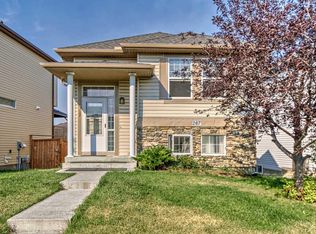
- C$485,0003 bd3 ba1.1k sqft21 Martin Crossing Line NE, Calgary, AB T3J3V2For Sale

- C$--3 bd2 ba1.8k sqft278 Martindale Dr NE, Calgary, AB T3J0L2Off Market
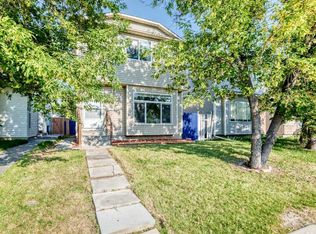
- C$435,0003 bd2 ba1k sqft77 W Martinbrook Rd NE, Calgary, AB T3J3E1For Sale
Similar homes
- C$499,0004 bd3 ba1k sqft71 S Martindale Ct NE, Calgary, AB T3J 2V8For Sale
 MLS ID #A2339413, Gs Mann, Associate, Remax Innovations. courtesy of Pillar9 System
 - C$569,9994 bd4 ba1.4k sqft54 N Saddlecreek Cres NE, Calgary, AB T3J 4R9For Sale
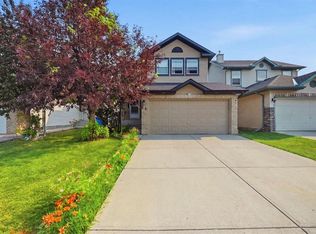 MLS ID #A2346565, Manpreet Giran, Associate, Amovista. courtesy of Pillar9 System
 - C$524,9004 bd2 ba1k sqft51 NW San Diego Pl NE, Calgary, AB T1Y 7A3For Sale
 MLS ID #A2332708, Caleb Reich, Associate, Re/Max Landan Real Estate. courtesy of Pillar9 System
 - C$534,9004 bd4 ba1.4k sqft7198 E Laguna Way NE, Calgary, AB T1Y 7B4For Sale
 MLS ID #A2345008, Juanita Power, Associate, First Place Realty. courtesy of Pillar9 System
