Welcome to 6907 4 AVE NE! well maintained bi-level home offering over 1,900 sq. ft. of developed living space in the established community of Abbeydale. The main floor features 3 spacious bedrooms, a full 4-piece bathroom, a bright and inviting living room, a generous dining area, and a functional kitchen with ample cabinet space. The fully developed basement includes a 2-bedroom illegal suite with its own kitchen, large living area, 3 piece bathroom, and shared laundry. Ideally located close to schools, including Abbeydale School, St. Kateri Tekakwitha School, and Lester B. Pearson High School. Enjoy convenient access to shopping and everyday amenities at East Hills Shopping Centre, with Costco, Walmart, restaurants, and other major retailers just minutes away. Parks, playgrounds, public transit, and quick access to Stoney Trail, Memorial Drive, and 16 Avenue make commuting throughout the city a breeze. Whether you're a growing family, first-time buyer, or investor, this versatile 5 bedroom home offers exceptional value and flexibility. Don't miss your opportunity to own this fantastic property in a convenient location!
For sale
C$459,000
6907 N 4th Ave NE, Calgary, AB T2A 6M1
5beds
1,036sqft
Single Family Residence
Built in 1979
4,356 Square Feet Lot
$-- Zestimate®
C$443/sqft
C$-- HOA
What's special
Generous dining areaFully developed basementShared laundry
- 26 days
- 71
- 0
Zillow last checked:
Listing updated:
Listed by:
Achalu Biri, Associate,
Prep Realty Inc.
Source: courtesy of Pillar9 System,MLS®#: A2339549 Originating MLS®#: Calgary
Originating MLS®#: CalgaryFacts & features
Interior
Bedrooms & bathrooms
- Bedrooms: 5
- Bathrooms: 2
- Full bathrooms: 2
Bedroom
- Level: Basement
- Dimensions: 8`9" x 14`3"
Bedroom
- Level: Basement
- Dimensions: 8`11" x 11`9"
Bedroom
- Level: Main
- Dimensions: 8`5" x 10`5"
Bedroom
- Level: Main
- Dimensions: 10`7" x 7`7"
Other
- Level: Main
- Dimensions: 10`8" x 13`9"
Other
- Level: Basement
- Dimensions: 4`10" x 8`3"
Other
- Level: Main
- Dimensions: 5`1" x 9`4"
Dining room
- Level: Main
- Dimensions: 10`10" x 11`3"
Foyer
- Level: Main
- Dimensions: 4`10" x 8`3"
Other
- Level: Basement
- Dimensions: 4`11" x 18`6"
Kitchen
- Level: Basement
- Dimensions: 5`3" x 8`7"
Kitchen
- Level: Main
- Dimensions: 8`7" x 11`2"
Laundry
- Level: Basement
- Dimensions: 9`1" x 8`10"
Living room
- Level: Basement
- Dimensions: 12`9" x 21`4"
Living room
- Level: Main
- Dimensions: 14`7" x 12`11"
Heating
- Forced Air, Natural Gas
Cooling
- None
Appliances
- Included: Dishwasher, Electric Stove, Microwave Hood Fan, Range Hood, Refrigerator, Washer/Dryer
- Laundry: In Basement
Features
- Kitchen Island, Laminate Counters, Separate Entrance
- Flooring: Carpet, Vinyl
- Basement: Full
- Has fireplace: No
Interior area
- Total interior livable area: 1,036 sqft
- Finished area above ground: 1,036
- Finished area below ground: 907
Video & virtual tour
Property
Parking
- Total spaces: 2
- Parking features: Parkade, Parking Pad
- Has uncovered spaces: Yes
Features
- Levels: Bi-Level
- Stories: 1
- Patio & porch: Deck
- Exterior features: Private Entrance, Private Yard
- Fencing: Fenced
- Frontage length: 3.72M 12`3"
Lot
- Size: 4,356 Square Feet
- Features: Private, Street Lighting
Details
- Parcel number: 112477200
- Zoning: R-CG
Construction
Type & style
- Home type: SingleFamily
- Property subtype: Single Family Residence
Materials
- Stucco
- Foundation: Concrete Perimeter
- Roof: Asphalt Shingle
Condition
- New construction: No
- Year built: 1979
Community & HOA
Community
- Features: Park, Playground, Sidewalks, Street Lights
- Subdivision: Abbeydale
HOA
- Has HOA: No
Location
- Region: Calgary
Financial & listing details
- Price per square foot: C$443/sqft
- Date on market: 9/21/2026
- Inclusions: None
Price history
Price history is unavailable.
Public tax history
Tax history is unavailable.
Climate risks
Neighborhood: Abbeydale
Nearby schools
GreatSchools rating
No schools nearby
We couldn't find any schools near this home.

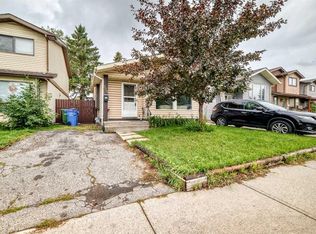
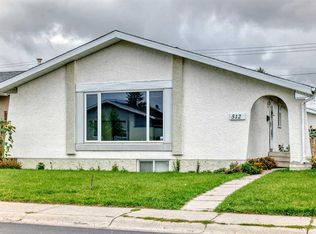
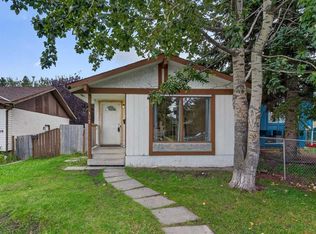
Similar homes
- C$480,0005 bd2 ba1k sqft4843 E 7th Ave SE, Calgary, AB T2A 0A3For Sale
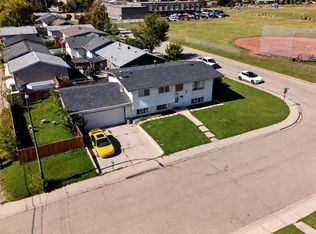 MLS ID #A2346376, Marc Philibert, Associate, Lpt Realty. courtesy of Pillar9 System
 - C$499,9993 bd3 ba1.1k sqft6024 N Madigan Dr NE, Calgary, AB T2A 5V8For Sale
 MLS ID #A2338144, Stephen Chung, Associate, Golden Keys Realty. courtesy of Pillar9 System
 - C$539,0005 bd2 ba1k sqft1211 W Maitland Dr NE, Calgary, AB T2A 5K2For Sale
 MLS ID #A2336926, Huy Nguyen, Associate, Century 21 Argos Realty. courtesy of Pillar9 System
 - C$439,9004 bd3 ba1.1k sqft544 N Penworth Way SE, Calgary, AB T2A 4G3For Sale
 MLS ID #A2315368, Pete Dejong, Associate, Re/Max Realty Professionals. courtesy of Pillar9 System
