LOCATION, LOCATION, LOCATION! Walk to everything! This renovated 3-level split is in the heart of Castleridge, with the upstairs vacant and a tenant already in the illegal basement suite. It's ideal for a buyer who wants a mortgage helper or an investor. The main level has a spacious family room. Upstairs is the kitchen and dining area, along with 2 bedrooms and a 4-piece bathroom. The illegal basement suite has its own separate entrance, 1 bedroom, a family room, a kitchen and a 4-piece bathroom. Move in upstairs and let the rent downstairs help with your mortgage. The roof is new. The fenced backyard with mature tree line backs onto the lane, and there's off-street parking for 2. You are steps from Prairie Winds Park, Escuela St. John Paul II Elementary School and other schools, Superstore, Sanjha Punjab, Tim Hortons, the gurdwara, temples, restaurants and transit, with the best of the NE's Indian food scene at your doorstep. Home is turnkey and available for immediate possession. Book your showing today!
For sale
C$479,000
310 S Castleridge Dr NE, Calgary, AB T3J 3C4
3beds
829sqft
Single Family Residence
Built in 1987
3,049 Square Feet Lot
$-- Zestimate®
C$578/sqft
C$-- HOA
What's special
Spacious family roomKitchen and dining areaBacks onto the lane
- 5 days
- 6
- 1
Zillow last checked:
Listing updated:
Listed by:
Rana Matturi, Associate,
Exp Realty,
Satyam Dhall, Associate,
Exp Realty
Source: courtesy of Pillar9 System,MLS®#: A2347497 Originating MLS®#: Calgary
Originating MLS®#: CalgaryFacts & features
Interior
Bedrooms & bathrooms
- Bedrooms: 3
- Bathrooms: 2
- Full bathrooms: 2
Bedroom
- Level: Main
- Dimensions: 8`3" x 9`11"
Other
- Level: Main
- Dimensions: 12`11" x 12`5"
Bedroom
- Level: Basement
- Dimensions: 10`5" x 9`11"
Other
- Level: Main
- Dimensions: 4`11" x 8`10"
Other
- Level: Basement
- Dimensions: 7`0" x 4`11"
Dining room
- Level: Main
- Dimensions: 10`4" x 10`11"
Other
- Level: Basement
- Dimensions: 4`10" x 10`9"
Game room
- Level: Basement
- Dimensions: 9`7" x 14`11"
Kitchen
- Level: Main
- Dimensions: 9`7" x 10`8"
Living room
- Level: Main
- Dimensions: 12`11" x 12`5"
Heating
- Central
Cooling
- None
Appliances
- Included: Dishwasher, Electric Range, Microwave, Refrigerator, Washer/Dryer
- Laundry: Common Area
Features
- Laminate Counters
- Flooring: Vinyl
- Basement: Full
- Number of fireplaces: 1
- Fireplace features: Wood Burning
Interior area
- Total interior livable area: 829.29 sqft
- Finished area below ground: 511
Video & virtual tour
Property
Parking
- Parking features: Off Street
Features
- Levels: 3 Level Split
- Stories: 1
- Patio & porch: None
- Exterior features: Private Entrance, Private Yard
- Fencing: Fenced
- Frontage length: 9.51M 31`2"
Lot
- Size: 3,049 Square Feet
- Features: Back Lane, Back Yard, Landscaped, Lawn
Details
- Parcel number: 112603449
- Zoning: R-CG
Construction
Type & style
- Home type: SingleFamily
- Property subtype: Single Family Residence
Materials
- Vinyl Siding, Wood Frame
- Foundation: Concrete Perimeter
- Roof: Asphalt Shingle
Condition
- New construction: No
- Year built: 1987
Community & HOA
Community
- Features: Park, Playground, Sidewalks, Street Lights
- Subdivision: Castleridge
HOA
- Has HOA: No
Location
- Region: Calgary
Financial & listing details
- Price per square foot: C$578/sqft
- Date on market: 9/25/2026
- Inclusions: Basement Appliances: Electric Stove, Refrigerator, Hood Fan.
Price history
Price history is unavailable.
Public tax history
Tax history is unavailable.
Climate risks
Neighborhood: Castleridge
Nearby schools
GreatSchools rating
No schools nearby
We couldn't find any schools near this home.



Similar homes
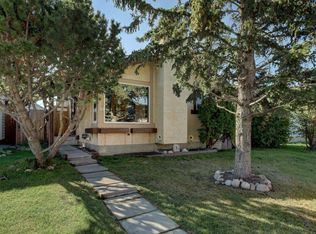
- C$499,0004 bd2 ba870 sqft33 E Martin Crossing Grn NE, Calgary, AB T3J 3P1For SaleMLS ID #A2348678, Harkirat Singh, Associate, Coldwell Banker Yad Realty. courtesy of Pillar9 System
- C$479,9003 bd2 ba938 sqft72 E Martindale Close NE, Calgary, AB T3J 2V1For Sale
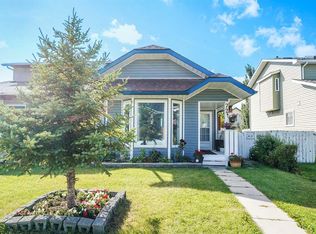 MLS ID #A2346285, Marlyn David, Associate, Diamond Realty & Associates Ltd. courtesy of Pillar9 System
 - C$498,0003 bd2 ba1k sqft46 S Martindale Mews NE, Calgary, AB T3J 2V5For Sale
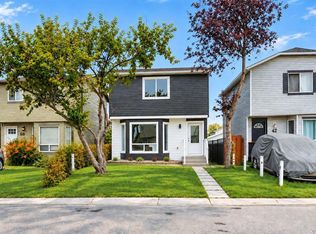 MLS ID #A2348202, Komalpreet Singh Chahal, Associate, Coldwell Banker Yad Realty. courtesy of Pillar9 System
 - C$499,0005 bd2 ba974 sqft11 N Martinwood Rd NE, Calgary, AB T3J 3G6For Sale
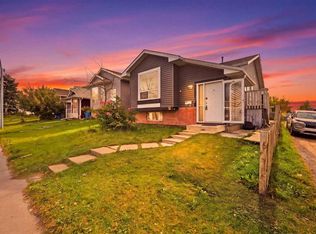 MLS ID #A2339550, Achalu Biri, Associate, Prep Realty Inc.. courtesy of Pillar9 System
