HOME SWEET HOME! CALLING ALL INVESTORS AND HOME BUYERS, this is the incredible and affordable opportunity you have been searching for situated on a large lot in the sought-after, family friendly community of Saddle Ridge. This fully developed, move-in ready home offers 3 bedrooms, 2.5 bathrooms, 1,702+ beautifully maintained SQFT throughout and an oversized double detached garage. Heading inside you will find the massive living room flooded in natural sunlight, formal dining area, 2 piece vanity bathroom, bright foyer and the chef’s kitchen complete with ample counter and cabinet space and fully equipped with appliances. Heading upstairs you will find the magnificent master retreat with a walk-in closet, wonderful 4 piece bathroom and 2 generous sized bedrooms. The fully finished basement contains a huge recreation/family room that’s ideal for a growing family, convenient laundry room, another full bathroom and a utility room with all the storage space you could desire. Outside, you will find your oversized, large double detached garage (22' x 29’ ) and a fully fenced, low maintenance backyard with a deck, stamped concrete patio and a secondary building that is being used as an office that has it’s own subpanel that could be utilized as a potential spice kitchen in the future. This is a perfect home for first-time home buyers and investors alike. Conveniently located close to parks, a grade 1-9 school behind the house, shopping, public transportation, major roadways and other major amenities. Don't miss out on this GEM. Book your private viewing today! This property features virtually staged images.
For sale
C$499,800
179 W Saddlemead Grn NE, Calgary, AB T3J 4M8
3beds
1,177sqft
Single Family Residence
Built in 2000
3,049 Square Feet Lot
$-- Zestimate®
C$424/sqft
C$-- HOA
What's special
- 64 days |
- 7 |
- 0 |
Zillow last checked:
Listing updated:
Listed by:
Julie Vesuwalla, Associate Broker,
Century 21 Bamber Realty Ltd.,
Charles Zhang, Associate,
Century 21 Bamber Realty Ltd.
Source: courtesy of Pillar9 System,MLS®#: A2313635 Originating MLS®#: Calgary
Originating MLS®#: CalgaryFacts & features
Interior
Bedrooms & bathrooms
- Bedrooms: 3
- Bathrooms: 3
- Full bathrooms: 2
- 1/2 bathrooms: 1
Bedroom
- Level: Second
- Dimensions: 10`3" x 9`2"
Bedroom
- Level: Second
- Dimensions: 10`2" x 11`4"
Other
- Level: Second
- Dimensions: 14`6" x 11`8"
Other
- Level: Main
- Dimensions: 5`2" x 4`11"
Other
- Level: Second
- Dimensions: 7`5" x 4`11"
Other
- Level: Basement
- Dimensions: 5`11" x 8`9"
Other
- Level: Main
- Dimensions: 14`2" x 10`1"
Dining room
- Level: Main
- Dimensions: 13`0" x 11`1"
Other
- Level: Main
- Dimensions: 4`8" x 3`7"
Other
- Level: Basement
- Dimensions: 8`4" x 9`1"
Game room
- Level: Basement
- Dimensions: 14`9" x 22`6"
Kitchen
- Level: Main
- Dimensions: 9`4" x 9`8"
Living room
- Level: Main
- Dimensions: 10`10" x 12`5"
Walk in closet
- Level: Second
- Dimensions: 7`3" x 5`0"
Heating
- Forced Air, Natural Gas
Cooling
- None
Appliances
- Included: Dishwasher, Dryer, Electric Stove, Range Hood, Refrigerator, Washer
- Laundry: In Basement
Features
- Built-in Features, Closet Organizers, No Animal Home, No Smoking Home, Open Floorplan, Pantry, Storage, Walk-In Closet(s)
- Flooring: Carpet, Linoleum
- Windows: Vinyl Windows, Window Coverings
- Basement: Full
- Has fireplace: No
Interior area
- Total interior livable area: 1,177 sqft
- Finished area above ground: 563
- Finished area below ground: 525
Video & virtual tour
Property
Parking
- Total spaces: 4
- Parking features: Alley Access, Double Garage Detached, Garage Door Opener, Garage Faces Rear, Oversized
- Garage spaces: 2
- Has uncovered spaces: Yes
Features
- Levels: Two,2 Storey
- Stories: 1
- Patio & porch: Deck, Patio
- Exterior features: Outdoor Kitchen, Private Entrance, Private Yard, Storage
- Pool features: Community
- Fencing: Fenced
- Frontage length: 9.75M 32`0"
Lot
- Size: 3,049 Square Feet
- Features: Back Lane, Back Yard, City Lot, Cleared, Few Trees, Landscaped, Lawn, Level, Low Maintenance Landscape, Rectangular Lot
Details
- Additional structures: Shop/Office
- Parcel number: 101504157
- Zoning: R-G
Construction
Type & style
- Home type: SingleFamily
- Property subtype: Single Family Residence
Materials
- Stone, Vinyl Siding, Wood Frame
- Foundation: Concrete Perimeter
- Roof: Asphalt Shingle
Condition
- New construction: No
- Year built: 2000
Community & HOA
Community
- Features: Park, Playground, Sidewalks, Street Lights, Tennis Court(s)
- Subdivision: Saddle Ridge
HOA
- Has HOA: No
Location
- Region: Calgary
Financial & listing details
- Price per square foot: C$424/sqft
- Date on market: 5/21/2026
- Inclusions: N/A
Julie Vesuwalla, Associate Broker
Julie Vesuwalla, Associate Broker
(403) 874-9021
By pressing Contact Agent, you agree that the real estate professional identified above may call/text you about your search, which may involve use of automated means and pre-recorded/artificial voices. You don't need to consent as a condition of buying any property, goods, or services. Message/data rates may apply. You also agree to our Terms of Use. Zillow does not endorse any real estate professionals. We may share information about your recent and future site activity with your agent to help them understand what you're looking for in a home.
Price history
Price history is unavailable.
Public tax history
Tax history is unavailable.
Climate risks
Neighborhood: Saddle Ridge
Nearby schools
GreatSchools rating
No schools nearby
We couldn't find any schools near this home.
- C$499,8003 bd3 ba1.1k sqft179 Saddlemead Grn NE, Calgary, AB T3J4M8For Sale

- C$--3 bd2 ba-- sqft171 Saddlemead Grn NE, Calgary, AB T3J4M8Off Market
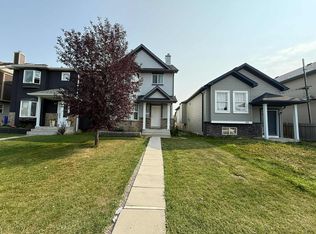
- C$536,9002 bd3 ba1k sqft67 E Saddlemead Grn NE, Calgary, AB T3J4M8For Sale
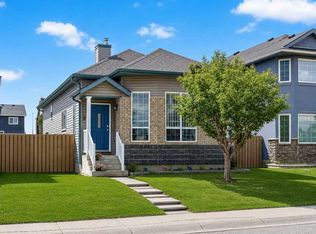
- C$482,0002 bd1 ba828 sqft202 E Saddlemead Grn NE, Calgary, AB T3J4M7For Sale

- C$729,9004 bd4 ba2.3k sqft61 W Saddleland Dr NE, Calgary, AB T3J5J3For Sale
- C$679,9007 bd4 ba2.2k sqft36 N Saddleland Ct NE, Calgary, AB T3J5J5For Sale
- C$465,0005 bd3 ba1.3k sqft161 N Saddlecrest Close NE, Calgary, AB T3J5B6For Sale
- C$575,0003 bd3 ba1.5k sqft161 S Saddlemead Rd NE, Calgary, AB T3J4J3For Sale
Similar homes
- C$499,8003 bd3 ba1.1k sqft179 Saddlemead Grn NE, Calgary, AB T3J 4M8For SaleCentury 21 Canada
- C$469,9003 bd3 ba1.1k sqft193 E Martindale Dr NE, Calgary, AB T3J 3X9For Sale
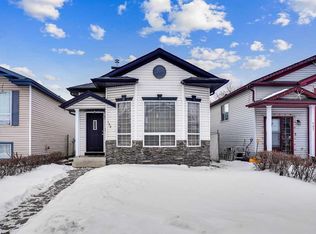 MLS ID #A2332187, Harman Bath, Associate, Royal Lepage Metro. courtesy of Pillar9 System
 - C$549,9994 bd3 ba1.6k sqft124 W Saddlecrest Blvd NE, Calgary, AB T3J 5E9For Sale
 MLS ID #A2331603, Rajbinder Dhahan, Associate, 2% Realty. courtesy of Pillar9 System
 - C$529,9005 bd3 ba993 sqft92 S Martinwood Rd NE, Calgary, AB T3J 3H6For Sale
 MLS ID #A2332219, Gayatri Sharma, Associate, Maxwell Central. courtesy of Pillar9 System
 - C$499,0004 bd2 ba837 sqft171 SW Saddlemont Cres NE, Calgary, AB T3J 4R6For SaleMLS ID #A2319007, Harman Powar, Associate, Century 21 Bravo Realty. courtesy of Pillar9 System
- C$499,9006 bd3 ba1.1k sqft5071 E Whitestone Way NE, Calgary, AB T1Y 1T2For SaleMLS ID #A2332073, Surya Adhikari, Associate, Urban-Realty.Ca. courtesy of Pillar9 System
- C$499,0003 bd2 ba970 sqft331 N Coverdale Ct NE, Calgary, AB T3K 4J8For SaleMLS ID #A2331928, Masse Sahar, Associate, Re/Max Complete Realty. courtesy of Pillar9 System
- C$499,9003 bd3 ba1.1k sqft6515 E Martingrove Dr NE, Calgary, AB T3J 2T7For SaleMLS ID #A2322163, Gurjit Birring, Associate, Re/Max House Of Real Estate. courtesy of Pillar9 System
- C$489,9003 bd2 ba1k sqft6016 S Martingrove Rd NE, Calgary, AB T3J 2M8For SaleMLS ID #A2307919, Karan Dandiwal, Associate, Prep Realty Inc.. courtesy of Pillar9 System
- C$529,9004 bd4 ba1.4k sqft65 E Taralake Ter NE, Calgary, AB T3J 0A4For SaleMLS ID #A2327322, Arun Kaushal, Broker, Prep Realty Inc.. courtesy of Pillar9 System
- C$534,9005 bd2 ba1.6k sqft7237 W Laguna Way NE, Calgary, AB T1Y 7B9For SaleMLS ID #A2330677, Abe Elhage, Associate, Lpt Realty. courtesy of Pillar9 System
- C$569,9003 bd4 ba1.4k sqft91 E Saddlebrook Way NE, Calgary, AB T3J 5M8For SaleMLS ID #A2326030, Amandeep Singh, Associate, Century 21 Bravo Realty. courtesy of Pillar9 System
- C$549,9005 bd3 ba1.1k sqft211 N Saddlebrook Way NE, Calgary, AB T3J 0B5For SaleMLS ID #A2290591, Sunny Bhandohal, Associate, Century 21 Bravo Realty. courtesy of Pillar9 System
- C$476,5003 bd2 ba952 sqft107 N Tararidge Close NE, Calgary, AB T3J 2P1For SaleMLS ID #A2316956, Lesley Halcro, Associate, Maxwell Capital Realty. courtesy of Pillar9 System
- C$499,9003 bd3 ba1.5k sqft3806 E Catalina Blvd NE, Calgary, AB T1Y 6Y3For SaleMLS ID #A2310494, Gs Mann, Associate, Remax Innovations. courtesy of Pillar9 System
- C$468,0003 bd3 ba1.1k sqft95 W Castlegreen Close NE, Calgary, AB T3J 1Y6For SaleMLS ID #A2326308, Komalpreet Singh Chahal, Associate, Coldwell Banker Yad Realty. courtesy of Pillar9 System
- C$489,0005 bd2 ba972 sqft11 N Martinwood Rd NE, Calgary, AB T3J 3G6For SaleMLS ID #A2309678, Achalu Biri, Associate, Prep Realty Inc.. courtesy of Pillar9 System
- C$524,9004 bd2 ba870 sqft33 E Martin Crossing Grn NE, Calgary, AB T3J 3P1For SaleMLS ID #A2322585, Harkirat Singh, Associate, Coldwell Banker Yad Realty. courtesy of Pillar9 System
- C$549,9994 bd3 ba1.1k sqft66 W Martin Crossing Close NE, Calgary, AB T3J 3S2For SaleMLS ID #A2321908, Sandeep Sidhu, Associate, Lpt Realty. courtesy of Pillar9 System
- C$459,9004 bd2 ba908 sqft16 W Martingrove Mews NE, Calgary, AB T3J 2S9For SaleMLS ID #A2329214, Shelley Corley, Associate, Real Estate Professionals Inc.. courtesy of Pillar9 System
