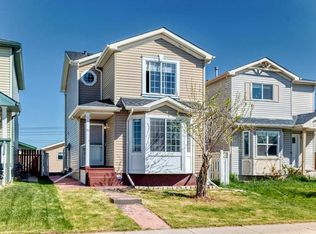
Discover this beautifully upgraded bi-level in sought-after Saddle Ridge – perfect for families or savvy investors! This well-maintained 2001 home offers 3 bedrooms and 2 full bathrooms with modern finishes throughout. The main floor features 2 generous bedrooms, a full bathroom, bright living spaces, and a functional kitchen—ideal for everyday living. Key Highlight: Illegal Basement Suite with sepetate private entrance. The lower level is set up as a self-contained 1-bedroom, 1-bath illegal suite with separate access. Perfect for generating immediate rental income or for extended family visits. Easy to maintain and already configured for privacy and convenience. Prime Location & Lifestyle: Just minutes from Saddletowne LRT, shopping, Genesis Centre, schools, and parks. Everything you need is right at your doorstep in this family-friendly NE community. Whether you're looking for a comfortable family home with mortgage-helper potential or a turnkey investment property, this is a fantastic opportunity. Don't miss out—book your showing today! Call Nic Farhat – RE/MAX Key – 403-690-0009 "Your Key to Calgary Real Estate!"
For sale
C$482,000
202 E Saddlemead Grn NE, Calgary, AB T3J 4M7
2beds
828sqft
Single Family Residence
Built in 2001
3,049 Square Feet Lot
$-- Zestimate®
C$582/sqft
C$-- HOA
What's special
- 9 hours |
- 0 |
- 0 |
Zillow last checked:
Listing updated:
Listed by:
Nicola Farhat, Associate,
Re/Max Key
Source: courtesy of Pillar9 System,MLS®#: A2331555 Originating MLS®#: Calgary
Originating MLS®#: CalgaryFacts & features
Interior
Bedrooms & bathrooms
- Bedrooms: 2
- Bathrooms: 1
- Full bathrooms: 1
Other
- Level: Main
- Dimensions: 10`0" x 13`4"
Bedroom
- Level: Main
- Dimensions: 8`7" x 14`3"
Other
- Level: Main
- Dimensions: 8`2" x 4`11"
Dining room
- Level: Main
- Dimensions: 8`7" x 8`6"
Other
- Level: Main
- Dimensions: 7`6" x 17`9"
Living room
- Level: Main
- Dimensions: 11`6" x 13`3"
Heating
- Forced Air
Cooling
- None
Appliances
- Included: Dishwasher, Refrigerator, Stove(s), Washer/Dryer
- Laundry: Laundry Room
Features
- No Animal Home, Open Floorplan, Pantry, Separate Entrance
- Flooring: Carpet, Laminate, Tile
- Windows: Vinyl Windows
- Basement: Full
- Has fireplace: No
Interior area
- Total interior livable area: 828 sqft
Property
Parking
- Total spaces: 5
- Parking features: RV Access/Parking
Features
- Levels: Bi-Level
- Stories: 1
- Patio & porch: None
- Exterior features: Private Yard
- Fencing: None
- Frontage length: 8.53M 28`0"
Lot
- Size: 3,049 Square Feet
- Features: Back Lane
Details
- Parcel number: 101504128
- Zoning: R-G
Construction
Type & style
- Home type: SingleFamily
- Property subtype: Single Family Residence
Materials
- Vinyl Siding
- Foundation: Concrete Perimeter
- Roof: Asphalt Shingle
Condition
- New construction: No
- Year built: 2001
Community & HOA
Community
- Subdivision: Saddle Ridge
HOA
- Has HOA: No
Location
- Region: Calgary
Financial & listing details
- Price per square foot: C$582/sqft
- Date on market: 7/23/2026
- Inclusions: N/A
Nicola Farhat, Associate
Nicola Farhat, Associate
By pressing Contact Agent, you agree that the real estate professional identified above may call/text you about your search, which may involve use of automated means and pre-recorded/artificial voices. You don't need to consent as a condition of buying any property, goods, or services. Message/data rates may apply. You also agree to our Terms of Use. Zillow does not endorse any real estate professionals. We may share information about your recent and future site activity with your agent to help them understand what you're looking for in a home.
Price history
Price history is unavailable.
Public tax history
Tax history is unavailable.
Climate risks
Neighborhood: Saddle Ridge
Nearby schools
GreatSchools rating
No schools nearby
We couldn't find any schools near this home.
- C$499,8003 bd3 ba1.1k sqft179 Saddlemead Grn NE, Calgary, AB T3J4M8For Sale

- C$499,8003 bd3 ba1.1k sqft179 W Saddlemead Grn NE, Calgary, AB T3J4M8For Sale
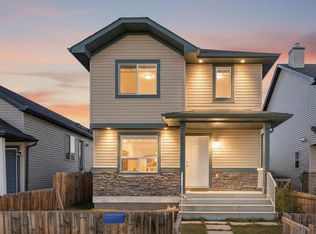
- C$--3 bd2 ba-- sqft171 Saddlemead Grn NE, Calgary, AB T3J4M8Off Market
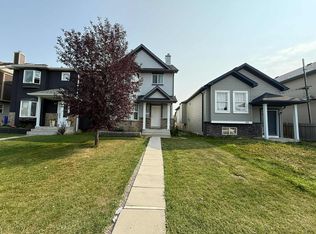
- C$469,0003 bd3 ba1.2k sqft171 W Saddlemead Grn NE, Calgary, AB T3J4M8For Sale
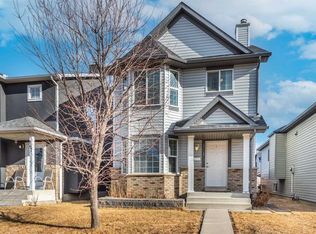
- C$536,9002 bd3 ba1k sqft67 E Saddlemead Grn NE, Calgary, AB T3J4M8For Sale
- C$575,0003 bd3 ba1.5k sqft161 S Saddlemead Rd NE, Calgary, AB T3J4J3For Sale
- C$649,0005 bd4 ba1.7k sqft153 S Saddlemead Rd NE, Calgary, AB T3J4J3For Sale
- C$575,0003 bd3 ba1.5k sqft161 Saddlemead Rd NE, Calgary, AB T3J4J3For Sale
Similar homes
- C$499,0004 bd2 ba837 sqft171 SW Saddlemont Cres NE, Calgary, AB T3J 4R6For Sale
 MLS ID #A2319007, Harman Powar, Associate, Century 21 Bravo Realty. courtesy of Pillar9 System
 - C$459,9003 bd2 ba713 sqft323 N Falwood Way NE, Calgary, AB T3J 1A9For Sale
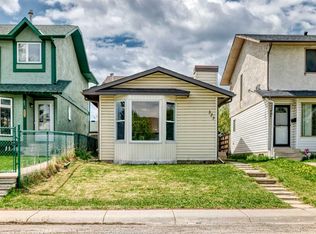 MLS ID #A2331339, Jim Campbell, Associate, Trec The Real Estate Company. courtesy of Pillar9 System
 - C$499,0004 bd3 ba1.1k sqft111 S Martin Crossing Close NE, Calgary, AB T3J 3S2For Sale
 MLS ID #A2328519, Tushar Sharma, Associate, Creekside Realty. courtesy of Pillar9 System
 - C$539,5003 bd3 ba1.1k sqft93 N Saddleback Rd NE, Calgary, AB T3J 4K5For Sale
 MLS ID #A2317260, Gurpreet Virdi, Associate, Cir Realty. courtesy of Pillar9 System
 - C$489,0005 bd2 ba972 sqft11 N Martinwood Rd NE, Calgary, AB T3J 3G6For SaleMLS ID #A2309678, Achalu Biri, Associate, Prep Realty Inc.. courtesy of Pillar9 System
- C$509,0004 bd2 ba1.1k sqft352 S Malvern Close NE, Calgary, AB T2A 4W7For SaleMLS ID #A2330911, Simon Wong, Associate, Cir Realty. courtesy of Pillar9 System
- C$468,0003 bd3 ba1.1k sqft95 W Castlegreen Close NE, Calgary, AB T3J 1Y6For SaleMLS ID #A2326308, Komalpreet Singh Chahal, Associate, Coldwell Banker Yad Realty. courtesy of Pillar9 System
- C$459,0005 bd3 ba1k sqft45 E Martin Crossing Cres NE, Calgary, AB T3J 3S8For SaleMLS ID #A2314958, Zafar Bahadar, Associate, Royal Lepage Blue Sky. courtesy of Pillar9 System
- C$499,0004 bd3 ba1k sqft6824 E Temple Dr NE, Calgary, AB T1Y 4X8For SaleMLS ID #A2328798, Victoria Dalgleish, Associate, Re/Max First. courtesy of Pillar9 System
- C$470,0004 bd2 ba1k sqft156 E Falshire Close NE, Calgary, AB T3J 3A1For SaleMLS ID #A2325864, John Reinbolt, Associate, 2% Realty. courtesy of Pillar9 System
- C$450,0003 bd2 ba988 sqft16 Martinridge Way E, Calgary, AB T3J 3C8For SaleMLS ID #A2318869, Vanessa Terado, Associate, First Place Realty. courtesy of Pillar9 System
- C$524,9004 bd2 ba870 sqft33 E Martin Crossing Grn NE, Calgary, AB T3J 3P1For SaleMLS ID #A2322585, Harkirat Singh, Associate, Coldwell Banker Yad Realty. courtesy of Pillar9 System
- C$459,9003 bd2 ba814 sqft144 E Taradale Dr NE, Calgary, AB T3J 5G3For SaleMLS ID #A2265786, Alvaro Solis Sandi, Associate, Trec The Real Estate Company. courtesy of Pillar9 System
- C$499,9005 bd2 ba887 sqft44 NW Castleridge Close NE, Calgary, AB T3J 1Y9For SaleMLS ID #A2312196, Gurpreet Ghuttora, Associate, Real Broker. courtesy of Pillar9 System
- C$449,8003 bd2 ba1k sqft77 W Martinbrook Rd NE, Calgary, AB T3J 3E1For SaleMLS ID #A2307425, Naseem Ahmad, Associate, Re/Max House Of Real Estate. courtesy of Pillar9 System
- C$499,9005 bd2 ba892 sqft36 E Castleglen Way NE, Calgary, AB T3J 1T3For SaleMLS ID #A2299521, Danny Greene, Associate, Re/Max First. courtesy of Pillar9 System
- C$479,8994 bd3 ba1.1k sqft87 N Castleglen Rd NE, Calgary, AB T3J 1P2For SaleMLS ID #A2306862, Waja Feroz, Associate, Re/Max Real Estate (Mountain View). courtesy of Pillar9 System
- C$549,9005 bd3 ba1.1k sqft211 N Saddlebrook Way NE, Calgary, AB T3J 0B5For SaleMLS ID #A2290591, Sunny Bhandohal, Associate, Century 21 Bravo Realty. courtesy of Pillar9 System
- C$619,9005 bd3 ba1.1k sqft20 N Saddlefield Rd NE, Calgary, AB T3J 4Z8For SaleMLS ID #A2324452, Aman Virk, Associate, Century 21 Bravo Realty. courtesy of Pillar9 System
- C$460,0005 bd2 ba1k sqft356 S Falmere Rd NE, Calgary, AB T3J 2Z4For SaleMLS ID #A2309868, Deep Aulakh, Associate, Urban-Realty.Ca. courtesy of Pillar9 System
