Well-cared-for 2-storey home offering excellent versatility with a fully developed lower level featuring a 1-bedroom illegal suite and private separate entrance. The bright main floor is filled with natural light and showcases a spacious living area highlighted by a beautiful bay window. Enjoy the convenience of main floor laundry and an updated kitchen equipped with stainless steel appliances, including a double oven, flowing seamlessly into the dining nook. Upstairs you will find 3 comfortable bedrooms along with a full 4-piece bathroom. The lower level provides additional living space with a family room, second laundry area, 1 bedroom, and a 3-piece bath. Recent improvements include a newer roof and upgraded kitchen finishes, making this home move-in ready. Step outside to a large backyard complete with a deck, perfect for relaxing or entertaining, plus an oversized double detached garage offering ample parking and storage. Ideally situated close to schools, shopping, public transit, and everyday amenities. Don’t miss this fantastic opportunity — book your private viewing today with your favourite REALTOR®!
For sale
C$499,000
111 S Martin Crossing Close NE, Calgary, AB T3J 3S2
4beds
1,109sqft
Single Family Residence
Built in 1997
3,049 Square Feet Lot
$-- Zestimate®
C$450/sqft
C$-- HOA
What's special
Fully developed lower levelMain floor laundryDining nookNewer roofUpgraded kitchen finishes
- 46 days |
- 18 |
- 1 |
Zillow last checked:
Listing updated:
Listed by:
Tushar Sharma, Associate,
Creekside Realty
Source: courtesy of Pillar9 System,MLS®#: A2328519 Originating MLS®#: Calgary
Originating MLS®#: CalgaryFacts & features
Interior
Bedrooms & bathrooms
- Bedrooms: 4
- Bathrooms: 3
- Full bathrooms: 2
- 1/2 bathrooms: 1
Other
- Level: Upper
- Dimensions: 12`0" x 10`8"
Bedroom
- Level: Upper
- Dimensions: 9`3" x 8`4"
Bedroom
- Level: Upper
- Dimensions: 9`11" x 8`4"
Bedroom
- Level: Basement
- Dimensions: 11`8" x 9`6"
Other
- Level: Main
- Dimensions: 5`8" x 5`0"
Other
- Level: Upper
- Dimensions: 6`0" x 8`4"
Other
- Level: Basement
- Dimensions: 6`7" x 4`4"
Dining room
- Level: Main
- Dimensions: 10`5" x 6`9"
Kitchen
- Level: Main
- Dimensions: 10`4" x 10`5"
Kitchen
- Level: Basement
- Dimensions: 8`6" x 6`0"
Laundry
- Level: Basement
- Dimensions: 6`3" x 6`9"
Living room
- Level: Main
- Dimensions: 13`11" x 13`0"
Living room
- Level: Basement
- Dimensions: 14`6" x 9`3"
Heating
- Forced Air
Cooling
- None
Appliances
- Included: Dishwasher, Dryer, Electric Stove, Garage Control(s), Range Hood, Refrigerator, Washer
- Laundry: In Basement, In Unit
Features
- See Remarks
- Flooring: Carpet, Ceramic Tile, Hardwood
- Windows: Window Coverings
- Basement: Full
- Has fireplace: No
Interior area
- Total interior livable area: 1,109 sqft
Property
Parking
- Total spaces: 4
- Parking features: Double Garage Detached
- Garage spaces: 2
Features
- Levels: Two,2 Storey
- Stories: 1
- Patio & porch: Deck
- Exterior features: Other
- Fencing: Fenced
- Frontage length: 8.60M 28`3"
Lot
- Size: 3,049 Square Feet
- Features: Back Lane, Back Yard
Details
- Parcel number: 112076236
- Zoning: R-CG
Construction
Type & style
- Home type: SingleFamily
- Property subtype: Single Family Residence
Materials
- Vinyl Siding, Wood Frame
- Foundation: Concrete Perimeter
- Roof: Asphalt Shingle
Condition
- New construction: No
- Year built: 1997
Community & HOA
Community
- Features: Playground
- Subdivision: Martindale
HOA
- Has HOA: No
Location
- Region: Calgary
Financial & listing details
- Price per square foot: C$450/sqft
- Date on market: 7/11/2026
- Inclusions: N/A
Price history
Price history is unavailable.
Public tax history
Tax history is unavailable.
Climate risks
Neighborhood: Martindale
Nearby schools
GreatSchools rating
No schools nearby
We couldn't find any schools near this home.
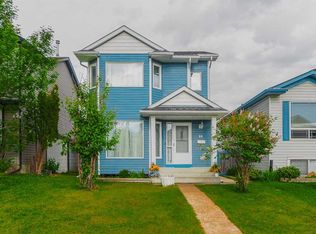
- C$534,9004 bd3 ba1.1k sqft66 W Martin Crossing Close NE, Calgary, AB T3J3S2For Sale
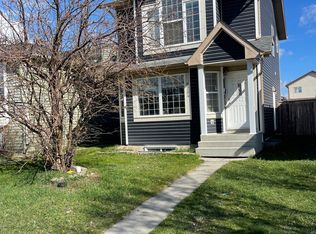
- C$--4 bd3 ba-- sqft5254 Martin Crossing Dr NE #5254, Calgary, AB T3J3R5Off Market
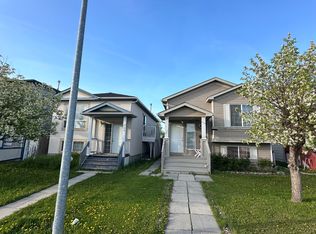
- C$629,9006 bd4 ba1.8k sqft278 SW Marthas Mnr NE, Calgary, AB T3J4Y6For Sale

- C$--3 bd2 ba-- sqft193 Martin Crossing Way NE, Calgary, AB T3J3V3Off Market
- C$--3 bd2 ba-- sqft193 Martin Crossing Way NE #A6DD70833, Calgary, AB T3J3V3Off Market
- C$--2 bd1 ba-- sqft193 Martin Crossing Way NE #BASEMENT-, Calgary, AB T3J3V3Off Market
- C$--3 bd2 ba-- sqft193 Martin Crossing Way NE #1193057, Calgary, AB T3J3V3Off Market
- C$--2 bd1 ba-- sqft193 Martin Crossing Way NE #1193058, Calgary, AB T3J3V3Off Market
Similar homes
- C$534,9004 bd3 ba1.1k sqft66 W Martin Crossing Close NE, Calgary, AB T3J 3S2For SaleMLS ID #A2321908, Sandeep Sidhu, Associate, Lpt Realty. courtesy of Pillar9 System
- C$540,0004 bd3 ba1k sqft139 N Los Alamos Pl NE, Calgary, AB T1Y 7J3For Sale
 MLS ID #A2339605, David Brown, Associate Broker, Trec The Real Estate Company. courtesy of Pillar9 System
 - C$489,0005 bd2 ba972 sqft11 N Martinwood Rd NE, Calgary, AB T3J 3G6For Sale
 MLS ID #A2309678, Achalu Biri, Associate, Prep Realty Inc.. courtesy of Pillar9 System
 - C$479,9004 bd3 ba1.1k sqft163 W Saddlemont Cres NE, Calgary, AB T3J 4R6For Sale
 MLS ID #A2333548, Marlyn David, Associate, Diamond Realty & Associates Ltd. courtesy of Pillar9 System
 - C$559,0004 bd3 ba1.2k sqft35 N Martin Crossing Park NE, Calgary, AB T3J 3N6For SaleMLS ID #A2333208, Sandeep Sidhu, Associate, Lpt Realty. courtesy of Pillar9 System
- C$420,0004 bd2 ba1k sqft104 W Falmere Way NE, Calgary, AB T3J 2Y5For SaleMLS ID #A2338982, Mel Star, Associate, Re/Max House Of Real Estate. courtesy of Pillar9 System
- C$499,9005 bd2 ba892 sqft36 E Castleglen Way NE, Calgary, AB T3J 1T3For SaleMLS ID #A2299521, Danny Greene, Associate, Re/Max First. courtesy of Pillar9 System
- C$458,0003 bd3 ba1.1k sqft95 W Castlegreen Close NE, Calgary, AB T3J 1Y6For SaleMLS ID #A2338041, Komalpreet Singh Chahal, Associate, Coldwell Banker Yad Realty. courtesy of Pillar9 System
- C$479,9005 bd4 ba1.4k sqft65 N Falmere Way NE, Calgary, AB T3J 2Y7For SaleMLS ID #A2327205, Inder Samra, Associate, Lpt Realty. courtesy of Pillar9 System
- C$450,0004 bd2 ba960 sqft18 SE Martinview Cres NE, Calgary, AB T3J 2S2For SaleMLS ID #A2311894, Justin Havre, Associate, Exp Realty. courtesy of Pillar9 System
- C$550,0004 bd3 ba1.3k sqft1108 W Cornerstone St NE, Calgary, AB T3N 1G9For SaleMLS ID #A2339697, Richard Panuelos, Associate, Trec The Real Estate Company. courtesy of Pillar9 System
- C$550,0005 bd3 ba1.2k sqft125 SW Coral Springs Bay NE, Calgary, AB T3J 3P4For SaleMLS ID #A2327501, Yatin Kalra, Associate, Smartpro Realty. courtesy of Pillar9 System
- C$567,9004 bd4 ba1.4k sqft2 S Saddlefield Cres NE, Calgary, AB T3J 4Z6For SaleMLS ID #A2338198, Preeti Pawar, Associate, Exp Realty. courtesy of Pillar9 System
- C$539,9004 bd4 ba1.1k sqft7 SE San Diego Mnr NE, Calgary, AB T1Y 7A5For SaleMLS ID #A2330039, Michelle Primeau, Associate Broker, Ally Realty. courtesy of Pillar9 System
- C$589,0005 bd3 ba1.2k sqft6216 S Taralea Park NE, Calgary, AB T3J 4Y1For SaleMLS ID #A2335376, Ruby Brar, Associate, Urban-Realty.Ca. courtesy of Pillar9 System
- C$564,9904 bd4 ba1.5k sqft33 N Saddlecrest Close NE, Calgary, AB T3J 5B5For SaleMLS ID #A2337166, Jaskaran Singh Dhillon, Associate, Exp Realty. courtesy of Pillar9 System
- C$460,0003 bd2 ba1.2k sqft6 W Saddlemont Way NE, Calgary, AB T3J 4V2For SaleMLS ID #A2312953, Purnima Nalbo, Associate, Cir Realty. courtesy of Pillar9 System
- C$554,9005 bd3 ba1.1k sqft119 Taravista Dr NE, Calgary, AB T3J 4T2For SaleMLS ID #A2305731, Sukhchan Dhillon, Associate, Five Star Realty. courtesy of Pillar9 System
- C$560,0006 bd3 ba1.2k sqft216 W Taracove Rd NE, Calgary, AB T3J 5A2For SaleMLS ID #A2320883, Preeti Pawar, Associate, Exp Realty. courtesy of Pillar9 System
- C$525,0003 bd3 ba1k sqft11 S Huntstrom Pl NE, Calgary, AB T2K 5V9For SaleMLS ID #A2336621, Peter Burton, Associate, Re/Max Complete Realty. courtesy of Pillar9 System
