Welcome to this spacious 4-level split in the established community of Monterey Park, offering a functional layout with plenty of room for the whole family. The main floor features a bright living room, dining area and kitchen, creating a comfortable space for everyday living and entertaining. Upstairs you’ll find three bedrooms, including the primary bedroom with its own 3-piece ensuite, along with a 4-piece main bathroom. The lower level provides even more living space with a large family room highlighted by a cozy corner gas fireplace, plus a fourth bedroom and an additional 4-piece bathroom—ideal for guests, older children or extended family. The basement is unfinished and includes the laundry area, providing plenty of storage space or the opportunity to create a den, home office, hobby room or additional living space to suit your needs. Outside, the fenced yard offers space for kids, pets or summer gatherings, while the front double driveway and double attached garage provide plenty of parking. Conveniently located close to schools, shopping, playgrounds and transit, with easy access to the Calgary Ring Road, this home offers a great combination of space, versatility and everyday convenience in a well-established community.
For sale
C$540,000
139 N Los Alamos Pl NE, Calgary, AB T1Y 7J3
4beds
1,038sqft
Single Family Residence
Built in 2000
3,484 Square Feet Lot
$-- Zestimate®
C$520/sqft
C$-- HOA
What's special
Dining areaLarge family roomCozy corner gas fireplaceFourth bedroomLaundry areaFront double drivewayDouble attached garage
- 18 hours |
- 23 |
- 0 |
Zillow last checked:
Listing updated:
Listed by:
David Brown, Associate Broker,
Trec The Real Estate Company
Source: courtesy of Pillar9 System,MLS®#: A2339605 Originating MLS®#: Calgary
Originating MLS®#: CalgaryFacts & features
Interior
Bedrooms & bathrooms
- Bedrooms: 4
- Bathrooms: 3
- Full bathrooms: 3
Other
- Level: Second
- Dimensions: 12`11" x 11`3"
Bedroom
- Level: Second
- Dimensions: 10`8" x 7`11"
Bedroom
- Level: Second
- Dimensions: 9`10" x 8`11"
Bedroom
- Level: Lower
- Dimensions: 13`11" x 7`5"
Other
- Level: Second
- Dimensions: 7`4" x 4`11"
Other
- Level: Lower
- Dimensions: 7`4" x 4`11"
Other
- Level: Second
- Dimensions: 7`7" x 5`9"
Dining room
- Level: Main
- Dimensions: 9`5" x 8`1"
Family room
- Level: Lower
- Dimensions: 20`5" x 14`0"
Kitchen
- Level: Main
- Dimensions: 10`6" x 10`1"
Living room
- Level: Main
- Dimensions: 19`5" x 9`8"
Heating
- Forced Air
Cooling
- None
Appliances
- Included: See Remarks
- Laundry: In Basement
Features
- See Remarks
- Flooring: Carpet, Laminate
- Basement: Full
- Number of fireplaces: 1
- Fireplace features: Gas
Interior area
- Total interior livable area: 1,038 sqft
- Finished area above ground: 1,038
- Finished area below ground: 997
Property
Parking
- Total spaces: 4
- Parking features: Double Garage Attached
- Attached garage spaces: 2
Features
- Levels: 4 Level Split
- Stories: 1
- Patio & porch: Deck
- Exterior features: None
- Fencing: Fenced
- Frontage length: 9.81M 32`2"
Lot
- Size: 3,484 Square Feet
- Features: Back Lane, Back Yard, Rectangular Lot
Details
- Parcel number: 112637470
- Zoning: R-CG
Construction
Type & style
- Home type: SingleFamily
- Property subtype: Single Family Residence
Materials
- Vinyl Siding, Wood Frame
- Foundation: Concrete Perimeter
- Roof: Asphalt Shingle
Condition
- New construction: No
- Year built: 2000
Community & HOA
Community
- Features: Playground, Sidewalks, Street Lights
- Subdivision: Monterey Park
HOA
- Has HOA: No
Location
- Region: Calgary
Financial & listing details
- Price per square foot: C$520/sqft
- Date on market: 8/26/2026
- Inclusions: N/A
Price history
Price history is unavailable.
Public tax history
Tax history is unavailable.
Climate risks
Neighborhood: Monterey Park
Nearby schools
GreatSchools rating
No schools nearby
We couldn't find any schools near this home.
- C$574,9004 bd4 ba1.4k sqft244 S Los Alamos Pl NE, Calgary, AB T1Y7G7For Sale

- C$569,9003 bd3 ba1.4k sqft7820 SW Laguna Way NE, Calgary, AB T1Y7G8For Sale
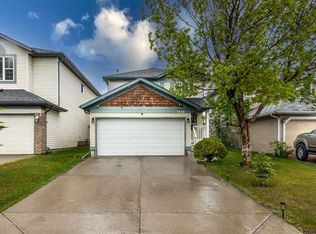
- C$475,0004 bd3 ba1.2k sqft7269 W Laguna Way NE, Calgary, AB T1Y7C9For Sale

- C$539,0003 bd3 ba1.4k sqft74 NW Anaheim Gdns NE, Calgary, AB T1Y7C8For Sale

- C$539,0003 bd3 ba1.4k sqft74 Anaheim Gdns NE, Calgary, AB T1Y7C8For Sale
- C$499,0005 bd2 ba1.8k sqft285 S Fresno Pl NE, Calgary, AB T1Y6Y3For Sale
- C$--4 bd3 ba1.2k sqft227 Saratoga Pl NE, Calgary, AB T1Y6Z9Off Market
- C$--4 bd3 ba1.2k sqft227 Saratoga Pl NE #NA, Calgary, AB T1Y6Z9Off Market
Similar homes
- C$550,0004 bd3 ba1.3k sqft1108 W Cornerstone St NE, Calgary, AB T3N 1G9For Sale
 MLS ID #A2339697, Richard Panuelos, Associate, Trec The Real Estate Company. courtesy of Pillar9 System
 - C$525,0004 bd4 ba1.4k sqft49 W Saddletree Close NE, Calgary, AB T3J 5H9For Sale
 MLS ID #A2337353, Harsimar Dhaliwal, Associate, Town Residential. courtesy of Pillar9 System
 - C$539,0004 bd3 ba1.2k sqft134 W Tarawood Ln NE, Calgary, AB T3J 5A7For Sale
 MLS ID #A2318159, Peter Pasion, Associate, Cir Realty. courtesy of Pillar9 System
 - C$550,0005 bd3 ba1.2k sqft125 SW Coral Springs Bay NE, Calgary, AB T3J 3P4For Sale
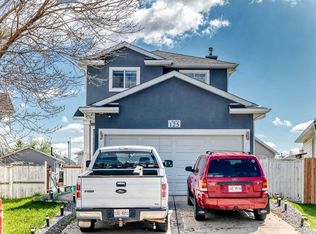 MLS ID #A2327501, Yatin Kalra, Associate, Smartpro Realty. courtesy of Pillar9 System
 - C$564,9904 bd4 ba1.5k sqft33 N Saddlecrest Close NE, Calgary, AB T3J 5B5For SaleMLS ID #A2337166, Jaskaran Singh Dhillon, Associate, Exp Realty. courtesy of Pillar9 System
- C$589,0005 bd3 ba1.2k sqft6216 S Taralea Park NE, Calgary, AB T3J 4Y1For SaleMLS ID #A2335376, Ruby Brar, Associate, Urban-Realty.Ca. courtesy of Pillar9 System
- C$560,0006 bd3 ba1.2k sqft216 W Taracove Rd NE, Calgary, AB T3J 5A2For SaleMLS ID #A2320883, Preeti Pawar, Associate, Exp Realty. courtesy of Pillar9 System
- C$575,0003 bd3 ba1.2k sqft100 E Applemont Close SE, Calgary, AB T2A 7S3For SaleMLS ID #A2329846, Daniel Leblanc, Associate, Century 21 Bamber Realty Ltd.. courtesy of Pillar9 System
- C$458,0003 bd3 ba1.1k sqft95 W Castlegreen Close NE, Calgary, AB T3J 1Y6For SaleMLS ID #A2338041, Komalpreet Singh Chahal, Associate, Coldwell Banker Yad Realty. courtesy of Pillar9 System
- C$569,9003 bd4 ba1.4k sqft91 E Saddlebrook Way NE, Calgary, AB T3J 5M8For SaleMLS ID #A2326030, Amandeep Singh, Associate, Century 21 Bravo Realty. courtesy of Pillar9 System
- C$489,0005 bd2 ba972 sqft11 N Martinwood Rd NE, Calgary, AB T3J 3G6For SaleMLS ID #A2309678, Achalu Biri, Associate, Prep Realty Inc.. courtesy of Pillar9 System
- C$533,0004 bd2 ba1.1k sqft20 S Bedwood Hl NE, Calgary, AB T3K 1L9For SaleMLS ID #A2335316, David Hammer, Associate, Re/Max First. courtesy of Pillar9 System
- C$574,9005 bd3 ba1k sqft30 W Covehaven Vw NE, Calgary, AB T3K 5S4For SaleMLS ID #A2337869, Ricky Ahuja, Associate, Maxwell Capital Realty. courtesy of Pillar9 System
- C$559,9004 bd3 ba1.2k sqft285 E West Creek Cir, Chestermere, AB T1X 1R5For SaleMLS ID #A2335609, Inder Samra, Associate, Lpt Realty. courtesy of Pillar9 System
- C$535,0003 bd2 ba1.4k sqft880 W Prestwick Cir SE, Calgary, AB T2Z 4E4For SaleMLS ID #A2338827, Joel Anderson, Associate, Real Broker. courtesy of Pillar9 System
- C$595,0004 bd4 ba1.5k sqft72 S Redstone Cmn NE, Calgary, AB T3N 0K1For SaleMLS ID #A2336395, Felicity Denesiuk, Associate, Royal Lepage Arteam Realty. courtesy of Pillar9 System
- C$415,0003 bd2 ba1k sqft149 S Taradale Close NE, Calgary, AB T3J 3E7For SaleMLS ID #A2336864, Vincent Phan, Associate, 2% Realty. courtesy of Pillar9 System
- C$499,0004 bd2 ba962 sqft3056 W 32a St SE, Calgary, AB T2B 0T3For SaleMLS ID #A2332446, Joshua O'brien, Associate, Real Broker. courtesy of Pillar9 System
- C$519,9003 bd2 ba1.1k sqft339 NW Coverdale Ct NE, Calgary, AB T3K 4J8For SaleMLS ID #A2336796, Danny Raposo, Associate, Real Broker. courtesy of Pillar9 System
- C$585,0004 bd4 ba1.3k sqft238 E Skyview Point Rd NE, Calgary, AB T3N 0K7For SaleMLS ID #A2320950, Kanwarbir Pannu, Associate, Maxwell Central. courtesy of Pillar9 System
