LOCATION, UPDATES & STYLE ALL IN ONE HOME!! This move-in-ready 3-bedroom, 1.5-bath home combines everyday comfort with genuine peace of mind. Tucked into a quiet cul-de-sac on a spacious pie-shaped lot, it offers extra outdoor room to enjoy in a welcoming, family-friendly neighbourhood. Step inside to a bright, thoughtfully laid-out interior featuring flooring updated within the last five years. Recent upgrades take the guesswork out of homeownership: a new roof and siding (2025), hot water tank (2024), washing machine (2025), and fridge (2025)—so you can move in and simply settle in. Car enthusiasts, hobbyists, and tradespeople will love the oversized heated garage with 220V power, offering serious workspace potential. Outside, a parking pad with swinging gates provides convenient access and makes RV or trailer storage a breeze. With schools, parks, and shopping all just minutes away, this is a rare chance to plant roots in one of the area's most sought-after communities.
For sale
C$519,900
339 NW Coverdale Ct NE, Calgary, AB T3K 4J8
3beds
1,113sqft
Single Family Residence
Built in 1994
3,920 Square Feet Lot
$-- Zestimate®
C$467/sqft
C$-- HOA
What's special
Quiet cul-de-sacSpacious pie-shaped lotBright thoughtfully laid-out interior
- 16 hours |
- 9 |
- 2 |
Zillow last checked:
Listing updated:
Listed by:
Danny Raposo, Associate,
Real Broker
Source: courtesy of Pillar9 System,MLS®#: A2336796 Originating MLS®#: Calgary
Originating MLS®#: CalgaryFacts & features
Interior
Bedrooms & bathrooms
- Bedrooms: 3
- Bathrooms: 2
- Full bathrooms: 1
- 1/2 bathrooms: 1
Other
- Level: Upper
- Dimensions: 11`10" x 11`8"
Bedroom
- Level: Upper
- Dimensions: 8`11" x 8`8"
Bedroom
- Level: Upper
- Dimensions: 8`11" x 8`0"
Other
- Level: Main
- Dimensions: 7`11" x 3`5"
Other
- Level: Upper
- Dimensions: 7`5" x 4`11"
Dining room
- Level: Main
- Dimensions: 8`5" x 7`8"
Foyer
- Level: Main
- Dimensions: 4`0" x 3`11"
Kitchen
- Level: Main
- Dimensions: 11`11" x 11`5"
Living room
- Level: Main
- Dimensions: 12`6" x 11`11"
Heating
- Forced Air
Cooling
- None
Appliances
- Included: Dishwasher, Dryer, Electric Stove, Garage Control(s), Microwave, Range Hood, Refrigerator, Washer
- Laundry: In Basement
Features
- See Remarks
- Flooring: Carpet, Vinyl
- Windows: Window Coverings
- Basement: Full
- Has fireplace: No
Interior area
- Total interior livable area: 1,113 sqft
- Finished area above ground: 1,113
Property
Parking
- Total spaces: 4
- Parking features: 220 Volt Wiring, Double Garage Detached, Heated Garage, Oversized, Parking Pad, RV Access/Parking, Workshop in Garage
- Garage spaces: 2
- Has uncovered spaces: Yes
Features
- Levels: Two,2 Storey
- Stories: 1
- Patio & porch: Deck
- Exterior features: Private Yard
- Fencing: Fenced
- Frontage length: 17.29M 56`9"
Lot
- Size: 3,920 Square Feet
- Features: Back Lane, Cul-De-Sac, Pie Shaped Lot
Details
- Parcel number: 112733775
- Zoning: R-G
Construction
Type & style
- Home type: SingleFamily
- Property subtype: Single Family Residence
Materials
- Wood Frame
- Foundation: Concrete Perimeter
- Roof: Asphalt
Condition
- New construction: No
- Year built: 1994
Community & HOA
Community
- Features: Park, Playground
- Subdivision: Coventry Hills
HOA
- Has HOA: No
Location
- Region: Calgary
Financial & listing details
- Price per square foot: C$467/sqft
- Date on market: 8/12/2026
- Inclusions: None
Price history
Price history is unavailable.
Public tax history
Tax history is unavailable.
Climate risks
Neighborhood: Coventry Hills
Nearby schools
GreatSchools rating
No schools nearby
We couldn't find any schools near this home.
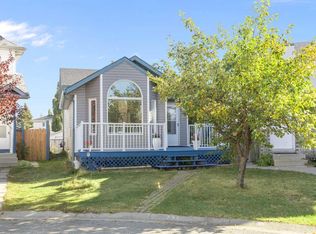
- C$489,0003 bd2 ba970 sqft331 N Coverdale Ct NE, Calgary, AB T3K4J8For Sale
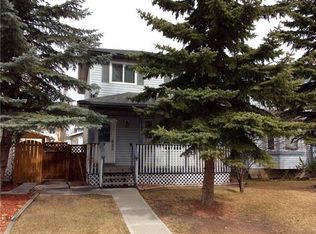
- C$--3 bd2 ba1.2k sqft375 Coverdale Ct NE, Calgary, AB T3K4J8Off Market
- C$564,9005 bd2 ba1k sqft190 N Coverdale Rd NE, Calgary, AB T3K4J7For Sale

- C$625,5005 bd3 ba1.6k sqft262 S Coventry Ct NE, Calgary, AB T3K5E8For Sale

- C$635,9905 bd4 ba1.3k sqft43 Covington Close NE, Calgary, AB T3K4M2For Sale
- C$559,0003 bd3 ba1.2k sqft267 S Covington Rd NE, Calgary, AB T3K4G2For Sale
- C$610,0004 bd3 ba1.2k sqft272 NW Covington Rd NE, Calgary, AB T3K4G2For Sale
- C$469,9004 bd2 ba1k sqft19 SE Covington Close NE, Calgary, AB T3K4M2For Sale
Similar homes
- C$489,0003 bd2 ba970 sqft331 N Coverdale Ct NE, Calgary, AB T3K 4J8For SaleMLS ID #A2331928, Masse Sahar, Associate, Re/Max Complete Realty. courtesy of Pillar9 System
- C$470,0003 bd2 ba1.2k sqft15 Coventry Line NE, Calgary, AB T3K 5H6For Sale
 MLS ID #A2334681, Vinny Doal, Associate, 2% Realty. courtesy of Pillar9 System
 - C$469,9004 bd2 ba1k sqft19 SE Covington Close NE, Calgary, AB T3K 4M2For Sale
 MLS ID #A2333849, Sayed Jiwa, Associate, The Real Estate District. courtesy of Pillar9 System
 - C$499,9993 bd2 ba1.3k sqft238 E Covepark Way NE, Calgary, AB T3K 5T6For Sale
 MLS ID #A2335529, Vinny Doal, Associate, 2% Realty. courtesy of Pillar9 System
 - C$525,0003 bd3 ba1.3k sqft25 N Coville Gdns NE, Calgary, AB T3K 5N8For SaleMLS ID #A2333590, Darlene Cooper, Associate, Real Broker. courtesy of Pillar9 System
- C$559,0003 bd3 ba1.2k sqft267 S Covington Rd NE, Calgary, AB T3K 4G2For SaleMLS ID #A2324588, Amanda Trottier, Associate, Re/Max Key. courtesy of Pillar9 System
- C$515,0004 bd2 ba950 sqft336 S Coventry Close NE, Calgary, AB T3K 4C5For SaleMLS ID #A2325594, Stuart Bartwicki, Associate, Cir Realty. courtesy of Pillar9 System
- C$---- bd-- ba-- sqft92 N Covington Ct NE, Calgary, AB T3K 4L9Off Market
- C$480,0004 bd2 ba1k sqft96 N Covington Ct NE, Calgary, AB T3K 4L9For SaleMLS ID #A2329434, Jay Tung, Associate, Grand Realty. courtesy of Pillar9 System
- C$550,0004 bd4 ba1.3k sqft223 E Coventry Rd NE, Calgary, AB T3K 5H6For SaleMLS ID #A2329320, Jessica Chan, Broker, Jessica Chan Real Estate & Management Inc.. courtesy of Pillar9 System
- C$529,9005 bd2 ba1k sqft76 S Coville Close NE, Calgary, AB T3K 5W1For SaleMLS ID #A2334149, Terry Lau, Associate, Grand Realty. courtesy of Pillar9 System
- C$564,9005 bd2 ba1k sqft190 N Coverdale Rd NE, Calgary, AB T3K 4J7For SaleMLS ID #A2327674, Renju Korath, Associate, Lpt Realty. courtesy of Pillar9 System
- C$549,9004 bd2 ba1.4k sqft307 E Covehaven Vw NE, Calgary, AB T3K 5S4For SaleMLS ID #A2333844, Dory Cameron, Broker, Chickadee Realty & Design. courtesy of Pillar9 System
- C$605,0004 bd4 ba1.6k sqft19 N Covemeadow Cres NE, Calgary, AB T3K 6A8For SaleMLS ID #A2336525, Kristina Dominguez, Associate, Re/Max First. courtesy of Pillar9 System
- C$539,9003 bd2 ba998 sqft236 Covepark Close NE, Calgary, AB T3K 5R3For SaleMLS ID #A2323735, Todd Klewchuk, Associate, Royal Lepage Solutions. courtesy of Pillar9 System
- C$539,9004 bd3 ba1.2k sqft31 Coventry Rd NE, Calgary, AB T3K 5M9For SaleCentury 21 Canada
- C$539,9004 bd3 ba1.2k sqft31 SE Coventry Rd NE, Calgary, AB T3K 5M9For SaleMLS ID #A2292502, Rick Qi, Associate, Century 21 Bravo Realty. courtesy of Pillar9 System
- C$519,9003 bd2 ba968 sqft11 NW Covecreek Close NE, Calgary, AB T3K 0J5For SaleMLS ID #A2317659, Mustafa Vora, Associate, Cir Realty. courtesy of Pillar9 System
- C$585,0003 bd3 ba1.5k sqft152 N Covewood Grn NE, Calgary, AB T3K 5G6For SaleMLS ID #A2334693, Shauna Yawney, Associate, Re/Max Real Estate (Mountain View). courtesy of Pillar9 System
- C$---- bd-- ba-- sqft690 N Coventry Dr NE, Calgary, AB T3K 4M3Off Market
