Welcome to this clean, bright, freshly painted, well-maintained two-storey home featuring three bedrooms and plenty of space inside and out. The spacious living room offers a comfortable place to relax, while the functional kitchen overlooks the south-facing backyard and opens through garden doors to a full-width deck, perfect for summer entertaining. The fully fenced, playground-sized yard provides plenty of room for children, pets or gardening and offers convenient access to the oversized, insulated double detached garage. Upstairs, the primary bedroom includes a private three-piece en-suite, along with two additional bedrooms and a full bathroom. The insulated basement remains unfinished and is ready for future development. A wonderful opportunity to own a move-in-ready home with a large backyard and an oversized garage on a quite street in Coventry Hills.
For sale
C$525,000
25 N Coville Gdns NE, Calgary, AB T3K 5N8
3beds
1,318sqft
Single Family Residence
Built in 2001
4,791 Square Feet Lot
$-- Zestimate®
C$398/sqft
C$-- HOA
What's special
Three bedroomsFunctional kitchenSouth-facing backyardFully fenced playground-sized yardTwo additional bedroomsLarge backyardOversized garage
- 2 days |
- 10 |
- 2 |
Zillow last checked:
Listing updated:
Listed by:
Darlene Cooper, Associate,
Real Broker,
Justin Warthe, Associate,
Real Broker
Source: courtesy of Pillar9 System,MLS®#: A2333590 Originating MLS®#: Calgary
Originating MLS®#: CalgaryFacts & features
Interior
Bedrooms & bathrooms
- Bedrooms: 3
- Bathrooms: 3
- Full bathrooms: 2
- 1/2 bathrooms: 1
Other
- Level: Second
- Dimensions: 13`0" x 12`7"
Bedroom
- Level: Second
- Dimensions: 10`9" x 8`5"
Bedroom
- Level: Second
- Dimensions: 10`8" x 8`4"
Other
- Level: Main
- Dimensions: 8`2" x 5`0"
Other
- Level: Second
- Dimensions: 7`5" x 5`5"
Other
- Level: Second
- Dimensions: 8`11" x 5`8"
Dining room
- Level: Main
- Dimensions: 11`4" x 9`7"
Foyer
- Level: Main
- Dimensions: 7`3" x 6`1"
Kitchen
- Level: Main
- Dimensions: 11`5" x 9`4"
Laundry
- Level: Main
- Dimensions: 5`6" x 2`7"
Living room
- Level: Main
- Dimensions: 13`0" x 12`0"
Heating
- Forced Air
Cooling
- None
Appliances
- Included: Dishwasher, Dryer, Electric Stove, Garage Control(s), Microwave, Range Hood, Refrigerator, Washer
- Laundry: Main Level
Features
- No Smoking Home
- Flooring: Laminate, Tile
- Windows: Window Coverings
- Basement: Full
- Has fireplace: No
Interior area
- Total interior livable area: 1,318 sqft
Property
Parking
- Total spaces: 2
- Parking features: Double Garage Detached, Insulated
- Garage spaces: 2
Features
- Levels: Two,2 Storey
- Stories: 1
- Patio & porch: Deck
- Exterior features: Private Yard
- Fencing: Fenced
- Frontage length: 12.80M 42`0"
Lot
- Size: 4,791 Square Feet
- Features: Back Lane, Back Yard, Pie Shaped Lot
Details
- Parcel number: 111982669
- Zoning: R-G
Construction
Type & style
- Home type: SingleFamily
- Property subtype: Single Family Residence
Materials
- Wood Frame
- Foundation: Concrete Perimeter
- Roof: Asphalt Shingle
Condition
- New construction: No
- Year built: 2001
Community & HOA
Community
- Features: Playground
- Subdivision: Coventry Hills
HOA
- Has HOA: No
Location
- Region: Calgary
Financial & listing details
- Price per square foot: C$398/sqft
- Date on market: 8/1/2026
- Inclusions: N/A
Darlene Cooper, Associate
Darlene Cooper, Associate
(403) 370-0200
By pressing Contact Agent, you agree that the real estate professional identified above may call/text you about your search, which may involve use of automated means and pre-recorded/artificial voices. You don't need to consent as a condition of buying any property, goods, or services. Message/data rates may apply. You also agree to our Terms of Use. Zillow does not endorse any real estate professionals. We may share information about your recent and future site activity with your agent to help them understand what you're looking for in a home.
Price history
Price history is unavailable.
Public tax history
Tax history is unavailable.
Climate risks
Neighborhood: Coventry Hills
Nearby schools
GreatSchools rating
No schools nearby
We couldn't find any schools near this home.
- C$599,9003 bd4 ba1.6k sqft214 S Coville Cir NE, Calgary, AB T3K5N8For Sale
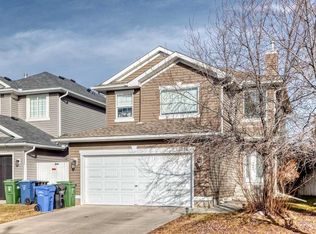
- C$769,9005 bd4 ba2.2k sqft12915 S Coventry Hills Way NE, Calgary, AB T3K5L4For Sale

- C$769,9005 bd4 ba2.2k sqft12915 Coventry Hills Way NE, Calgary, AB T3K5L4For Sale

- C$539,9004 bd3 ba1.2k sqft5 E Coville Bay NE, Calgary, AB T3K5V8For Sale
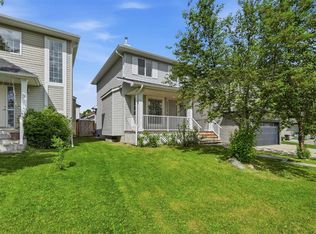
- C$599,9004 bd4 ba1.7k sqft203 S Coville Close NE, Calgary, AB T3K5V8For Sale
- C$--4 bd4 ba2k sqft18 S Covewood Cir NE, Calgary, AB T3K5P7Off Market
- C$529,9005 bd2 ba1k sqft76 S Coville Close NE, Calgary, AB T3K5W1For Sale
- C$559,0003 bd3 ba1.4k sqft193 S Covewood Grn NE, Calgary, AB T3K5G6For Sale
Similar homes
- C$539,9004 bd3 ba1.2k sqft5 E Coville Bay NE, Calgary, AB T3K 5V8For SaleMLS ID #A2320310, Michael Boling, Associate, Cir Realty. courtesy of Pillar9 System
- C$550,0004 bd4 ba1.3k sqft223 E Coventry Rd NE, Calgary, AB T3K 5H6For Sale
 MLS ID #A2329320, Jessica Chan, Broker, Jessica Chan Real Estate & Management Inc.. courtesy of Pillar9 System
 - C$599,0003 bd3 ba1.5k sqft150 S Hidden Hills Ter NW, Calgary, AB T3A 6E3For Sale
 MLS ID #A2332026, George Costa, Associate, Royal Lepage Blue Sky. courtesy of Pillar9 System
 - C$614,9004 bd4 ba1.4k sqft10521 NE Hidden Valley Dr NW, Calgary, AB T3A 5W8For Sale
 MLS ID #A2333979, Khalil Ebrahim, Broker, Pine Real Estate Brokerage. courtesy of Pillar9 System
 - C$579,0003 bd3 ba1.2k sqft267 S Covington Rd NE, Calgary, AB T3K 4G2For SaleMLS ID #A2324588, Amanda Trottier, Associate, Re/Max Key. courtesy of Pillar9 System
- C$519,9004 bd3 ba1k sqft27 NE Dovercrest Way SE, Calgary, AB T2B 1X1For SaleMLS ID #A2333265, Brett Mote, Associate, Maxwell Capital Realty. courtesy of Pillar9 System
- C$489,9003 bd2 ba1.3k sqft203 Covemeadow Cres S, Calgary, AB T3K 6B1For SaleMLS ID #A2325400, Fang Wang, Associate, First Place Realty. courtesy of Pillar9 System
- C$400,0003 bd2 ba1.3k sqft62 NE Country Hills Cv NW, Calgary, AB T3K 5G8For SaleMLS ID #A2332856, Kristin Mould, Associate, Cir Realty. courtesy of Pillar9 System
- C$499,0003 bd3 ba1.4k sqft15 E Panora Sq NW, Calgary, AB T3K 0R8For SaleMLS ID #A2329275, Iris Zhu, Associate, Real Broker. courtesy of Pillar9 System
- C$599,9003 bd3 ba1.8k sqft226 W Sandstone Dr NW, Calgary, AB T3K 3B9For SaleMLS ID #A2331972, Larry Tang, Associate, Trec The Real Estate Company. courtesy of Pillar9 System
- C$639,0005 bd4 ba1.8k sqft70 E Coventry Cres NE, Calgary, AB T3K 4Y9For SaleMLS ID #A2329901, Kelly Scruggs, Associate, Century 21 Bravo Realty. courtesy of Pillar9 System
- C$469,9003 bd2 ba882 sqft1 NE Edgewood Dr NW, Calgary, AB T3A 2T3For SaleMLS ID #A2334271, Jessica Chan, Broker, Jessica Chan Real Estate & Management Inc.. courtesy of Pillar9 System
- C$499,9994 bd2 ba1.1k sqft7 E Falshire Close NE, Calgary, AB T3J 3A3For SaleMLS ID #A2330571, Ram Sund, Associate, Re/Max Real Estate (Mountain View). courtesy of Pillar9 System
- C$585,0004 bd3 ba1.1k sqft224 E Erin Dale Pl SE, Calgary, AB T2B 2R7For SaleMLS ID #A2333216, Derek Thistle, Associate, Real Broker. courtesy of Pillar9 System
- C$549,9994 bd3 ba1.1k sqft66 W Martin Crossing Close NE, Calgary, AB T3J 3S2For SaleMLS ID #A2321908, Sandeep Sidhu, Associate, Lpt Realty. courtesy of Pillar9 System
- C$575,0003 bd2 ba1.1k sqft172 W Citadel Bluff Close NW, Calgary, AB T3G 5E3For SaleMLS ID #A2327122, Erin Flasch, Associate, The Real Estate District. courtesy of Pillar9 System
- C$550,0004 bd4 ba1.3k sqft269 W Tarington Close NE, Calgary, AB T3J 3Z2For SaleMLS ID #A2325779, Rachelle Blades, Associate, Cir Realty. courtesy of Pillar9 System
- C$579,0004 bd2 ba1k sqft32 W Beddington Rise NE, Calgary, AB T3K 1N2For SaleMLS ID #A2324226, Vinay Thankey, Associate, Re/Max Realty Professionals. courtesy of Pillar9 System
- C$669,8883 bd3 ba1.8k sqft140 E Arbour Stone Cres NW, Calgary, AB T3G 5A1For SaleMLS ID #A2333803, Pammi Brar, Associate, Re/Max Real Estate (Mountain View). courtesy of Pillar9 System
- C$499,9005 bd3 ba1.4k sqft6934 S Laguna Way NE, Calgary, AB T1Y 6W2For SaleMLS ID #A2330918, Steve Sklenka, Associate, Re/Max House Of Real Estate. courtesy of Pillar9 System
