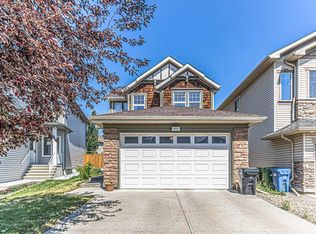
OPEN HOUSE SAT AUG 1 AND SUN AUG 2 2:30 TO 4:30. Welcome to this beautifully maintained family home with a walkout basement in the sought-after lake community of Arbour Lake, where comfort, space, and an exceptional location come together. Situated on a quiet street close to schools, parks, shopping, the Crowfoot LRT, YMCA, library, and all the amenities of Crowfoot Crossing, this home also includes year-round lake access for swimming, skating, fishing, and family recreation. The bright and inviting main floor offers a functional layout designed for everyday living and entertaining. Laminate flooring, large windows, and a cozy gas fireplace create a warm atmosphere, while the spacious kitchen provides ample cabinetry, generous counter space, and a sunny dining area with direct access to the deck. Upstairs, you'll find three generously sized bedrooms, including a spacious primary retreat complete with a private ensuite. Two additional bedrooms and a full bathroom provide plenty of room for a growing family. Large bonus room too and laundry room. The undeveloped lower walkout level has tones of development possibilities. 2024 Lennox High Efficiency furnace is a bonus. Located just minutes from schools, playgrounds, shopping, transit, and major routes, this is an outstanding opportunity to own a move-in-ready home in one of Calgary's most desirable lake communities.
For sale
C$669,888
140 E Arbour Stone Cres NW, Calgary, AB T3G 5A1
3beds
1,834sqft
Single Family Residence
Built in 2001
4,356 Square Feet Lot
$-- Zestimate®
C$365/sqft
C$26/mo HOA
What's special
Walkout basementQuiet streetLaminate flooringLarge windowsCozy gas fireplaceSpacious kitchenAmple cabinetry
- 15 hours |
- 8 |
- 0 |
Zillow last checked:
Listing updated:
Listed by:
Pammi Brar, Associate,
Re/Max Real Estate (Mountain View)
Source: courtesy of Pillar9 System,MLS®#: A2333803 Originating MLS®#: Calgary
Originating MLS®#: CalgaryFacts & features
Interior
Bedrooms & bathrooms
- Bedrooms: 3
- Bathrooms: 3
- Full bathrooms: 2
- 1/2 bathrooms: 1
Bedroom
- Level: Upper
- Dimensions: 12`0" x 9`8"
Bedroom
- Level: Upper
- Dimensions: 10`11" x 12`11"
Other
- Level: Upper
- Dimensions: 11`2" x 14`1"
Other
- Level: Main
- Dimensions: 4`11" x 6`0"
Other
- Level: Upper
- Dimensions: 5`0" x 7`10"
Other
- Level: Upper
- Dimensions: 4`11" x 7`10"
Bonus room
- Level: Upper
- Dimensions: 16`11" x 14`11"
Dining room
- Level: Main
- Dimensions: 12`2" x 11`2"
Kitchen
- Level: Main
- Dimensions: 12`2" x 12`3"
Laundry
- Level: Upper
- Dimensions: 8`5" x 5`7"
Living room
- Level: Main
- Dimensions: 12`10" x 16`9"
Heating
- Forced Air
Cooling
- None
Appliances
- Included: Dishwasher, Dryer, Electric Stove, Garage Control(s), Range Hood, Refrigerator, Washer
- Laundry: Upper Level
Features
- Breakfast Bar, Ceiling Fan(s), Pantry
- Flooring: Carpet, Laminate, Linoleum
- Windows: Window Coverings
- Basement: Full
- Number of fireplaces: 1
- Fireplace features: Gas
Interior area
- Total interior livable area: 1,834 sqft
- Finished area above ground: 1,834
Property
Parking
- Total spaces: 4
- Parking features: Double Garage Attached
- Attached garage spaces: 2
Features
- Levels: Two,2 Storey
- Stories: 1
- Patio & porch: Deck, Patio
- Exterior features: Balcony, Private Yard
- Fencing: Fenced
- Frontage length: 11.63M 38`2"
Lot
- Size: 4,356 Square Feet
- Features: Back Yard, Front Yard, Landscaped, Lawn
Details
- Parcel number: 112430009
- Zoning: R-CG
Construction
Type & style
- Home type: SingleFamily
- Property subtype: Single Family Residence
Materials
- Stone, Vinyl Siding, Wood Frame
- Foundation: Concrete Perimeter
- Roof: Asphalt Shingle
Condition
- New construction: No
- Year built: 2001
Community & HOA
Community
- Features: Sidewalks, Street Lights
- Subdivision: Arbour Lake
HOA
- Has HOA: No
- Amenities included: None
- HOA fee: C$318 annually
Location
- Region: Calgary
Financial & listing details
- Price per square foot: C$365/sqft
- Date on market: 7/31/2026
- Inclusions: n/a
Pammi Brar, Associate
Pammi Brar, Associate
(403) 247-5178
By pressing Contact Agent, you agree that the real estate professional identified above may call/text you about your search, which may involve use of automated means and pre-recorded/artificial voices. You don't need to consent as a condition of buying any property, goods, or services. Message/data rates may apply. You also agree to our Terms of Use. Zillow does not endorse any real estate professionals. We may share information about your recent and future site activity with your agent to help them understand what you're looking for in a home.
Price history
Price history is unavailable.
Public tax history
Tax history is unavailable.
Climate risks
Neighborhood: Arbour Lake
Nearby schools
GreatSchools rating
No schools nearby
We couldn't find any schools near this home.
- C$730,0005 bd3 ba1.2k sqft111 W Arbour Stone Cres NW, Calgary, AB T3G5A1For Sale

- C$2,6003 bd3 ba-- sqft937 Arbour Lake Rd NW, Calgary, AB T3G4S9For Rent

- C$299,9002 bd2 ba879 sqft950 Arbour Lake Rd NW #2219, Calgary, AB T3G5B3For Sale

- C$299,9993 bd2 ba1.2k sqft950 E Arbour Lake Rd NW #122, Calgary, AB T3G5B3For Sale

- C$289,9822 bd2 ba799 sqft928 Arbour Lake Rd NW #2102, Calgary, AB T3G5T2For Sale
- C$477,6453 bd3 ba1.3k sqft120 N Arbour Lake Ct NW, Calgary, AB T3G0H6New Construction
- C$299,9002 bd1 ba817 sqft950 N Arbour Lake Rd NW #1103, Calgary, AB T3G5B3For Sale
- C$330,0002 bd2 ba816 sqft950 W Arbour Lake Rd NW #1309, Calgary, AB T3G5B3For Sale
Similar homes
- C$664,9004 bd3 ba1.7k sqft244 E Scurfield Pl NW, Calgary, AB T3L 1T5For Sale
 MLS ID #A2333455, Dimitrios Tsakalakis, Associate, Cir Realty. courtesy of Pillar9 System
 - C$730,0005 bd3 ba1.2k sqft111 W Arbour Stone Cres NW, Calgary, AB T3G 5A1For SaleMLS ID #A2331324, Rose Ryan, Associate, Trec The Real Estate Company. courtesy of Pillar9 System
- C$669,9003 bd3 ba1.9k sqft23 Royal Oak Ter NW, Calgary, AB T3G 6A5For Sale
 Century 21 Canada
 - C$669,9003 bd3 ba1.9k sqft23 S Royal Oak Ter NW, Calgary, AB T3G 6A5For Sale
 MLS ID #A2332334, Kiron Banik, Associate, Century 21 Bravo Realty. courtesy of Pillar9 System
 - C$679,9763 bd3 ba1.6k sqft153 N Royal Birch Bay NW, Calgary, AB T3G 5X6For SaleMLS ID #A2331721, Fanrong Zeng, Associate, Grand Realty. courtesy of Pillar9 System
- C$699,9003 bd3 ba2k sqft79 Royal Crest Way NW, Calgary, AB T3G 4M9For SaleMLS ID #A2329111, Ashley Mckay, Associate, Re/Max First. courtesy of Pillar9 System
- C$675,9003 bd3 ba1.5k sqft215 Rocky Ridge Vlg NW, Calgary, AB T3G 4R2For SaleMLS ID #A2329725, Shelley Soles, Associate, Royal Lepage Benchmark. courtesy of Pillar9 System
- C$723,0004 bd4 ba1.8k sqft129 SW Arbour Ridge Cir NW, Calgary, AB T3G 3Y9For SaleMLS ID #A2333752, Piew Soe Saw, Associate, Grand Realty. courtesy of Pillar9 System
- C$664,9003 bd3 ba1.5k sqft194 S Arbour Stone Rise NW, Calgary, AB T3G 4N4For SaleMLS ID #A2318323, Dianne Legros, Associate, Engel & Völkers Calgary. courtesy of Pillar9 System
- C$664,9003 bd3 ba1.5k sqft194 Arbour Stone Rise NW, Calgary, AB T3G 4N4For SaleEngel & Volkers
- C$749,9003 bd4 ba1.6k sqft152 E Royal Oak Ter NW, Calgary, AB T3G 6A6For SaleMLS ID #A2333633, Julian Aiuto, Broker, Rhinorealty. courtesy of Pillar9 System
- C$649,9004 bd2 ba963 sqft1208 SW Ranchlands Blvd NW, Calgary, AB T3G 1G5For SaleMLS ID #A2333388, Jeff Ackerman, Associate, Re/Max Real Estate (Mountain View). courtesy of Pillar9 System
- C$679,0003 bd3 ba1.6k sqft73 SE Royal Birch Way NW, Calgary, AB T3G 5X8For SaleMLS ID #A2317386, Angela Lai, Associate, Homecare Realty Ltd.. courtesy of Pillar9 System
- C$685,0004 bd4 ba2.1k sqft132 E Scenic Cove Cir NW, Calgary, AB T3L 1M9For SaleMLS ID #A2328553, Parker Xiong, Associate, Homecare Realty Ltd.. courtesy of Pillar9 System
- C$659,8004 bd4 ba1.4k sqft42 SW Royal Birch Lndg NW, Calgary, AB T3G 5R3For SaleMLS ID #A2322313, Taleb Assef, Associate, Royal Lepage Solutions. courtesy of Pillar9 System
- C$669,9006 bd3 ba1.7k sqft160 E Hawkwood Way NW, Calgary, AB T3G 1X4For SaleMLS ID #A2330643, Teresa Stokke, Associate Broker, Seller Direct Real Estate. courtesy of Pillar9 System
- C$820,0004 bd3 ba1.6k sqft31 SW Scenic Cove Pl NW, Calgary, AB T3L 1M6For SaleMLS ID #A2333634, Holly Dunbar, Associate, Cir Realty. courtesy of Pillar9 System
- C$679,9003 bd4 ba1.4k sqft65 N Tuscarora Pl NW, Calgary, AB T3L 2G1For SaleMLS ID #A2327196, Zhiyong Fang, Associate, Grand Realty. courtesy of Pillar9 System
- C$678,8005 bd4 ba1.8k sqft50 E Royal Birch Ter NW, Calgary, AB T3G 5N7For SaleMLS ID #A2323769, Wei Liao, Associate, Cir Realty. courtesy of Pillar9 System
- C$739,0003 bd3 ba1.4k sqft19 Rocky Ridge Vlg NW, Calgary, AB T3G 4R2For SaleMLS ID #A2333325, Catalina Suarez-Groen, Associate, Re/Max House Of Real Estate. courtesy of Pillar9 System
