Welcome to Scenic Acres, one of the most convenient and desirable communities! This mature neighborhood boasts beautiful parks, lush green spaces, and a safe, family-friendly atmosphere. Nestled on a quiet, private circle, this home features a spacious, low-maintenance backyard—perfect for relaxation and entertaining. Inside, you'll find four generously sized bedrooms, a versatile den, and a bright, expansive family room. The kitchen showcases classic oak wood finishes, adding warmth and timeless charm. The 1,033 sq. ft. basement presents incredible potential, offering space to add two additional bedrooms and a large recreation area—ideal for extended family living, or plenty of rooms for rental. Enjoy unbeatable convenience with walking distance to the C-Train, top-rated schools, and Crowfoot Crossing—one of the largest shopping plazas in the area. Plus, Costco is just a 12-minute drive away! Don’t miss this fantastic opportunity to own a home in one of the city's most sought-after locations. Schedule your private showing today!
For sale
C$685,000
132 E Scenic Cove Cir NW, Calgary, AB T3L 1M9
4beds
2,177sqft
Single Family Residence
Built in 1984
5,227 Square Feet Lot
$-- Zestimate®
C$315/sqft
C$-- HOA
What's special
Beautiful parksLush green spacesQuiet private circleSpacious low-maintenance backyardFour generously sized bedroomsVersatile denBright expansive family room
- 4 days |
- 59 |
- 5 |
Zillow last checked:
Listing updated:
Listed by:
Parker Xiong, Associate,
Homecare Realty Ltd.,
Shane Wan, Associate Broker,
Homecare Realty Ltd.
Source: courtesy of Pillar9 System,MLS®#: A2328553 Originating MLS®#: Calgary
Originating MLS®#: CalgaryFacts & features
Interior
Bedrooms & bathrooms
- Bedrooms: 4
- Bathrooms: 4
- Full bathrooms: 3
- 1/2 bathrooms: 1
Other
- Level: Upper
- Dimensions: 18`0" x 16`10"
Bedroom
- Level: Upper
- Dimensions: 15`4" x 10`7"
Bedroom
- Level: Basement
- Dimensions: 18`3" x 18`1"
Bedroom
- Level: Main
- Dimensions: 9`1" x 8`7"
Other
- Level: Main
- Dimensions: 5`7" x 4`6"
Other
- Level: Upper
- Dimensions: 9`4" x 5`0"
Other
- Level: Basement
- Dimensions: 8`1" x 6`0"
Other
- Level: Upper
- Dimensions: 11`6" x 11`6"
Den
- Level: Main
- Dimensions: 10`1" x 12`8"
Dining room
- Level: Main
- Dimensions: 10`5" x 7`10"
Family room
- Level: Main
- Dimensions: 17`9" x 9`2"
Foyer
- Level: Main
- Dimensions: 3`1" x 4`0"
Other
- Level: Basement
- Dimensions: 7`7" x 9`0"
Kitchen
- Level: Main
- Dimensions: 11`10" x 10`4"
Laundry
- Level: Main
- Dimensions: 9`1" x 5`9"
Living room
- Level: Main
- Dimensions: 10`9" x 8`11"
Heating
- Forced Air, Natural Gas
Cooling
- None
Appliances
- Included: Dishwasher, Electric Range, Freezer, Microwave Hood Fan, Refrigerator, Washer/Dryer
- Laundry: Laundry Room
Features
- Laminate Counters
- Flooring: Carpet, Tile
- Basement: Full
- Number of fireplaces: 1
- Fireplace features: Wood Burning Stove
Interior area
- Total interior livable area: 2,177 sqft
- Finished area above ground: 1,162
- Finished area below ground: 1,033
Property
Parking
- Total spaces: 4
- Parking features: Double Garage Attached
- Attached garage spaces: 2
Features
- Levels: Two,2 Storey
- Stories: 1
- Patio & porch: Deck
- Exterior features: Other
- Fencing: Fenced
- Frontage length: 18.50M 60`8"
Lot
- Size: 5,227 Square Feet
- Features: Back Yard, Pie Shaped Lot
Details
- Parcel number: 112151210
- Zoning: R-CG
Construction
Type & style
- Home type: SingleFamily
- Property subtype: Single Family Residence
Materials
- Concrete, Vinyl Siding, Wood Frame
- Foundation: Concrete Perimeter
- Roof: Asphalt Shingle
Condition
- New construction: No
- Year built: 1984
Community & HOA
Community
- Subdivision: Scenic Acres
HOA
- Has HOA: No
Location
- Region: Calgary
Financial & listing details
- Price per square foot: C$315/sqft
- Date on market: 7/25/2026
- Inclusions: N/A
Parker Xiong, Associate
Parker Xiong, Associate
(403) 402-7123
By pressing Contact Agent, you agree that the real estate professional identified above may call/text you about your search, which may involve use of automated means and pre-recorded/artificial voices. You don't need to consent as a condition of buying any property, goods, or services. Message/data rates may apply. You also agree to our Terms of Use. Zillow does not endorse any real estate professionals. We may share information about your recent and future site activity with your agent to help them understand what you're looking for in a home.
Price history
Price history is unavailable.
Public tax history
Tax history is unavailable.
Climate risks
Neighborhood: Scenic Acres
Nearby schools
GreatSchools rating
No schools nearby
We couldn't find any schools near this home.
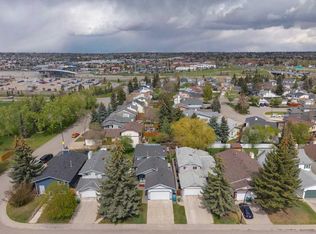
- C$689,0005 bd4 ba1.2k sqft44 SW Scenic Cove Cir NW, Calgary, AB T3L1N1For Sale
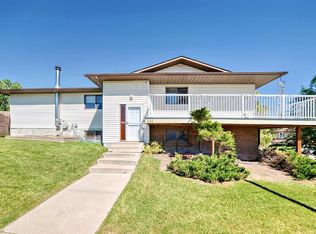
- C$809,0003 bd2 ba1.2k sqft7956 SE 71st Ave NW, Calgary, AB T3B4J3For Sale

- C$599,9004 bd3 ba1.3k sqft131 S Ranchlands Ct NW, Calgary, AB T3G1N8For Sale
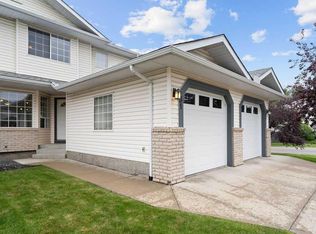
- C$475,0003 bd3 ba1.3k sqft31 S Silvergrove Close NW, Calgary, AB T3B5R4For Sale
- C$--2 bd1 ba900 sqft1503 Ranchlands Way NW, Calgary, AB T3G1N3Off Market
- C$668,8886 bd4 ba1.2k sqft68 E Scenic Acres Dr NW, Calgary, AB T3L1C2For Sale
- C$399,0003 bd2 ba1.1k sqft1419 NE Ranchlands Rd NW, Calgary, AB T3G1N2For Sale
- C$974,9004 bd4 ba1.3k sqft119 E Silvercreek Clos NW, Calgary, AB T3B4G2For Sale
Similar homes
- C$689,0005 bd4 ba1.2k sqft44 SW Scenic Cove Cir NW, Calgary, AB T3L 1N1For SaleMLS ID #A2311997, Susanita De Diego, Associate Broker, Coldwell Banker Mountain Central. courtesy of Pillar9 System
- C$710,0004 bd3 ba2.3k sqft23 N Edelweiss Dr NW, Calgary, AB T3A 3R4For Sale
 MLS ID #A2325715, Dixie Bain, Associate, Cir Realty. courtesy of Pillar9 System
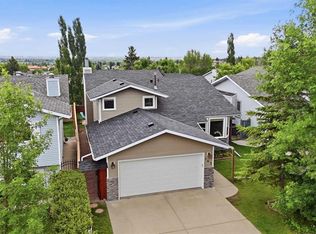
 - C$689,9005 bd4 ba1.8k sqft163 W Macewan Meadow Way NW, Calgary, AB T3K 3J1For Sale
 MLS ID #A2327849, Keri Cabrito, Associate, Cir Realty. courtesy of Pillar9 System
 - C$685,0004 bd4 ba2k sqft132 S Hidden Ranch Cres NW, Calgary, AB T3A 5W3For Sale
 MLS ID #A2318654, Bill Macdougall, Broker, Optimum Realty Group. courtesy of Pillar9 System
 - C$735,8884 bd3 ba1.5k sqft149 W Edgehill Dr NW, Calgary, AB T3A 2W5For SaleMLS ID #A2329520, Michael Matt, Associate, Re/Max Complete Realty. courtesy of Pillar9 System
- C$649,0004 bd3 ba1.7k sqft83 SW Hawkmount Grn NW, Calgary, AB T3G 3T9For SaleMLS ID #A2307994, David Li, Associate, Century 21 Bravo Realty. courtesy of Pillar9 System
- C$749,0003 bd3 ba1.4k sqft149 SW Sceptre Ct NW, Calgary, AB T3L 1X9For SaleMLS ID #A2313686, Mark Wang, Broker, Homecare Realty Ltd.. courtesy of Pillar9 System
- C$725,0004 bd4 ba1.8k sqft129 SW Arbour Ridge Cir NW, Calgary, AB T3G 3Y9For SaleMLS ID #A2304394, Piew Soe Saw, Associate, Grand Realty. courtesy of Pillar9 System
- C$659,8004 bd4 ba1.4k sqft42 SW Royal Birch Lndg NW, Calgary, AB T3G 5R3For SaleMLS ID #A2322313, Taleb Assef, Associate, Royal Lepage Solutions. courtesy of Pillar9 System
- C$599,9004 bd4 ba1.3k sqft170 SW Arbour Grove Close NW, Calgary, AB T3G 4J2For SaleMLS ID #A2317279, Gloria Sun, Associate, Trustpro Realty. courtesy of Pillar9 System
- C$775,0005 bd3 ba2.3k sqft350 NE Edgepark Way NW, Calgary, AB T3A 4P5For SaleMLS ID #A2330635, Scott Brayshaw, Associate, Remax Innovations. courtesy of Pillar9 System
- C$727,0003 bd4 ba2k sqft224 Edgedale Dr NW, Calgary, AB T3A 2R7For SaleMLS ID #A2327854, Tim Lind, Associate, Re/Max Real Estate (Mountain View). courtesy of Pillar9 System
- C$675,0004 bd4 ba1.7k sqft154 W Bridlewood Ct SW, Calgary, AB T2Y 3Z1For SaleMLS ID #A2332559, Lynne Clost, Associate, Trec The Real Estate Company. courtesy of Pillar9 System
- C$749,9005 bd4 ba1.9k sqft107 W Hampshire Close NW, Calgary, AB T3A 4X9For SaleMLS ID #A2327029, Jessica Chan, Broker, Jessica Chan Real Estate & Management Inc.. courtesy of Pillar9 System
- C$635,0005 bd3 ba1.1k sqft76 SW Hawkmount Close NW, Calgary, AB T3G 3Z5For SaleMLS ID #A2318255, Nathan Chen, Associate, Exp Realty. courtesy of Pillar9 System
- C$799,8884 bd4 ba2.1k sqft276 W Kincora Hts NW, Calgary, AB T3R 1N6For SaleMLS ID #A2331490, Paul Lehmann, Associate, Trec The Real Estate Company. courtesy of Pillar9 System
- C$725,0003 bd4 ba1.8k sqft34 S Tuscany Meadows Dr NW, Calgary, AB T3L 2T8For SaleMLS ID #A2315954, Viki Fairbairn, Associate, Royal Lepage Benchmark. courtesy of Pillar9 System
- C$719,9004 bd4 ba1.8k sqft463 N 23rd Ave NW, Calgary, AB T2M 1S5For SaleMLS ID #A2322000, Angora Lam, Broker, Kingsland Realty. courtesy of Pillar9 System
- C$819,0004 bd4 ba2k sqft66 SE Tuscany Hills Point NW, Calgary, AB T3L 2C7For SaleMLS ID #A2286376, Birgit Braier, Associate, Pg Direct Realty Ltd.. courtesy of Pillar9 System
- C$679,9003 bd2 ba1.1k sqft5007 E Vallance Cres NW, Calgary, AB T3A 0T7For SaleMLS ID #A2310387, Colin Ongyerth, Associate, Re/Max Real Estate (Mountain View). courtesy of Pillar9 System
