**OPEN HOUSE SAT JULY 18 FROM 1:00 TO 3:00** Beautifully maintained and move-in ready, your Tuscany home delivers the comfort, space, and everyday life style you are looking for. As you enter your new home you will love the stylish LVP flooring (installed in 2024) giving a fresh and welcoming feel from the moment your friends and family walk in. The kitchen is designed for busy households featuring maple cabinetry, sleek black appliances, a corner pantry, generous counter space, and a large center island making this the natural gathering place of the home. The spacious dining area has patio doors that open to the large back deck to continue the flow outside for entertaining in the summer months. The living room has large bright sunny windows, a corner fireplace and overlooks the backyard. Upstairs the bonus room is a true standout. With a custom built entertainment center that offers room for a large screen TV, with pull-outs and cabinetry on both sides it is perfect for family movie nights . Relax at the end or your busy day in the primary bedroom that accommodates a king-sized bed and features a custom corner built-in for your treasures. Your walk-in closet and 4-piece ensuite with a relaxing corner soaker tub add to the perfect retreat. Two additional generously sized bedrooms and full 4-piece bath are perfect for your growing family. The fully finished basement adds even more room to live and entertain, with a large family room (with a rough-in for a future gas fireplace) and custom wet bar with cabinetry. There is a unique recessed space beside the bar designed for a potential aquarium feature, a fun opportunity to create a real focal point. A 3-piece bathroom and excellent storage finish your basement. Clever details throughout the home include a hidden broom closet tucked into the basement stairwell and a custom cat-run hidden behind the drawer beside the laundry, connecting to the basement utility room. Kitty can run and play while you are at work. Outside enjoy the large family deck and room for your kids to play . If you love to create or build, the double attached garage offers a workbench and built-in storage. Your new home is close to schools, parks, pathways, shopping, and major roadways. Residents enjoy access to the Tuscany Club through the Tuscany Residents Association, with amenities such as a clubhouse, gymnasium, fitness center, splash park, tennis and pickleball and basketball/lacrosse courts, skate park, winter skating, and year-round community programming. Tuscany is known for its beautiful ravines, Twelve Mile Coulee trails, and proximity to the Shane Homes YMCA. Book your private showing today and start the summer enjoying Tuscany.
For sale
C$725,000
34 S Tuscany Meadows Dr NW, Calgary, AB T3L 2T8
3beds
1,803sqft
Single Family Residence
Built in 2002
3,920 Square Feet Lot
$-- Zestimate®
C$402/sqft
C$26/mo HOA
What's special
Stylish lvp flooringMaple cabinetrySleek black appliancesCorner pantryGenerous counter spaceLarge center islandSpacious dining area
- 53 days |
- 52 |
- 2 |
Zillow last checked:
Listing updated:
Listed by:
Viki Fairbairn, Associate,
Royal Lepage Benchmark,
Dorothea Sautter, Associate,
Royal Lepage Benchmark
Source: courtesy of Pillar9 System,MLS®#: A2315954 Originating MLS®#: Calgary
Originating MLS®#: CalgaryFacts & features
Interior
Bedrooms & bathrooms
- Bedrooms: 3
- Bathrooms: 4
- Full bathrooms: 3
- 1/2 bathrooms: 1
Other
- Level: Second
- Dimensions: 11`10" x 12`10"
Bedroom
- Level: Second
- Dimensions: 9`0" x 11`0"
Bedroom
- Level: Second
- Dimensions: 12`5" x 9`4"
Other
- Level: Main
- Dimensions: 4`8" x 4`9"
Other
- Level: Second
- Dimensions: 8`11" x 4`11"
Other
- Level: Basement
- Dimensions: 9`5" x 6`3"
Other
- Level: Second
- Dimensions: 12`1" x 10`7"
Bonus room
- Level: Second
- Dimensions: 17`10" x 13`9"
Dining room
- Level: Main
- Dimensions: 11`11" x 7`4"
Foyer
- Level: Main
- Dimensions: 6`10" x 10`9"
Other
- Level: Basement
- Dimensions: 11`6" x 13`3"
Game room
- Level: Basement
- Dimensions: 17`6" x 23`10"
Kitchen
- Level: Main
- Dimensions: 11`11" x 11`7"
Other
- Level: Basement
- Dimensions: 6`11" x 10`9"
Laundry
- Level: Main
- Dimensions: 8`11" x 5`9"
Living room
- Level: Main
- Dimensions: 13`0" x 16`11"
Heating
- Forced Air, Natural Gas
Cooling
- None
Appliances
- Included: Bar Fridge, Dishwasher, Dryer, Electric Stove, Garage Control(s), Microwave, Range Hood, Refrigerator, Washer
- Laundry: Main Level
Features
- Bookcases, Built-in Features, Central Vacuum, Kitchen Island, Laminate Counters, No Smoking Home, Pantry, Walk-In Closet(s)
- Flooring: Carpet, Linoleum, Slate
- Windows: Vinyl Windows
- Basement: Full
- Number of fireplaces: 1
- Fireplace features: Decorative, Gas, Great Room, Mantle, Tile
Interior area
- Total interior livable area: 1,803 sqft
- Finished area above ground: 1,803
- Finished area below ground: 652
Video & virtual tour
Property
Parking
- Total spaces: 4
- Parking features: Double Garage Attached
- Attached garage spaces: 2
Features
- Levels: Two,2 Storey
- Stories: 1
- Patio & porch: Deck
- Exterior features: BBQ gas line, Private Yard, Storage
- Fencing: Fenced
- Frontage length: 10.37M 34`0"
Lot
- Size: 3,920 Square Feet
- Features: Back Yard, Lawn, Level, Rectangular Lot, Street Lighting
Details
- Parcel number: 101627412
- Zoning: R-CG
Construction
Type & style
- Home type: SingleFamily
- Property subtype: Single Family Residence
Materials
- Vinyl Siding, Wood Siding
- Foundation: Concrete Perimeter
- Roof: Asphalt Shingle
Condition
- New construction: No
- Year built: 2002
Community & HOA
Community
- Features: Clubhouse, Park, Playground, Sidewalks, Street Lights
- Subdivision: Tuscany
HOA
- Has HOA: No
- Amenities included: Clubhouse, Fitness Center, Other, Park, Party Room, Playground, Recreation Facilities, Recreation Room
- HOA fee: C$314 annually
Location
- Region: Calgary
Financial & listing details
- Price per square foot: C$402/sqft
- Date on market: 5/29/2026
- Inclusions: N/A
Viki Fairbairn, Associate
Viki Fairbairn, Associate
(403) 850-1322
By pressing Contact Agent, you agree that the real estate professional identified above may call/text you about your search, which may involve use of automated means and pre-recorded/artificial voices. You don't need to consent as a condition of buying any property, goods, or services. Message/data rates may apply. You also agree to our Terms of Use. Zillow does not endorse any real estate professionals. We may share information about your recent and future site activity with your agent to help them understand what you're looking for in a home.
Price history
Price history is unavailable.
Public tax history
Tax history is unavailable.
Climate risks
Neighborhood: Tuscany
Nearby schools
GreatSchools rating
No schools nearby
We couldn't find any schools near this home.
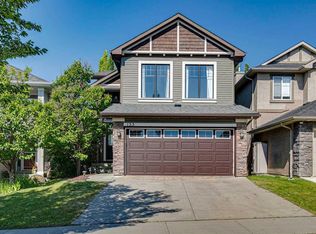
- C$785,0004 bd4 ba1.9k sqft135 E Tuscany Ravine Rd NW, Calgary, AB T3L2T3For Sale
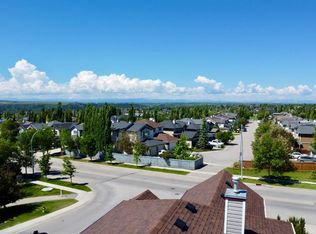
- C$749,9004 bd4 ba2k sqft86 W Tuscany Ravine Rd NW, Calgary, AB T3L2R9For Sale
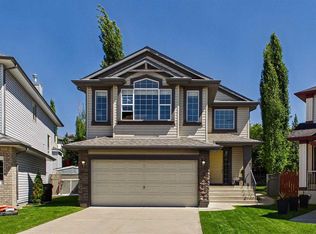
- C$779,9004 bd4 ba2k sqft147 SW Tuscany Meadows Ct NW, Calgary, AB T3L2L3For Sale
- C$--3 bd3 ba-- sqft10 Tuscany Ravine Close NW, Calgary, AB T3L2X4Off Market
- C$--4 bd4 ba2k sqft202 Tuscany Ravine Close NW, Calgary, AB T3L2X4Off Market
- C$725,0003 bd3 ba1.4k sqft10272 Tuscany Hills Way NE, Calgary, AB T3L2G5For Sale
- C$548,8002 bd3 ba1.5k sqft105 NE Tuscany Way NW, Calgary, AB T3L2A4For Sale
- C$664,9003 bd3 ba1.5k sqft123 S Tuscany Hills Park NW, Calgary, AB T3L2A3For Sale
Similar homes
- C$749,9004 bd4 ba2k sqft86 W Tuscany Ravine Rd NW, Calgary, AB T3L 2R9For SaleMLS ID #A2323292, Caleb Reich, Associate, Re/Max Landan Real Estate. courtesy of Pillar9 System
- C$700,0003 bd3 ba2k sqft15 E Valley Brook Cir NW, Calgary, AB T3B 5S4For Sale
 MLS ID #A2327877, Sergey Korostensky, Broker, Comox Realty. courtesy of Pillar9 System
 - C$719,9004 bd4 ba1.7k sqft60 S Tuscany Ridge Cres NW, Calgary, AB T3L 3C7For Sale
 MLS ID #A2321375, Bryan Herman, Associate, Real Broker. courtesy of Pillar9 System
 - C$710,0003 bd4 ba1.9k sqft279 W Valley Brook Cir NW, Calgary, AB T3B 5S4For Sale
 MLS ID #A2317039, Matthew Antrum, Associate, Real Broker. courtesy of Pillar9 System
 - C$739,0004 bd4 ba1.8k sqft129 SW Arbour Ridge Cir NW, Calgary, AB T3G 3Y9For SaleMLS ID #A2304394, Piew Soe Saw, Associate, Grand Realty. courtesy of Pillar9 System
- C$865,0003 bd3 ba1.6k sqft202 SE Tusslewood Ter NW, Calgary, AB T3L 2W5For SaleMLS ID #A2326354, Peter Skolaude, Associate, Cir Realty. courtesy of Pillar9 System
- C$659,8004 bd4 ba1.4k sqft42 SW Royal Birch Lndg NW, Calgary, AB T3G 5R3For SaleMLS ID #A2322313, Taleb Assef, Associate, Royal Lepage Solutions. courtesy of Pillar9 System
- C$750,0004 bd3 ba1.1k sqft120 S Silverthorn Way NW, Calgary, AB T3B 4K3For SaleMLS ID #A2317263, Maria Lizotte, Associate, Re/Max Real Estate (Mountain View). courtesy of Pillar9 System
- C$699,9005 bd4 ba1.8k sqft163 W Macewan Meadow Way NW, Calgary, AB T3K 3J1For SaleMLS ID #A2327849, Keri Cabrito, Associate, Cir Realty. courtesy of Pillar9 System
- C$579,0002 bd3 ba1.4k sqft213 Tuscany Valley Grn NW, Calgary, AB T3L 0A1For SaleMLS ID #A2319502, Peter Virk, Associate, Cir Realty. courtesy of Pillar9 System
- C$884,9003 bd3 ba1.5k sqft511 E Rocky Ridge Dr NW, Calgary, AB T3G 5C3For SaleMLS ID #A2319538, Chase Olsen, Associate, Re/Max First. courtesy of Pillar9 System
- C$599,9003 bd3 ba1.7k sqft63 W Hawkmount Grn NW, Calgary, AB T3G 3T9For SaleMLS ID #A2312928, Arun Verma, Associate, Royal Lepage Blue Sky. courtesy of Pillar9 System
- C$719,9003 bd4 ba2k sqft27 E Panatella Row NW, Calgary, AB T3K 0V5For SaleMLS ID #A2320234, Jessica Chan, Broker, Jessica Chan Real Estate & Management Inc.. courtesy of Pillar9 System
- C$685,0004 bd4 ba2k sqft132 S Hidden Ranch Cres NW, Calgary, AB T3A 5W3For SaleMLS ID #A2318654, Bill Macdougall, Broker, Optimum Realty Group. courtesy of Pillar9 System
- C$799,0004 bd4 ba1.8k sqft3767 E Springbank Dr SW, Calgary, AB T3H 4J5For SaleMLS ID #A2328370, Wei Liao, Associate, Cir Realty. courtesy of Pillar9 System
- C$665,0003 bd3 ba1.7k sqft90 S Hidden Ranch Ter NW, Calgary, AB T3A 5Z4For SaleMLS ID #A2321487, Kari-Ann Macdougall, Associate, Cir Realty. courtesy of Pillar9 System
- C$599,9004 bd3 ba1.7k sqft6716 W Ranchview Dr NW, Calgary, AB T3G 1L1For SaleMLS ID #A2312975, Greg Kennedy, Associate, Exp Realty. courtesy of Pillar9 System
- C$779,0004 bd4 ba1.9k sqft25 E Panamount Rise NW, Calgary, AB T3K 6B6For SaleMLS ID #A2326913, Matthew Mai, Associate, Cir Realty. courtesy of Pillar9 System
- C$590,0003 bd2 ba1.1k sqft172 W Citadel Bluff Close NW, Calgary, AB T3G 5E3For SaleMLS ID #A2327122, Erin Flasch, Associate, The Real Estate District. courtesy of Pillar9 System
- C$819,0004 bd4 ba2k sqft69 NE Hampstead Gdns NW, Calgary, AB T3A 5Y5For SaleMLS ID #A2317419, Amit Gupta, Associate Broker, Re/Max Real Estate (Mountain View). courtesy of Pillar9 System
