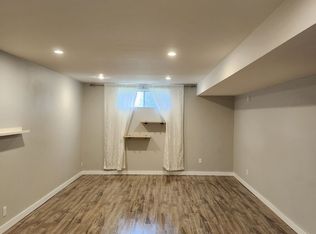
Rarely does a home like this become available in Silver Springs. Featuring an OVERSIZED TRIPLE DETACHED GARAGE with a MEZZANINE LEVEL ABOVE, this space offers endless possibilities for a WORKSHOP, ART STUDIO, HOBBY SPACE, ADDITIONAL STORAGE or future customization; all complemented by a beautifully maintained BUNGALOW and a private backyard retreat! Inside, you are welcomed by warm laminate flooring and an inviting open concept layout designed for both everyday living and entertaining. The spacious living room is centred around a classic brick wood burning fireplace and flows seamlessly into the kitchen, complete with oak cabinetry, a stacked stone backsplash and a spacious island perfect for gathering with family and friends. The main floor offers three well appointed bedrooms, a full bathroom and a primary bedroom featuring its own private 2 piece ensuite. The fully developed lower level, with a separate entrance, provides exceptional flexibility and includes a large recreation/media room with a gas fireplace and built-in cabinetry, a fourth bedroom (non-egress window), a den/home office, an additional full bathroom, laundry and storage. Step outside and discover your own backyard oasis. A beautiful wood patio is surrounded by mature landscaping and stunning mature trees, creating a private setting for relaxing summer evenings or entertaining. The impressive TRIPLE GARAGE/SHOP also provides access to an UPPER DECK with VIEWS toward Winsport (COP) and the Bow River valley. Ideally located just steps from Bowmont Park and its extensive pathway, this home offers the perfect balance of nature and convenience. Enjoy quick access to Crowfoot Crossing, the YMCA, public library, schools, parks, and Bowness Park. This is more than just a home; it's a rare lifestyle opportunity in one of Calgary's most desirable northwest communities. Book your private showing today!
For sale
C$750,000
120 S Silverthorn Way NW, Calgary, AB T3B 4K3
4beds
1,188sqft
Single Family Residence
Built in 1976
6,098 Square Feet Lot
$-- Zestimate®
C$631/sqft
C$-- HOA
What's special
Oversized triple detached garageBeautifully maintained bungalowPrivate backyard retreatWarm laminate flooringInviting open concept layoutOak cabinetryStacked stone backsplash
- 34 days |
- 50 |
- 4 |
Zillow last checked:
Listing updated:
Listed by:
Maria Lizotte, Associate,
Re/Max Real Estate (Mountain View),
Tim Lind, Associate,
Re/Max Real Estate (Mountain View)
Source: courtesy of Pillar9 System,MLS®#: A2317263 Originating MLS®#: Calgary
Originating MLS®#: CalgaryFacts & features
Interior
Bedrooms & bathrooms
- Bedrooms: 4
- Bathrooms: 3
- Full bathrooms: 2
- 1/2 bathrooms: 1
Other
- Level: Main
- Dimensions: 12`0" x 11`6"
Bedroom
- Level: Main
- Dimensions: 10`6" x 10`5"
Bedroom
- Level: Main
- Dimensions: 13`10" x 8`4"
Bedroom
- Level: Lower
- Dimensions: 12`9" x 9`0"
Other
- Level: Main
- Dimensions: 8`4" x 5`0"
Other
- Level: Lower
- Dimensions: 6`2" x 6`0"
Other
- Level: Main
- Dimensions: 5`8" x 4`6"
Den
- Level: Lower
- Dimensions: 12`8" x 12`7"
Dining room
- Level: Main
- Dimensions: 10`7" x 6`6"
Family room
- Level: Lower
- Dimensions: 25`2" x 12`8"
Foyer
- Level: Main
- Dimensions: 11`3" x 4`0"
Kitchen
- Level: Main
- Dimensions: 11`9" x 11`3"
Living room
- Level: Main
- Dimensions: 18`4" x 16`2"
Heating
- Forced Air
Cooling
- None
Appliances
- Included: Dishwasher, Dryer, Garage Control(s), Microwave, Refrigerator, Stove(s), Washer
- Laundry: Laundry Room, Lower Level
Features
- Bookcases, Kitchen Island, No Smoking Home, Open Floorplan, Separate Entrance, Storage, Walk-In Closet(s)
- Flooring: Carpet, Ceramic Tile, Laminate, Linoleum
- Windows: Window Coverings
- Basement: Full
- Number of fireplaces: 2
- Fireplace features: Gas, Living Room, Recreation Room, Wood Burning
Interior area
- Total interior livable area: 1,188 sqft
- Finished area above ground: 1,188
- Finished area below ground: 1,156
Property
Parking
- Total spaces: 4
- Parking features: Alley Access, Garage Door Opener, Garage Faces Rear, Oversized, See Remarks
- Garage spaces: 3
- Has uncovered spaces: Yes
Features
- Levels: One
- Stories: 1
- Patio & porch: Balcony(s), Deck, See Remarks
- Exterior features: Balcony, Private Entrance, Private Yard
- Pool features: Community
- Fencing: Fenced
- Frontage length: 16.40M 53`10"
Lot
- Size: 6,098 Square Feet
- Features: Back Lane, Back Yard, Front Yard, Landscaped, Treed
Details
- Parcel number: 101312790
- Zoning: R-CG
Construction
Type & style
- Home type: SingleFamily
- Architectural style: Bungalow
- Property subtype: Single Family Residence
Materials
- Brick, Vinyl Siding, Wood Frame
- Foundation: Concrete Perimeter
- Roof: Asphalt Shingle
Condition
- New construction: No
- Year built: 1976
Community & HOA
Community
- Features: Park, Playground, Sidewalks, Street Lights
- Subdivision: Silver Springs
HOA
- Has HOA: No
Location
- Region: Calgary
Financial & listing details
- Price per square foot: C$631/sqft
- Date on market: 6/4/2026
- Inclusions: Bathroom mirrors
Maria Lizotte, Associate
Maria Lizotte, Associate
(403) 542-3849
By pressing Contact Agent, you agree that the real estate professional identified above may call/text you about your search, which may involve use of automated means and pre-recorded/artificial voices. You don't need to consent as a condition of buying any property, goods, or services. Message/data rates may apply. You also agree to our Terms of Use. Zillow does not endorse any real estate professionals. We may share information about your recent and future site activity with your agent to help them understand what you're looking for in a home.
Price history
Price history is unavailable.
Public tax history
Tax history is unavailable.
Climate risks
Neighborhood: Silver Springs
Nearby schools
GreatSchools rating
No schools nearby
We couldn't find any schools near this home.


- Alberta
- Division No. 6
- Calgary
- T3B 4K3
- Silver Springs
- 120 S Silverthorn Way NW
Nearby cities
Nearby neighborhoods
Nearby zip codes
Other Calgary Topics
