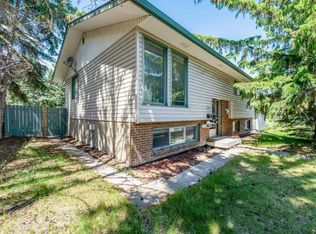
Listed for the FIRST TIME EVER! Welcome to this impeccably maintained 1,350 sq. ft. bungalow, ideally located on a quiet street in the highly sought-after community of Palliser. The bright main floor features THREE SPACIOUS BEDROOMS, including a large primary with a private 2-PIECE ENSUITE, beautiful original hardwood flooring, a bright eat-in kitchen, and a separate dining area perfect for entertaining. The fully developed basement offers TWO ADDITIONAL BEDROOMS (egress windows required), a 4-PIECE BATH, a spacious recreation/games room with a wood-burning FIREPLACE and WET BAR, a FLEX SPACE, large STORAGE room, and LAUNDRY area. Additional features include a FURNACE with a DIVERTER SYSTEM, allowing separate thermostats for the main and lower levels for improved comfort and efficiency. Step outside to the sunny WEST-FACING backyard with mature gardens, a stone patio, and a deck with AWNINGS for added summer comfort. The OVERSIZED DOUBLE DETACHED GARAGE is equipped with 220-volt power, a 60-amp panel, and a gas line for a future heater. Ideally located on a quiet street close to schools, parks, shopping, and the Glenmore Reservoir pathway system, this meticulously cared-for home is a rare opportunity.
For sale
C$825,000
2432 Paliswood Rd E, Calgary, AB T2V 3P8
5beds
1,350sqft
Single Family Residence
Built in 1969
6,969 Square Feet Lot
$-- Zestimate®
C$611/sqft
C$-- HOA
What's special
Bright main floorThree spacious bedroomsBeautiful original hardwood flooringBright eat-in kitchenFully developed basementWet barFlex space
- 5 hours |
- 6 |
- 0 |
Zillow last checked:
Listing updated:
Listed by:
Sally Befus, Associate,
Re/Max Realty Professionals
Source: courtesy of Pillar9 System,MLS®#: A2327026 Originating MLS®#: Calgary
Originating MLS®#: CalgaryFacts & features
Interior
Bedrooms & bathrooms
- Bedrooms: 5
- Bathrooms: 3
- Full bathrooms: 2
- 1/2 bathrooms: 1
Other
- Level: Main
- Dimensions: 13`9" x 11`0"
Bedroom
- Level: Main
- Dimensions: 11`4" x 9`0"
Bedroom
- Level: Main
- Dimensions: 11`10" x 9`0"
Bedroom
- Level: Basement
- Dimensions: 8`8" x 9`8"
Bedroom
- Level: Basement
- Dimensions: 6`5" x 10`8"
Other
- Level: Main
- Dimensions: 6`0" x 7`2"
Other
- Level: Basement
- Dimensions: 5`6" x 5`0"
Other
- Level: Main
- Dimensions: 6`0" x 4`11"
Dining room
- Level: Main
- Dimensions: 11`0" x 14`5"
Eat in kitchen
- Level: Main
- Dimensions: 14`10" x 14`0"
Family room
- Level: Basement
- Dimensions: 18`2" x 12`3"
Flex space
- Level: Basement
- Dimensions: 8`7" x 12`3"
Foyer
- Level: Main
- Dimensions: 7`8" x 5`3"
Game room
- Level: Basement
- Dimensions: 17`8" x 13`8"
Laundry
- Level: Basement
- Dimensions: 7`4" x 13`2"
Living room
- Level: Main
- Dimensions: 19`2" x 14`1"
Storage
- Level: Basement
- Dimensions: 12`9" x 9`7"
Heating
- Forced Air, Natural Gas
Cooling
- Central Air
Appliances
- Included: Dishwasher, Dryer, Electric Stove, Garage Control(s), Microwave Hood Fan, Refrigerator, Washer
- Laundry: In Basement
Features
- Bar, Central Vacuum, No Animal Home, No Smoking Home
- Flooring: Carpet, Hardwood, Linoleum
- Windows: Window Coverings
- Basement: Full
- Number of fireplaces: 2
- Fireplace features: Basement, Gas, Living Room, Wood Burning
Interior area
- Total interior livable area: 1,350 sqft
- Finished area above ground: 1,350
- Finished area below ground: 1,326
Property
Parking
- Total spaces: 2
- Parking features: 220 Volt Wiring, Double Garage Detached
- Garage spaces: 2
Features
- Levels: One
- Stories: 1
- Patio & porch: Awning(s), Deck
- Exterior features: Awning(s), Private Yard
- Fencing: Fenced
- Frontage length: 19.86M 65`2"
Lot
- Size: 6,969 Square Feet
- Features: Back Lane, Garden
Details
- Parcel number: 112051956
- Zoning: R-CG
Construction
Type & style
- Home type: SingleFamily
- Architectural style: Bungalow
- Property subtype: Single Family Residence
Materials
- Brick, Stucco
- Foundation: Concrete Perimeter
- Roof: Asphalt Shingle
Condition
- New construction: No
- Year built: 1969
Community & HOA
Community
- Features: Park, Playground
- Subdivision: Palliser
HOA
- Has HOA: No
Location
- Region: Calgary
Financial & listing details
- Price per square foot: C$611/sqft
- Date on market: 7/7/2026
- Inclusions: Central Air Conditioner - As-is, Pool Table, Entertainment Unit, Chest Freezer, Air compressor and tank in Garage.
Sally Befus, Associate
Sally Befus, Associate
(403) 259-4141
By pressing Contact Agent, you agree that the real estate professional identified above may call/text you about your search, which may involve use of automated means and pre-recorded/artificial voices. You don't need to consent as a condition of buying any property, goods, or services. Message/data rates may apply. You also agree to our Terms of Use. Zillow does not endorse any real estate professionals. We may share information about your recent and future site activity with your agent to help them understand what you're looking for in a home.
Price history
Price history is unavailable.
Public tax history
Tax history is unavailable.
Climate risks
Neighborhood: Palliser
Nearby schools
GreatSchools rating
No schools nearby
We couldn't find any schools near this home.



- Alberta
- Division No. 6
- Calgary
- T2V 3P8
- Palliser
- 2432 Paliswood Rd E
Nearby cities
Nearby neighborhoods
Nearby zip codes
Other Calgary Topics
