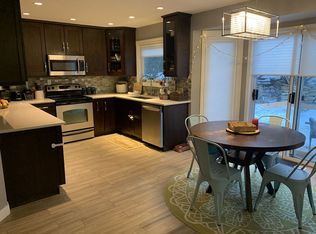
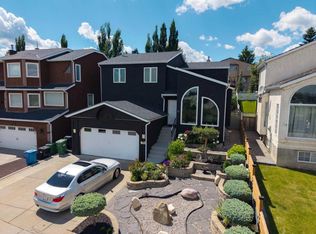
Opportunities like this don’t come often. Welcome to this 6-bedroom, 2-storey detached home in the highly sought-after community of Signal Hill—offering space, privacy, and a layout that’s getting harder to find. Set on a rare walkout lot, this home is surrounded by mature trees and located on a quiet street, giving you that sense of calm while still being close to everything you need. Shopping, restaurants, schools, and major routes are all just minutes away. Inside, you’ll appreciate the well-maintained condition and a more traditional, compartmentalized layout—with a separate formal dining room, distinct living area, and a kitchen that feels nicely tucked away. Perfect for those who prefer defined spaces for entertaining and everyday living. Upstairs features three spacious bedrooms, while the fully developed walkout basement adds three more bedrooms, offering incredible flexibility for large families, guests, or even multi-generational living. Parking is no issue here. Along with the double attached garage, there’s additional space in the driveway that can accommodate up to two more vehicles. If you’ve been waiting for a rare find in Signal Hill with size, functionality, and a walkout lot—this is it. Priced to sell and ready for its next chapter. Come see the potential for yourself.
For sale
C$789,900
2856 W Signal Hill Hts SW, Calgary, AB T3H 2M6
6beds
1,895sqft
Single Family Residence
Built in 1989
4,791 Square Feet Lot
$-- Zestimate®
C$417/sqft
C$-- HOA
What's special
- 88 days
- 32
- 5
Zillow last checked:
Listing updated:
Listed by:
Chris Estrella, Associate,
Re/Max Real Estate (Mountain View),
Alicia Abanil, Associate,
Re/Max Real Estate (Mountain View)
Source: courtesy of Pillar9 System,MLS®#: A2326814 Originating MLS®#: Calgary
Originating MLS®#: CalgaryFacts & features
Interior
Bedrooms & bathrooms
- Bedrooms: 6
- Bathrooms: 4
- Full bathrooms: 3
- 1/2 bathrooms: 1
Other
- Level: Second
- Dimensions: 17`7" x 14`5"
Bedroom
- Level: Second
- Dimensions: 11`5" x 10`2"
Bedroom
- Level: Second
- Dimensions: 17`1" x 10`9"
Bedroom
- Level: Basement
- Dimensions: 9`1" x 12`8"
Bedroom
- Level: Basement
- Dimensions: 11`9" x 10`4"
Bedroom
- Level: Basement
- Dimensions: 9`2" x 11`5"
Other
- Level: Main
- Dimensions: 7`2" x 6`2"
Other
- Level: Second
- Dimensions: 7`10" x 5`1"
Other
- Level: Basement
- Dimensions: 8`7" x 5`4"
Other
- Level: Second
- Dimensions: 11`9" x 12`11"
Breakfast nook
- Level: Main
- Dimensions: 10`8" x 9`10"
Dining room
- Level: Main
- Dimensions: 11`8" x 11`3"
Family room
- Level: Main
- Dimensions: 13`6" x 12`10"
Foyer
- Level: Main
- Dimensions: 6`7" x 6`0"
Other
- Level: Basement
- Dimensions: 7`11" x 10`8"
Game room
- Level: Basement
- Dimensions: 14`10" x 13`8"
Kitchen
- Level: Main
- Dimensions: 33`6" x 10`2"
Living room
- Level: Main
- Dimensions: 16`2" x 14`2"
Heating
- Forced Air
Cooling
- None
Appliances
- Included: Dishwasher, Dryer, Electric Stove, Garage Control(s), Garburator, Range Hood, Refrigerator, Washer
- Laundry: In Basement
Features
- Double Vanity, High Ceilings, Soaking Tub
- Flooring: Carpet, Hardwood
- Windows: Window Coverings
- Basement: Full
- Number of fireplaces: 1
- Fireplace features: Gas
Interior area
- Total interior livable area: 1,895 sqft
- Finished area above ground: 1,895
- Finished area below ground: 953
Video & virtual tour
Property
Parking
- Total spaces: 4
- Parking features: Double Garage Attached
- Attached garage spaces: 2
Features
- Levels: Two,2 Storey
- Stories: 1
- Patio & porch: Deck
- Exterior features: None
- Fencing: None
- Frontage length: 13.49M 44`3"
Lot
- Size: 4,791 Square Feet
- Features: Back Yard, Landscaped
Details
- Parcel number: 112417098
- Zoning: R-CG
Construction
Type & style
- Home type: SingleFamily
- Property subtype: Single Family Residence
Materials
- Brick, Stucco, Wood Frame
- Foundation: Concrete Perimeter
- Roof: Asphalt Shingle
Condition
- New construction: No
- Year built: 1989
Community & HOA
Community
- Features: Playground
- Subdivision: Signal Hill
HOA
- Has HOA: No
Location
- Region: Calgary
Financial & listing details
- Price per square foot: C$417/sqft
- Date on market: 7/8/2026
- Inclusions: N/A
Price history
Price history is unavailable.
Public tax history
Tax history is unavailable.
Climate risks
Neighborhood: Signal HIll
Nearby schools
GreatSchools rating
No schools nearby
We couldn't find any schools near this home.


Similar homes
- C$789,0004 bd4 ba2.1k sqft148 E Sierra Madre Cres SW, Calgary, AB T3H 3G8For Sale
 MLS ID #A2348328, Art Amante, Associate, First Place Realty. courtesy of Pillar9 System
 - C$849,9005 bd4 ba1.9k sqft183 W Christie Park Hl SW, Calgary, AB T3H 2V5For Sale
 MLS ID #A2327273, Jin Sheng Cui, Associate, Homecare Realty Ltd.. courtesy of Pillar9 System
 - C$718,0006 bd4 ba1.6k sqft144 N Hawkdale Close NW, Calgary, AB T3G 2Z9For Sale
 MLS ID #A2349076, Molly Huang, Associate, Real Broker. courtesy of Pillar9 System
 - C$988,8887 bd4 ba2.6k sqft2203 NW Sirocco Dr SW, Calgary, AB T3H 2T9For Sale
 MLS ID #A2338162, Jessica Chan, Broker, Jessica Chan Real Estate & Management Inc.. courtesy of Pillar9 System
