**Open Houses: Saturday, October 24 and Sunday, October 25 from 1-3 pm** A great location, plenty of room to spread out, and thoughtful updates throughout make this five-level split a wonderful place to call home. With flexible living spaces and room for family and friends, this home offers comfort and versatility to suit every stage of life. 71 Strathclair Rise SW features almost 3,000 square feet of finished living space, including more than 2,100 above grade. The list of upgrades in the past five years is extensive, including: most windows, almost all new flooring, rubber driveway, exterior painting, backyard fence, new front steps and railing, main and ensuite bathrooms, interior lighting, custom primary bedroom closet, and exterior Gemstone lights; this is truly a move-in ready home. The main living space features updated vinyl flooring that flows through the living room, dining room, and the kitchen. With multiple windows on two sides of the living room, you'll enjoy loads of natural light. The dining room has plenty of space for gathering, and you're going to appreciate the extensive cabinetry, built-in pantry, large granite island, and stainless steel appliances in the kitchen (fridge and dishwasher 2025). From this level, you also have direct access to your west-facing balcony; imagine quiet evenings watching the sun set. Heading to the upper level, you'll find three bedrooms including a king-sized primary with an updated 4-piece ensuite. The main 4-piece bathroom has also been updated in the past five years, and the carpet on this level is only a few months old. On the first lower level, you'll enjoy the same plush, new carpet throughout. You'll find a spacious fourth bedroom (above grade), a large family room with access to the private backyard, as well as a convenient 2-piece washroom and separate laundry. The two lowest levels of this home feature a home office with large window (which could be used as a fifth bedroom), a huge mudroom with built-in storage, access to your oversized double-car garage, as well as a large playroom / rec room. This wonderful, air-conditioned property sits on a generous 44-foot wide lot with mature trees, is only blocks from multiple schools, and is less than 10 km from the heart of downtown. Opportunities like this don't come very often, make sure you don't miss out.
For sale
C$838,000
71 W Strathclair Rise SW, Calgary, AB T3H 1G3
4beds
2,125sqft
Single Family Residence
Built in 1981
4,791 Square Feet Lot
$-- Zestimate®
C$394/sqft
C$-- HOA
What's special
Thoughtful updates throughoutAlmost all new flooringRubber drivewayExterior paintingBackyard fenceCustom primary bedroom closetExterior gemstone lights
- 12 hours
- 2
- 0
Zillow last checked:
Listing updated:
Listed by:
Natalie Scollard, Associate,
Cir Realty
Source: courtesy of Pillar9 System,MLS®#: A2353953 Originating MLS®#: Calgary
Facts & features
Interior
Bedrooms & bathrooms
- Bedrooms: 4
- Bathrooms: 3
- Full bathrooms: 2
- 1/2 bathrooms: 1
Other
- Level: Upper
- Dimensions: 12`3" x 12`9"
Bedroom
- Level: Upper
- Dimensions: 8`9" x 11`5"
Bedroom
- Level: Upper
- Dimensions: 8`6" x 11`5"
Bedroom
- Level: Lower
- Dimensions: 9`10" x 13`8"
Other
- Level: Upper
- Dimensions: 5`0" x 8`3"
Other
- Level: Lower
- Dimensions: 4`7" x 5`2"
Other
- Level: Upper
- Dimensions: 5`0" x 10`0"
Other
- Level: Main
- Dimensions: 6`0" x 19`8"
Dining room
- Level: Main
- Dimensions: 9`0" x 14`3"
Family room
- Level: Lower
- Dimensions: 13`2" x 17`8"
Foyer
- Level: Main
- Dimensions: 6`7" x 7`0"
Other
- Level: Basement
- Dimensions: 8`7" x 16`10"
Game room
- Level: Basement
- Dimensions: 17`0" x 22`7"
Kitchen
- Level: Main
- Dimensions: 13`9" x 16`8"
Laundry
- Level: Lower
- Dimensions: 7`6" x 11`5"
Living room
- Level: Main
- Dimensions: 11`10" x 20`7"
Mud room
- Level: Basement
- Dimensions: 8`1" x 152`2"
Office
- Level: Basement
- Dimensions: 10`1" x 13`2"
Heating
- Forced Air
Cooling
- Central Air
Appliances
- Included: Dishwasher, Dryer, Microwave Hood Fan, Oven, Refrigerator, Washer, Water Softener
- Laundry: In Unit
Features
- Breakfast Bar, Central Vacuum, Closet Organizers, Granite Counters, Kitchen Island, Pantry
- Flooring: Carpet, Laminate
- Basement: Full
- Number of fireplaces: 1
- Fireplace features: Wood Burning
Interior area
- Total interior livable area: 2,125 sqft
- Finished area above ground: 2,097
- Finished area below ground: 986
Property
Parking
- Total spaces: 4
- Parking features: Double Garage Attached, Oversized
- Attached garage spaces: 2
Features
- Levels: 5 Level Split
- Stories: 1
- Patio & porch: Balcony(s)
- Exterior features: Balcony
- Fencing: Fenced
- Frontage length: 13.41M 44`0"
Lot
- Size: 4,791 Square Feet
- Features: Rectangular Lot
Details
- Parcel number: 112622165
- Zoning: R-C1
Construction
Type & style
- Home type: SingleFamily
- Property subtype: Single Family Residence
Materials
- Brick, Wood Frame, Wood Siding
- Foundation: Concrete Perimeter
- Roof: Shake
Condition
- New construction: No
- Year built: 1981
Community & HOA
Community
- Features: Playground
- Subdivision: Strathcona Park
HOA
- Has HOA: No
Location
- Region: Calgary
Financial & listing details
- Price per square foot: C$394/sqft
- Date on market: 10/22/2026
- Inclusions: TV wall mounts (x3), Window Coverings (all), Any Floating Shelves, Garage Door Opener
Price history
Price history is unavailable.
Public tax history
Tax history is unavailable.
Climate risks
Neighborhood: Strathcona Park
Nearby schools
GreatSchools rating
No schools nearby
We couldn't find any schools near this home.
- C$556,9003 bd4 ba1.6k sqft448 W Strathcona Dr SW #33, Calgary, AB T3H1M3For Sale

- C$---- bd-- ba-- sqft448 Strathcona Dr SW #16, Calgary, AB T3H1M3Off Market
- C$---- bd-- ba-- sqft448 Strathcona Dr SW #13, Calgary, AB T3H1M3Off Market
- C$---- bd-- ba-- sqft448 Strathcona Dr SW #33, Calgary, AB T3H1M3Off Market
Similar homes
- C$830,0003 bd4 ba2.2k sqft84 W Strathlorne Cres SW, Calgary, AB T3H 1M8For Sale
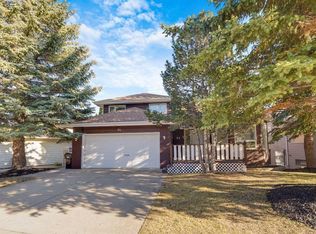 MLS ID #A2353985, Todd Klewchuk, Associate, Royal Lepage Solutions. courtesy of Pillar9 System
- C$975,0004 bd4 ba2.5k sqft660 NW Coach Grove Rd SW, Calgary, AB T3H 1C6For Sale
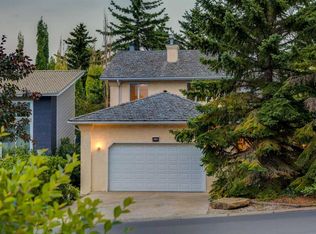 MLS ID #A2353768, Geraldine Hampton, Associate, Re/Max Real Estate (Mountain View). courtesy of Pillar9 System
- C$850,0004 bd4 ba1.8k sqft203 W West Springs Close SW, Calgary, AB T3H 5G6For Sale
 MLS ID #A2345954, Hayley Green, Associate, Exp Realty. courtesy of Pillar9 System
- C$789,9004 bd3 ba1.3k sqft155 Strathcona Close SW, Calgary, AB T3H 1L2For Sale
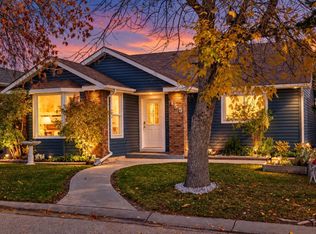 Century 21 Canada
