OPEN HOUSE Sept 20th (1:00-4:00). Unobstructed CITY VIEWS, holiday fireworks, beautiful sunrises and sunsets from every level of this exceptional home, as well as from the NEWER two-tier deck (2022)with glass railings. FULLY UPGRADED HOME is waitng for you! The luxury kitchen features solid cherry custom cabinetry, an extensive drawer system with dovetail construction, a custom granite sink, granite countertops and stainless-steel smart appliances (2022). Enjoy family meals in the formal dining room or casual dining at the kitchen bar. The spacious living room showcases spectacular city views, high vaulted ceilings and site-finished hardwood flooring. The walk-out family room features a brick feature wall and a cozy wood-burning fireplace, creating the perfect space for family gatherings. The spacious primary retreat offers stunning views and a luxurious ensuite featuring a custom rain shower and body jets, updated in 2026, clawfoot tub, granite flooring and in-floor heating. Two additional oversized bedrooms complete the upper level, each large enough to accommodate a king-size bed. The north bedroom also features vaulted ceilings and a huge walk-in closet. The second upstairs bathroom has in-floor heating with a custom rain shower and body jets updated in 2026. The basement offers a spacious fourth bedroom or home office, flex room, utility room and a huge crawl space providing exceptional storage. Recent upgrades include a high-efficiency FURNACE and HOT WATER TANK (2025), WASHER and DRYER (2025), PVC WINDOWS and WINDOW COVERINGS (2023), dining room and primary bedroom LIGHTS (2023), professional EXTER PAINTING (2024), and humidifiers (2022). The ROOF was upgraded in 2017. Located in prestigious Strathcona Park, this home is just 9 minutes to Downtown and within walking distance to excellent schools, ravines, shopping, parks, the Rotary Greenway and Edworthy Park. A rare combination of spectacular city views, generous living space, a spacious yard, extensive upgrades and an unbeatable west-side location.
For sale
C$999,900
44 NW Stradwick Way SW, Calgary, AB T3H 1G9
4beds
1,941sqft
Single Family Residence
Built in 1979
5,227 Square Feet Lot
$-- Zestimate®
C$515/sqft
C$-- HOA
What's special
Unobstructed city viewsCustom granite sinkGranite countertopsFormal dining roomHigh vaulted ceilingsSite-finished hardwood flooringCozy wood-burning fireplace
- 1 day
- 24
- 2
Zillow last checked:
Listing updated:
Listed by:
Gloria Sun, Associate,
Trustpro Realty
Source: courtesy of Pillar9 System,MLS®#: A2344619 Originating MLS®#: Calgary
Originating MLS®#: CalgaryFacts & features
Interior
Bedrooms & bathrooms
- Bedrooms: 4
- Bathrooms: 3
- Full bathrooms: 2
- 1/2 bathrooms: 1
Bedroom
- Level: Third
- Dimensions: 10`7" x 11`10"
Bedroom
- Level: Third
- Dimensions: 12`7" x 11`1"
Other
- Level: Third
- Dimensions: 14`7" x 13`5"
Bedroom
- Level: Basement
- Dimensions: 11`0" x 10`10"
Other
- Level: Main
- Dimensions: 6`8" x 5`0"
Other
- Level: Third
- Dimensions: 9`3" x 6`4"
Other
- Level: Third
- Dimensions: 7`8" x 13`5"
Breakfast nook
- Level: Main
- Dimensions: 5`5" x 7`9"
Dining room
- Level: Main
- Dimensions: 11`6" x 11`4"
Family room
- Level: Second
- Dimensions: 11`7" x 16`7"
Flex space
- Level: Basement
- Dimensions: 13`6" x 11`7"
Other
- Level: Basement
- Dimensions: 11`5" x 9`11"
Game room
- Level: Lower
- Dimensions: 11`7" x 15`7"
Kitchen
- Level: Main
- Dimensions: 10`3" x 13`7"
Laundry
- Level: Main
- Dimensions: 10`4" x 6`3"
Heating
- High Efficiency, Forced Air, Natural Gas
Cooling
- None
Appliances
- Included: Dishwasher, Dryer, Electric Stove, Garage Control(s), Range Hood, Refrigerator, Washer
- Laundry: Main Level
Features
- Granite Counters, High Ceilings, No Animal Home, No Smoking Home, Storage, Vaulted Ceiling(s), Walk-In Closet(s)
- Flooring: Carpet, Hardwood, Tile
- Windows: Window Coverings
- Basement: Full
- Number of fireplaces: 1
- Fireplace features: Wood Burning
Interior area
- Total interior livable area: 1,941 sqft
- Finished area above ground: 1,737
- Finished area below ground: 204
Property
Parking
- Total spaces: 4
- Parking features: Double Garage Attached
- Attached garage spaces: 2
Features
- Levels: 5 Level Split
- Stories: 1
- Patio & porch: Deck
- Exterior features: Playground
- Fencing: Fenced
- Has view: Yes
- Frontage length: 15.26M 50`1"
Lot
- Size: 5,227 Square Feet
- Features: Lawn, Rectangular Lot, Views
Details
- Parcel number: 112416989
- Zoning: R-CG
Construction
Type & style
- Home type: SingleFamily
- Property subtype: Single Family Residence
Materials
- Brick, Wood Frame, Wood Siding
- Foundation: Concrete Perimeter
- Roof: Asphalt
Condition
- New construction: No
- Year built: 1979
Community & HOA
Community
- Features: Park, Playground
- Subdivision: Strathcona Park
HOA
- Has HOA: No
- Amenities included: None
Location
- Region: Calgary
Financial & listing details
- Price per square foot: C$515/sqft
- Date on market: 9/20/2026
- Inclusions: N/A
Price history
Price history is unavailable.
Public tax history
Tax history is unavailable.
Climate risks
Neighborhood: Strathcona Park
Nearby schools
GreatSchools rating
No schools nearby
We couldn't find any schools near this home.
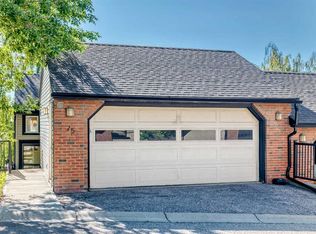
- C$499,9003 bd3 ba846 sqft448 W Strathcona Dr SW #25, Calgary, AB T3H1M3For Sale
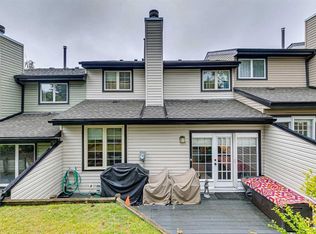
- C$575,0003 bd3 ba1.9k sqft448 SE Strathcona Dr SW #22, Calgary, AB T3H1M3For Sale
- C$---- bd-- ba-- sqft448 Strathcona Dr SW #16, Calgary, AB T3H1M3Off Market
- C$---- bd-- ba-- sqft448 Strathcona Dr SW #13, Calgary, AB T3H1M3Off Market
Similar homes
- C$825,0004 bd4 ba2.1k sqft44 S Straddock Cres SW, Calgary, AB T3H 2T2For Sale
 MLS ID #A2346414, Alison Lang, Associate, Remax Innovations. courtesy of Pillar9 System
 - C$949,9004 bd4 ba2k sqft1410 W 38th St SW, Calgary, AB T3C 1T5For Sale
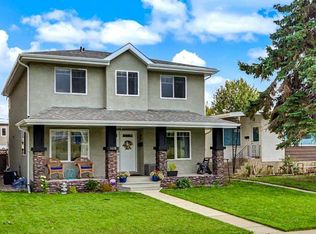 MLS ID #A2346362, Kent Faubert, Associate, Re/Max First. courtesy of Pillar9 System
 - C$819,3004 bd2 ba1.1k sqft80 S Westover Dr SW, Calgary, AB T3C 2S6For Sale
 MLS ID #A2346365, Carlene Timmers, Associate, The Real Estate District. courtesy of Pillar9 System
 - C$1,029,9004 bd4 ba2.2k sqft775 S Strathcona Dr SW, Calgary, AB T3H 1N8For Sale
 MLS ID #A2336235, Simon D. Hunt, Associate, Re/Max House Of Real Estate. courtesy of Pillar9 System
