ABSOLUTELY OUTSTANDING TOWNHOME that has been TOTALLY UPGRADED OVER THE PAST 10 YEARS. Spacius 3 bedroom homewith 2 wood-burning fireplaces and a double attached garage. PLEASE SEE THE FEATURE SHEET WHEN YOU VISIT. MAIN FLOOR renos include new hardwood floors, new maple kitchen cabinets, pantry with slide-out shelves. Granite counter-tops & stainless steel appliances, updated powder room and family room. Upstairs: total reno od ensuite bath with quartz counter-tops and walk-in shower. Renovated main bath has soaker-tub and quartz counters. Hunter Douglas blinds. New garage door and garage door opener. Retaining wall at back being reconstructed (by condo - already paid for) which will allow for a bigger deck and more useable space.
For sale
C$575,000
448 SE Strathcona Dr SW #22, Calgary, AB T3H 1M3
3beds
1,906sqft
Townhouse
Built in 1980
-- sqft lot
$-- Zestimate®
C$302/sqft
C$1,390/mo HOA
What's special
Double attached garageNew hardwood floorsNew maple kitchen cabinetsPantry with slide-out shelvesGranite counter-topsStainless steel appliancesUpdated powder room
- 5 days
- 11
- 0
Zillow last checked:
Listing updated:
Listed by:
Ellyn Mendham, Associate,
Re/Max Realty Professionals,
Tom Westcott, Associate,
Re/Max Realty Professionals
Source: courtesy of Pillar9 System,MLS®#: A2343501 Originating MLS®#: Calgary
Originating MLS®#: CalgaryFacts & features
Interior
Bedrooms & bathrooms
- Bedrooms: 3
- Bathrooms: 3
- Full bathrooms: 2
- 1/2 bathrooms: 1
Other
- Level: Second
- Dimensions: 15`1" x 11`11"
Bedroom
- Level: Second
- Dimensions: 11`4" x 11`2"
Bedroom
- Level: Second
- Dimensions: 12`1" x 8`7"
Other
- Level: Main
Other
- Level: Second
Other
- Level: Second
Other
- Level: Main
- Dimensions: 20`0" x 6`0"
Other
- Level: Main
- Dimensions: 24`0" x 11`6"
Dining room
- Level: Main
- Dimensions: 15`6" x 10`0"
Family room
- Level: Main
- Dimensions: 15`5" x 13`7"
Foyer
- Level: Main
- Dimensions: 12`4" x 4`1"
Laundry
- Level: Basement
- Dimensions: 24`0" x 23`10"
Living room
- Level: Main
- Dimensions: 17`3" x 12`7"
Heating
- Forced Air, Natural Gas
Cooling
- None
Appliances
- Included: Washer/Dryer, Wine Refrigerator
- Laundry: In Basement
Features
- Granite Counters, Quartz Counters
- Flooring: Carpet, Ceramic Tile, Hardwood
- Basement: Full
- Number of fireplaces: 2
- Fireplace features: Family Room, Gas Starter, Living Room, Wood Burning
- Common walls with other units/homes: 2+ Common Walls
Interior area
- Total interior livable area: 1,906 sqft
- Finished area above ground: 1,800
- Finished area below ground: 606
Property
Parking
- Total spaces: 2
- Parking features: Double Garage Attached, Attached Garage
- Attached garage spaces: 2
Features
- Levels: Two,2 Storey
- Stories: 1
- Entry location: Ground
- Patio & porch: Deck
- Exterior features: Balcony
- Fencing: Partial
Lot
- Features: Backs on to Park/Green Space
Details
- Zoning: M-CG d30
Construction
Type & style
- Home type: Townhouse
- Property subtype: Townhouse
Materials
- Vinyl Siding, Wood Frame
- Foundation: Concrete Perimeter
- Roof: Asphalt Shingle
Condition
- New construction: No
- Year built: 1980
Utilities & green energy
- Sewer: Public Sewer
- Water: Public
Community & HOA
Community
- Features: Sidewalks, Street Lights
- Subdivision: Strathcona Park
HOA
- Has HOA: Yes
- Amenities included: Snow Removal
- Services included: Maintenance Grounds, Professional Management, Reserve Fund Contributions, Snow Removal
- HOA fee: C$695 monthly
- Second HOA fee: C$695 monthly
Location
- Region: Calgary
Financial & listing details
- Price per square foot: C$302/sqft
- Date on market: 9/10/2026
- Date available: 11/05/2026
- Inclusions: Dishwasher, 5 Burner Gas CookTop, Microwave, Hood-fan, Built-in Oven, Refrigerator, 2nd Fridge in basement, All Window coverings, 2 TV Mounts (LR & FR), Mirror in Powder Room.
Price history
Price history is unavailable.
Public tax history
Tax history is unavailable.
Climate risks
Neighborhood: Strathcona Park
Nearby schools
GreatSchools rating
No schools nearby
We couldn't find any schools near this home.
- C$499,9003 bd3 ba846 sqft448 W Strathcona Dr SW #25, Calgary, AB T3H1M3For Sale
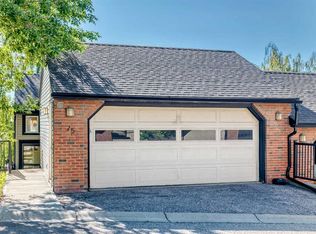
- C$---- bd-- ba-- sqft448 Strathcona Dr SW #16, Calgary, AB T3H1M3Off Market
- C$---- bd-- ba-- sqft448 Strathcona Dr SW #13, Calgary, AB T3H1M3Off Market
- C$---- bd-- ba-- sqft448 Strathcona Dr SW #33, Calgary, AB T3H1M3Off Market
Similar homes
- C$475,0003 bd2 ba1.3k sqft1110 S 14th Ave SW, Calgary, AB T2R 0P2For Sale
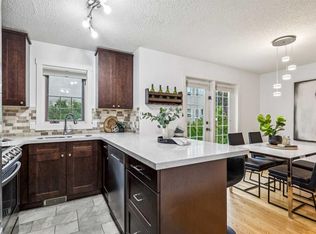 MLS ID #A2344634, Chase Olsen, Associate, Re/Max First. courtesy of Pillar9 System
 - C$500,0003 bd3 ba1.2k sqft2429 E 28th St SW #3, Calgary, AB T3E 2H7For Sale
 MLS ID #A2340909, Tony Garrison, Associate, Royal Lepage Benchmark. courtesy of Pillar9 System
 - C$524,9003 bd4 ba1.3k sqft4711 N 17th Ave NW #1, Calgary, AB T3B 0P4For Sale
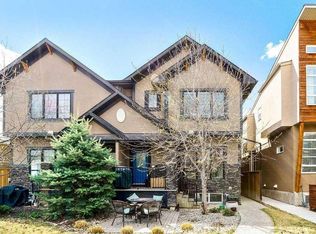 MLS ID #A2334935, Jonathan Popowich, Associate Broker, Exp Realty. courtesy of Pillar9 System
 - C$469,9003 bd3 ba1.6k sqft23 W Glamis Dr SW #104, Calgary, AB T3E 6S3For Sale
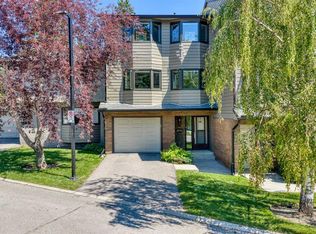 MLS ID #A2330242, Aleksey Julanov, Associate, Re/Max First. courtesy of Pillar9 System
