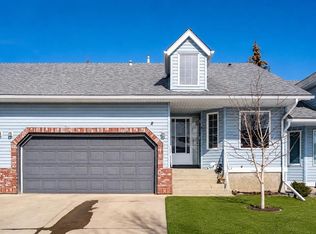
Welcome to 76 Valley Meadow Close NW, a beautifully maintained two-storey home offering over 1,760 sq. ft. above grade, a fully developed walkout basement, and a fantastic location in the established community of Valley Ridge. Thoughtfully designed with multiple living spaces and plenty of room for the whole family, this home combines comfort, functionality, and an inviting atmosphere inside and out. Step inside to a bright and spacious main floor where hardwood and tile flooring, high ceilings, and an abundance of natural light create a warm and welcoming first impression. The kitchen is designed for both everyday living and entertaining, featuring quartz countertops, a centre island with breakfast bar, ample cabinetry, pantry storage, and an easy connection to the surrounding living spaces. A striking three-sided gas fireplace serves as a beautiful focal point, creating warmth and separation while maintaining the home's open feel. The main level offers multiple spaces to gather and unwind, along with a dedicated office that provides an ideal setup for working from home. Main-floor laundry adds everyday convenience, while wood and vinyl blinds and thoughtful built-in features provide additional function throughout. Upstairs, vaulted ceilings enhance the sense of space. The primary bedroom offers a comfortable retreat with a walk-in closet and private ensuite, while two additional bedrooms and another full bathroom provide plenty of space for family or guests. The fully developed walkout basement adds an entirely new level of living and entertaining space. A generous recreation room offers plenty of flexibility for movie nights, games, fitness equipment or a family hangout, while the wet bar makes hosting friends and family easy. A three-piece bathroom completes the lower level, and the walkout provides direct access to the backyard and patio. Outside, enjoy a fenced yard along with a composite deck that's ready for summer dining, relaxing and entertaining. The double attached garage provides additional parking and storage. Set in the desirable northwest community of Valley Ridge, the home is surrounded by opportunities to enjoy the outdoors, with parks, playgrounds, walking and biking paths and the Bow River pathway system nearby. Valley Ridge Golf Club is right within the community, while WinSport, Calgary Farmers' Market West and the shops, restaurants and services around Trinity Hills are just a short drive away. Families have access to nearby school options, and convenient connections to Stoney Trail and the Trans-Canada Highway make commuting around Calgary or escaping west to the mountains a breeze.
For sale
C$725,000
76 W Valley Meadow Close NW, Calgary, AB T3B 5M1
3beds
1,766sqft
Single Family Residence
Built in 1994
4,791 Square Feet Lot
$-- Zestimate®
C$410/sqft
C$-- HOA
What's special
Fully developed walkout basementHardwood and tile flooringHigh ceilingsAbundance of natural lightQuartz countertopsAmple cabinetryPantry storage
- 4 days
- 10
- 1
Zillow last checked:
Listing updated:
Listed by:
Derek Thistle, Associate,
Real Broker
Source: courtesy of Pillar9 System,MLS®#: A2340124 Originating MLS®#: Calgary
Originating MLS®#: CalgaryFacts & features
Interior
Bedrooms & bathrooms
- Bedrooms: 3
- Bathrooms: 4
- Full bathrooms: 3
- 1/2 bathrooms: 1
Bedroom
- Level: Second
- Dimensions: 12`5" x 9`2"
Bedroom
- Level: Second
- Dimensions: 10`0" x 9`6"
Other
- Level: Second
- Dimensions: 15`6" x 14`6"
Other
- Level: Main
- Dimensions: 6`1" x 5`9"
Other
- Level: Second
- Dimensions: 8`5" x 5`1"
Other
- Level: Basement
- Dimensions: 8`9" x 7`6"
Other
- Level: Second
- Dimensions: 11`0" x 6`1"
Dining room
- Level: Main
- Dimensions: 14`2" x 7`0"
Family room
- Level: Main
- Dimensions: 16`1" x 12`6"
Foyer
- Level: Main
- Dimensions: 10`1" x 7`6"
Other
- Level: Basement
- Dimensions: 12`10" x 10`3"
Game room
- Level: Basement
- Dimensions: 27`10" x 17`10"
Kitchen
- Level: Main
- Dimensions: 17`5" x 13`0"
Living room
- Level: Main
- Dimensions: 12`7" x 12`0"
Office
- Level: Main
- Dimensions: 10`0" x 9`5"
Other
- Level: Basement
- Dimensions: 19`2" x 11`9"
Heating
- Forced Air, Natural Gas
Cooling
- None
Appliances
- Included: Dishwasher, Dryer, Electric Stove, Garage Control(s), Microwave, Range Hood, Refrigerator, Washer
- Laundry: Laundry Room, Main Level
Features
- Breakfast Bar, Built-in Features, Closet Organizers, High Ceilings, Kitchen Island, Open Floorplan, Pantry, Quartz Counters, Separate Entrance, Vaulted Ceiling(s), Wet Bar
- Flooring: Carpet, Hardwood, Tile
- Windows: Window Coverings
- Basement: Full
- Number of fireplaces: 1
- Fireplace features: Gas, Glass Doors, Three-Sided
Interior area
- Total interior livable area: 1,766 sqft
- Finished area above ground: 1,766
- Finished area below ground: 953
Property
Parking
- Total spaces: 4
- Parking features: Double Garage Attached
- Attached garage spaces: 2
Features
- Levels: Two,2 Storey
- Stories: 1
- Patio & porch: Deck, Front Porch, Patio
- Exterior features: None
- Fencing: Fenced
- Frontage length: 11.64M 38`2"
Lot
- Size: 4,791 Square Feet
- Features: Back Yard, Front Yard, Landscaped, Low Maintenance Landscape, Many Trees, Rectangular Lot
Details
- Parcel number: 112672231
- Zoning: R-CG
Construction
Type & style
- Home type: SingleFamily
- Property subtype: Single Family Residence
Materials
- Vinyl Siding, Wood Frame
- Foundation: Concrete Perimeter
- Roof: Asphalt Shingle
Condition
- New construction: No
- Year built: 1994
Community & HOA
Community
- Features: Park, Playground, Sidewalks, Street Lights
- Subdivision: Valley Ridge
HOA
- Has HOA: No
Location
- Region: Calgary
Financial & listing details
- Price per square foot: C$410/sqft
- Date on market: 8/28/2026
- Inclusions: Piano (Negotiable)
Price history
Price history is unavailable.
Public tax history
Tax history is unavailable.
Climate risks
Neighborhood: Valley Ridge
Nearby schools
GreatSchools rating
No schools nearby
We couldn't find any schools near this home.
- C$680,0003 bd2 ba1.8k sqft19 N Valley Brook Cir NW, Calgary, AB T3B5S4For Sale

- C$499,0002 bd3 ba2k sqft140 W Valley Ridge Hts NW, Calgary, AB T3B5T3For Sale

- C$569,9003 bd3 ba1.2k sqft216 S Valley Ridge Hts NW, Calgary, AB T3B5T3For Sale
- C$5,000,0004.75 acres117 R 101st St SW, Calgary, AB T3B5T2Lot/Land

Similar homes
- C$680,0003 bd2 ba1.8k sqft19 N Valley Brook Cir NW, Calgary, AB T3B 5S4For SaleMLS ID #A2340111, Joe Perri, Associate, Comox Realty. courtesy of Pillar9 System
- C$725,0004 bd4 ba2k sqft112 NE Valley Stream Close NW, Calgary, AB T3B 5V8For Sale
 MLS ID #A2337330, Masse Sahar, Associate, Re/Max Complete Realty. courtesy of Pillar9 System
 - C$750,0003 bd3 ba1.5k sqft13 S Cresthaven Way SW, Calgary, AB T3B 5X8For Sale
 MLS ID #A2338589, Brett Steele, Associate, Remax Innovations. courtesy of Pillar9 System
 - C$750,0004 bd4 ba1.9k sqft32 Tuscany Ravine Cres NW, Calgary, AB T3L 2X1For Sale
 MLS ID #A2337980, Karlee Mushie, Associate, Remax Innovations. courtesy of Pillar9 System
