Located on a quiet cul-de-sac in the highly desirable community of Valley Ridge, this two-storey walkout offers over 3,300 sq. ft. of developed living space with 4 bedrooms, 3.5 bathrooms, an oversized, insulated double attached garage, and an exceptional setting backing directly onto the ravine and pathway system. The main floor welcomes you with a spacious entryway, luxury vinyl plank flooring, fresh paint, and large windows that bring in plenty of natural light while showcasing the views. A formal dining room provides space for entertaining, while the open-concept kitchen, living room, and breakfast nook create a comfortable everyday gathering area. Upgraded in 2024, the kitchen features quartz countertops, stainless steel appliances including a gas stove, ample cupboard and counter space, and breakfast bar seating. A three-way fireplace connects the living room and nook, adding warmth to both spaces. Step from the nook onto the upper balcony to relax and take in the peaceful valley views. A convenient walkthrough pantry offers extensive enclosed storage and connects to the mudroom and laundry area. A two-piece powder room completes the main level. Upstairs, the massive bonus room features a vaulted ceiling and gas fireplace, providing a versatile space for a family room, home office, or play area. The primary retreat includes a walk-in closet with built-ins and a luxurious four-piece ensuite. Two additional well-sized bedrooms and a four-piece bathroom complete the upper floor. The fully developed walkout basement features in-floor heating and adds even more functional living space. A large recreation room has plenty of room for a games area, home gym, media space, or a combination of all three. A fourth bedroom, four-piece bathroom, storage, and direct access to the backyard make this level equally well suited for guests or older children. Outside, the backyard takes full advantage of the ravine setting with a stunning established flower garden, mature trees, a covered interlocking brick patio, an additional covered concrete patio, and a storage shed. A private gate provides direct access to the walking and biking pathways, allowing you to enjoy the surrounding natural landscape right from home. Additional updates include bathroom upgrades completed in 2024 and a new hot water tank installed in 2025. Steps from Valley Pointe Playground, Valley Ridge is known for its natural surroundings, extensive pathway system, and strong sense of community. Residents enjoy easy access to the Bow River, scenic ravines, and walking and biking trails. Nearby amenities include an outdoor rink, basketball and tennis/pickleball courts, a community garden, and soccer fields. The neighbourhood is also home to Valley Ridge Golf Club and is close to schools, shopping, and restaurants. WinSport, the Calgary Farmers’ Market West, Stoney Trail and Highway 1 are only minutes away, offering convenient access throughout Calgary and a quick escape west to the Rocky Mountains.
For sale
C$990,000
32 SE Valley Crest Gdns NW, Calgary, AB T3B 5W8
4beds
2,409sqft
Single Family Residence
Built in 2002
5,662 Square Feet Lot
$-- Zestimate®
C$411/sqft
C$-- HOA
What's special
Quiet cul-de-sacTwo-storey walkoutSpacious entrywayLuxury vinyl plank flooringShowcasing the viewsBreakfast bar seatingMudroom and laundry area
- 1 day |
- 8 |
- 0 |
Zillow last checked:
Listing updated:
Listed by:
Rebecca Chamberlain, Associate,
Real Broker
Source: courtesy of Pillar9 System,MLS®#: A2338202 Originating MLS®#: Calgary
Originating MLS®#: CalgaryFacts & features
Interior
Bedrooms & bathrooms
- Bedrooms: 4
- Bathrooms: 4
- Full bathrooms: 3
- 1/2 bathrooms: 1
Bedroom
- Level: Second
- Dimensions: 11`11" x 12`10"
Bedroom
- Level: Second
- Dimensions: 13`3" x 11`9"
Other
- Level: Second
- Dimensions: 17`0" x 12`2"
Bedroom
- Level: Basement
- Dimensions: 11`4" x 12`9"
Other
- Level: Main
- Dimensions: 4`11" x 4`9"
Other
- Level: Second
- Dimensions: 5`0" x 7`9"
Other
- Level: Basement
- Dimensions: 5`1" x 8`0"
Other
- Level: Second
- Dimensions: 11`11" x 12`7"
Breakfast nook
- Level: Main
- Dimensions: 12`10" x 10`9"
Dining room
- Level: Main
- Dimensions: 11`7" x 13`3"
Family room
- Level: Second
- Dimensions: 19`2" x 18`3"
Foyer
- Level: Main
- Dimensions: 7`6" x 7`0"
Other
- Level: Basement
- Dimensions: 13`3" x 15`5"
Game room
- Level: Basement
- Dimensions: 16`3" x 32`7"
Kitchen
- Level: Main
- Dimensions: 12`10" x 14`0"
Living room
- Level: Main
- Dimensions: 16`5" x 12`10"
Mud room
- Level: Main
- Dimensions: 9`4" x 7`4"
Storage
- Level: Basement
- Dimensions: 5`3" x 3`10"
Walk in closet
- Level: Second
- Dimensions: 5`3" x 9`7"
Heating
- Radiant Floor, Forced Air, Natural Gas
Cooling
- None
Appliances
- Included: Dishwasher, Dryer, Garage Control(s), Microwave Hood Fan, Refrigerator, Stove(s), Washer
- Laundry: Main Level
Features
- Breakfast Bar, Central Vacuum, Closet Organizers, No Smoking Home, Open Floorplan, Pantry, Quartz Counters, Storage, Vaulted Ceiling(s), Walk-In Closet(s)
- Windows: Window Coverings
- Basement: Full
- Number of fireplaces: 2
- Fireplace features: Family Room, Gas, Living Room
Interior area
- Total interior livable area: 2,409 sqft
- Finished area above ground: 2,409
- Finished area below ground: 934
Property
Parking
- Total spaces: 6
- Parking features: Double Garage Attached, Driveway, Insulated, Oversized
- Attached garage spaces: 2
- Has uncovered spaces: Yes
Features
- Levels: Two,2 Storey
- Stories: 1
- Patio & porch: Balcony(s), Patio
- Exterior features: Garden, Storage
- Fencing: Partial
- Has view: Yes
- Frontage length: 9.23M 30`3"
Lot
- Size: 5,662 Square Feet
- Features: Backs on to Park/Green Space, Cul-De-Sac, Fruit Trees/Shrub(s), Garden, Landscaped, No Neighbours Behind, Views
Details
- Parcel number: 112498414
- Zoning: R-CG
Construction
Type & style
- Home type: SingleFamily
- Property subtype: Single Family Residence
Materials
- Stone, Vinyl Siding
- Foundation: Concrete Perimeter
- Roof: Asphalt Shingle
Condition
- New construction: No
- Year built: 2002
Community & HOA
Community
- Features: Golf, Park, Playground, Tennis Court(s)
- Subdivision: Valley Ridge
HOA
- Has HOA: No
Location
- Region: Calgary
Financial & listing details
- Price per square foot: C$411/sqft
- Date on market: 8/26/2026
- Inclusions: TV Wall Mount Living Room, TV Wall Mount Primary Bedroom, Shed
Price history
Price history is unavailable.
Public tax history
Tax history is unavailable.
Climate risks
Neighborhood: Valley Ridge
Nearby schools
GreatSchools rating
No schools nearby
We couldn't find any schools near this home.
- C$675,0004 bd4 ba1.8k sqft163 N Valley Crest Close NW, Calgary, AB T3B5X2For Sale

- C$624,9004 bd4 ba1.5k sqft167 Valley Crest Clos NW, Calgary, AB T3B5X3For Sale
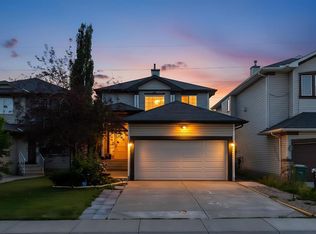
- C$725,0004 bd4 ba2k sqft112 NE Valley Stream Close NW, Calgary, AB T3B5V8For Sale

- C$588,0004 bd4 ba1.4k sqft116 S Crestridge Cmn SW, Calgary, AB T3B6J5For Sale

- C$--4 bd4 ba-- sqft42 Valley Creek Rd NW, Calgary, AB T3B5V1Off Market
- C$599,9003 bd3 ba2k sqft102 E Crestridge Cmn SW, Calgary, AB T3B6J5For Sale
- C$550,0002 bd3 ba1.5k sqft307 W Crestridge Cmn SW, Calgary, AB T3B6J5For Sale
- C$550,0002 bd3 ba1.5k sqft307 Crestridge Cmn SW, Calgary, AB T3B6J5For Sale
Similar homes
- C$839,9004 bd4 ba2.2k sqft139 S Tuscany Ridge Close NW, Calgary, AB T3L 2K6For Sale
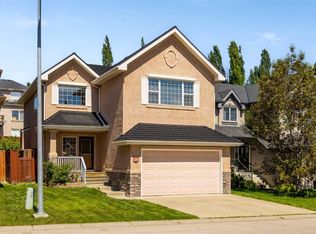 MLS ID #A2336244, Ricky Easthope, Associate, Real Broker. courtesy of Pillar9 System
 - C$869,0004 bd4 ba2.4k sqft11 SE Cresthaven Bay SW, Calgary, AB T3B 5Y1For Sale
 MLS ID #A2335803, Patijoe Hui, Associate, Grand Realty. courtesy of Pillar9 System
 - C$899,9004 bd4 ba2.1k sqft11755 E Valley Ridge Blvd NW, Calgary, AB T3B 5Z9For Sale
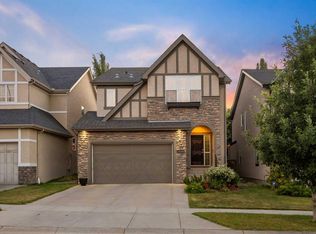 MLS ID #A2332541, Ricky Easthope, Associate, Real Broker. courtesy of Pillar9 System
 - C$949,9004 bd4 ba2.3k sqft108 NE Tuscany Estates Close NW, Calgary, AB T3L 0B5For Sale
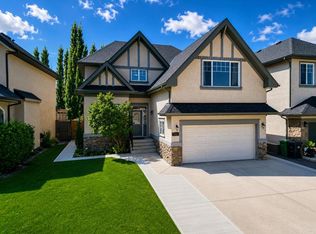 MLS ID #A2338244, Jeff Neustaedter, Associate, Re/Max First. courtesy of Pillar9 System
 - C$875,0003 bd3 ba1.3k sqft212 NE Cresthaven Pl SW, Calgary, AB T3B 5W4For SaleMLS ID #A2337136, Big John Peterson, Associate, Re/Max Realty Professionals. courtesy of Pillar9 System
- C$960,0004 bd4 ba2.2k sqft382 W Tuscany Ravine Rd NW, Calgary, AB T3L 3A9For SaleMLS ID #A2336304, Stacey Kelley, Associate, Royal Lepage Benchmark. courtesy of Pillar9 System
- C$725,0004 bd4 ba2k sqft112 NE Valley Stream Close NW, Calgary, AB T3B 5V8For SaleMLS ID #A2337330, Masse Sahar, Associate, Re/Max Complete Realty. courtesy of Pillar9 System
- C$874,9003 bd3 ba2.3k sqft111 S Valley Ponds Cres NW, Calgary, AB T3B 5T7For SaleMLS ID #A2335725, Sean Na, Associate, Maxwell Canyon Creek. courtesy of Pillar9 System
- C$680,0003 bd2 ba1.8k sqft19 N Valley Brook Cir NW, Calgary, AB T3B 5S4For SaleMLS ID #A2340111, Joe Perri, Associate, Comox Realty. courtesy of Pillar9 System
- C$775,0003 bd3 ba2.1k sqft242 E Valley Woods Pl NW, Calgary, AB T3B 6A3For SaleMLS ID #A2337982, Matthew Reiser, Associate, Re/Max Realty Professionals. courtesy of Pillar9 System
- C$929,0004 bd4 ba2.1k sqft173 N Tuscany Ridge Vw NW, Calgary, AB T3L 2J2For SaleMLS ID #A2335525, Joshua Osmond, Associate, Wahi Realty Inc.. courtesy of Pillar9 System
- C$1,130,0005 bd4 ba2.6k sqft77 Rowmont Heath NW, Calgary, AB T3L 0H9For SaleMLS ID #A2339729, Jesse Davies, Associate Broker, Century 21 Bamber Realty Ltd.. courtesy of Pillar9 System
- C$829,0004 bd4 ba2.2k sqft66 Crestmont Dr W, Calgary, AB T3B 5X7For SaleMLS ID #A2315287, Zaki Keskich, Associate, Century 21 Bamber Realty Ltd.. courtesy of Pillar9 System
- C$899,9004 bd4 ba2.1k sqft11 E Tuscany Ridge Park NW, Calgary, AB T3L 2H7For SaleMLS ID #A2335863, Tomasz Samborski, Associate, Maxwell Capital Realty. courtesy of Pillar9 System
- C$1,099,9005 bd6 ba2.4k sqft103 W Tuscany Estates Cres NW, Calgary, AB T3L 0B3For SaleMLS ID #A2336730, Shauna Yawney, Associate, Re/Max Real Estate (Mountain View). courtesy of Pillar9 System
- C$675,0004 bd4 ba1.8k sqft163 N Valley Crest Close NW, Calgary, AB T3B 5X2For SaleMLS ID #A2331735, Samir Zahalan, Associate, Royal Lepage Solutions. courtesy of Pillar9 System
- C$1,050,0003 bd3 ba1.6k sqft82 W Valley Ridge Point NW, Calgary, AB T3B 5R7For SaleMLS ID #A2309791, Humaira Palibroda, Associate, Re/Max House Of Real Estate. courtesy of Pillar9 System
- C$750,0003 bd3 ba1.5k sqft13 S Cresthaven Way SW, Calgary, AB T3B 5X8For SaleMLS ID #A2338589, Brett Steele, Associate, Remax Innovations. courtesy of Pillar9 System
- from C$958,0003 bd3 ba2.4k sqftPurcell 26 Plan, Front Garage Conventional at Rockland Park, Calgary, AB T3L 0N2New ConstructionBrookfield Residential Canada
- C$769,9004 bd3 ba2.2k sqft306 S Tuscany Vista Rd NW, Calgary, AB T3L 3B4For SaleMLS ID #A2327517, Rod Burriss, Associate, Re/Max First. courtesy of Pillar9 System
