Welcome to the family friendly golf community of Valley Ridge! Located along the Bow River in NW Calgary, this family home is situated in a quiet cul-de-sac, steps to the pathways along the river. Walking into the foyer, you will notice the grand entrance with heightened ceilings and tiled floors, leading to the heart of the home. The living room has soaring ceilings with large windows to allow sunlight to shine in, a fireplace with built-in cabinets for extra storage giving the room a cozy feeling. The chef’s kitchen overlooking the dining room has additional built-in cabinets and ample granite counterspace, eat up breakfast bar, stainless appliances, including a gas range. The dining area is a good size and leads out to your west facing deck with covered gazebo. The walk-through pantry gives you access to the laundry room and passage to the oversized double garage. Completing the main floor is an office and two-piece bathroom. The upper level has three bedrooms including a primary with ensuite and a walk-in closet. The other two bedrooms are generous sized and there is also a 4-piece bathroom. A bonus room adds additional gathering space for the movie or game nights. The community is family oriented with playgrounds, pathways, parks and minutes to the Valley Ridge Golf course and close enough to the Calgary Farmers Market and quick access to the Trans-Canada Highway for the weekend trips to the mountains. Welcome Home!
For sale
C$775,000
242 E Valley Woods Pl NW, Calgary, AB T3B 6A3
3beds
2,154sqft
Single Family Residence
Built in 2006
5,227 Square Feet Lot
$-- Zestimate®
C$360/sqft
C$-- HOA
What's special
Quiet cul-de-sacBreakfast barWalk-through pantryOversized double garage
- 1 day |
- 35 |
- 3 |
Zillow last checked:
Listing updated:
Listed by:
Matthew Reiser, Associate,
Re/Max Realty Professionals,
Tarryn Hamilton, Associate,
Re/Max Realty Professionals
Source: courtesy of Pillar9 System,MLS®#: A2337982 Originating MLS®#: Calgary
Originating MLS®#: CalgaryFacts & features
Interior
Bedrooms & bathrooms
- Bedrooms: 3
- Bathrooms: 3
- Full bathrooms: 2
- 1/2 bathrooms: 1
Other
- Level: Second
- Dimensions: 14`8" x 18`5"
Bedroom
- Level: Second
- Dimensions: 10`9" x 10`2"
Bedroom
- Level: Second
- Dimensions: 13`6" x 14`1"
Other
- Level: Second
- Dimensions: 4`11" x 8`5"
Other
- Level: Main
- Dimensions: 4`11" x 4`11"
Other
- Level: Second
- Dimensions: 12`1" x 8`5"
Bonus room
- Level: Second
- Dimensions: 15`5" x 15`11"
Dining room
- Level: Main
- Dimensions: 13`5" x 10`8"
Foyer
- Level: Main
- Dimensions: 8`7" x 12`9"
Kitchen
- Level: Main
- Dimensions: 14`7" x 7`11"
Living room
- Level: Main
- Dimensions: 13`6" x 13`6"
Office
- Level: Main
- Dimensions: 7`9" x 8`2"
Heating
- Forced Air
Cooling
- None
Appliances
- Included: Dishwasher, Dryer, Garage Control(s), Gas Range, Microwave Hood Fan, Refrigerator, Washer
- Laundry: Laundry Room, Main Level
Features
- Bathroom Rough-in, Bookcases, Breakfast Bar, Ceiling Fan(s), Granite Counters, No Animal Home, No Smoking Home, Pantry, Soaking Tub, Walk-In Closet(s)
- Flooring: Carpet, Ceramic Tile, Hardwood
- Windows: Window Coverings
- Basement: Full
- Number of fireplaces: 1
- Fireplace features: Gas
Interior area
- Total interior livable area: 2,154 sqft
- Finished area above ground: 2,154
Property
Parking
- Total spaces: 4
- Parking features: Double Garage Attached
- Attached garage spaces: 2
Features
- Levels: Two,2 Storey
- Stories: 1
- Patio & porch: Deck, Pergola
- Exterior features: None
- Fencing: Fenced
- Frontage length: 12.75M 41`10"
Lot
- Size: 5,227 Square Feet
- Features: Cul-De-Sac, Flag Lot, Gazebo
Details
- Parcel number: 112268694
- Zoning: R-CG
Construction
Type & style
- Home type: SingleFamily
- Property subtype: Single Family Residence
Materials
- Stone, Stucco
- Foundation: Concrete Perimeter
- Roof: Asphalt Shingle
Condition
- New construction: No
- Year built: 2006
Community & HOA
Community
- Features: Golf, Park, Playground
- Subdivision: Valley Ridge
HOA
- Has HOA: No
Location
- Region: Calgary
Financial & listing details
- Price per square foot: C$360/sqft
- Date on market: 8/19/2026
- Date available: 10/06/2026
- Inclusions: Trampoline, Bonus Room wall units, Office shelving
Price history
Price history is unavailable.
Public tax history
Tax history is unavailable.
Climate risks
Neighborhood: Valley Ridge
Nearby schools
GreatSchools rating
No schools nearby
We couldn't find any schools near this home.
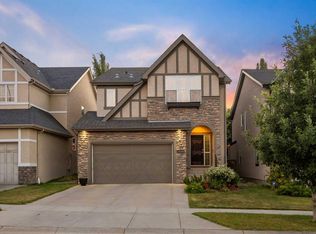
- C$899,9004 bd4 ba2.1k sqft11755 E Valley Ridge Blvd NW, Calgary, AB T3B5Z9For Sale
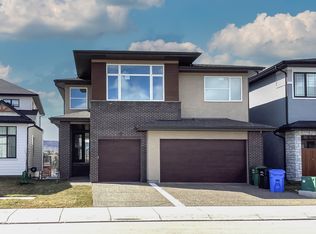
- C$--5 bd4 ba-- sqft350 Rowley Way NW, Calgary, AB T3L0G6Off Market
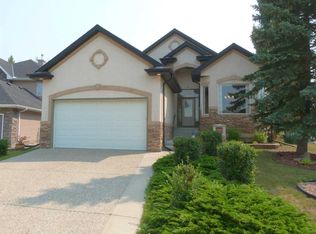
- C$899,9003 bd3 ba1.7k sqft157 W Valley Creek Pl NW, Calgary, AB T3B5V1For Sale
- C$1,298,8923 bd3 ba1.7k sqft167 E Valley Ridge Grn NW, Calgary, AB T3B5L6For Sale

- C$--1 bd1 ba528 sqft260 N Rowley Way NW #116, Calgary, AB T3L0H5Off Market
- C$1,499,9004 bd4 ba2.6k sqft406 N Rowley Way NW, Calgary, AB T3L0G5For Sale
- C$--4 bd3 ba2.2k sqft21 Rowley Rise NW, Calgary, AB T3L0G7Off Market
- C$--1 bd1 ba840 sqft255 Rowley Way NW #BASEMENT, Calgary, AB T3L0G8Off Market
Similar homes
- C$769,9004 bd3 ba2.2k sqft306 S Tuscany Vista Rd NW, Calgary, AB T3L 3B4For Sale
 MLS ID #A2327517, Rod Burriss, Associate, Re/Max First. courtesy of Pillar9 System
 - C$750,0003 bd3 ba1.5k sqft13 S Cresthaven Way SW, Calgary, AB T3B 5X8For Sale
 MLS ID #A2338589, Brett Steele, Associate, Remax Innovations. courtesy of Pillar9 System
 - C$750,0004 bd4 ba1.9k sqft32 Tuscany Ravine Cres NW, Calgary, AB T3L 2X1For Sale
 MLS ID #A2337980, Karlee Mushie, Associate, Remax Innovations. courtesy of Pillar9 System
 - C$729,0003 bd3 ba1.9k sqft131 E Valley Stream Close NW, Calgary, AB T3B 5V7For Sale
 MLS ID #A2337160, Michelle Butler, Associate, Royal Lepage Benchmark. courtesy of Pillar9 System
 - C$875,0003 bd3 ba1.3k sqft212 NE Cresthaven Pl SW, Calgary, AB T3B 5W4For SaleMLS ID #A2337136, Big John Peterson, Associate, Re/Max Realty Professionals. courtesy of Pillar9 System
- C$725,0004 bd4 ba2k sqft112 NE Valley Stream Close NW, Calgary, AB T3B 5V8For SaleMLS ID #A2337330, Masse Sahar, Associate, Re/Max Complete Realty. courtesy of Pillar9 System
- C$949,9004 bd4 ba2.3k sqft108 NE Tuscany Estates Close NW, Calgary, AB T3L 0B5For SaleMLS ID #A2338244, Jeff Neustaedter, Associate, Re/Max First. courtesy of Pillar9 System
- C$868,0003 bd3 ba2.3k sqft147 N Royston Rise NW, Calgary, AB T3L 0J2For SaleMLS ID #A2339140, Jonathan Fang, Associate, Homecare Realty Ltd.. courtesy of Pillar9 System
- C$725,0003 bd3 ba1.6k sqft182 W Rowley Gate NW, Calgary, AB T3L 0H7For SaleMLS ID #A2338450, Rod Burriss, Associate, Re/Max First. courtesy of Pillar9 System
- C$899,9003 bd3 ba1.7k sqft157 W Valley Creek Pl NW, Calgary, AB T3B 5V1For SaleMLS ID #A2334554, Jacqueline Ulch, Associate, Re/Max First. courtesy of Pillar9 System
- C$765,0003 bd4 ba2k sqft58 Crestbrook Dr SW, Calgary, AB T3B 6G4For SaleCentury 21 Canada
- C$899,9004 bd4 ba2.1k sqft11755 E Valley Ridge Blvd NW, Calgary, AB T3B 5Z9For SaleMLS ID #A2332541, Ricky Easthope, Associate, Real Broker. courtesy of Pillar9 System
- C$754,9003 bd3 ba1.7k sqft125 N Rochester Way NW, Calgary, AB T3L 0G9For SaleMLS ID #A2334286, Jimmy Olandesca, Associate, Kic Realty. courtesy of Pillar9 System
- C$874,9003 bd3 ba2.3k sqft111 S Valley Ponds Cres NW, Calgary, AB T3B 5T7For SaleMLS ID #A2335725, Sean Na, Associate, Maxwell Canyon Creek. courtesy of Pillar9 System
- C$974,9004 bd4 ba2.4k sqft128 Tuscany Ravine Ter NW, Calgary, AB T3L 2S7For SaleMLS ID #A2338018, William Jackson, Associate, Remax Innovations. courtesy of Pillar9 System
- C$899,9004 bd4 ba2.4k sqft11 SE Cresthaven Bay SW, Calgary, AB T3B 5Y1For SaleMLS ID #A2335803, Patijoe Hui, Associate, Grand Realty. courtesy of Pillar9 System
- C$829,0004 bd4 ba2.2k sqft66 Crestmont Dr W, Calgary, AB T3B 5X7For SaleMLS ID #A2315287, Zaki Keskich, Associate, Century 21 Bamber Realty Ltd.. courtesy of Pillar9 System
- C$539,9003 bd3 ba1.3k sqft437 Tuscany Dr NW, Calgary, AB T3L 3C8For SaleMLS ID #A2337757, Josh Hamilton, Associate Broker, Century 21 Bamber Realty Ltd.. courtesy of Pillar9 System
- C$775,0004 bd4 ba2k sqft114 N Crestbrook Way SW, Calgary, AB T3B 6H1For SaleMLS ID #A2333161, James Schaeffler, Associate, Re/Max First. courtesy of Pillar9 System
- from C$651,2003 bd3 ba1.7k sqftCamden Plan, Laned at Rockland Park, Calgary, AB T3L 0N2New ConstructionBrookfield Residential Canada
