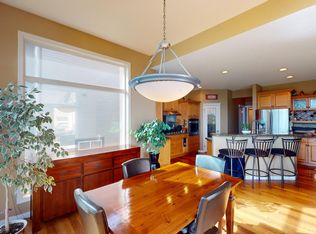
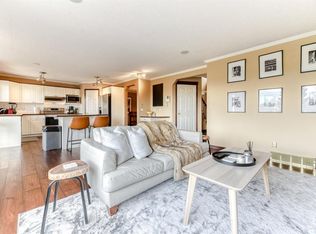
167 Valley Ridge Green NW – Gorgeous Exceptional Home That Rarely Comes To The Market | 3,370 SF Developed Living Space | This 1,720 SF Main-Floor, 1,650 SF Developed Walkout Bungalow Offers A Prestigious Golf Course Setting | Recent Improvements Include A New Quartz Island Countertop, Triple-Glazed Skylight, Dryer, New (2023) Lennox Furnace & Air Conditioning, General Aire Humidifier, Navien Boiler Service, Upgraded Irrigation With New Drip System & Sprinkler Heads, New Fridge, Bar Fridge, Garage Door Opener, Luxury Flooring Updates Included Refinished Hardwood & New Carpet on Main Floor & New Luxury Vinyl Flooring on the Lower Level, Refreshed Baths, & Beautifully Re-Stained Exterior Features, All Adding To The Home's Comfort, Efficiency, & Your Opportunity To Move In & Enjoy | Backing Onto The Golf Course With Sweeping West-Facing Views, The Home Is Ideally Positioned On A Treed Cul-De-Sac With An Outst&ing Brick Exterior | The Open-Concept Main Floor Is Filled With Natural Light & Features 10-Foot Ceilings, A Chef's Kitchen With Upgraded Stainless-Steel Appliances, Granite & Quartz Counters, A Corner Pantry, Abundant Cabinetry, A Large Working Island, & New Skylight Above | The Dining Area Opens To A West-Facing Deck With A Gas Outlet, Remote Awning, & Wired For Built-In Speakers, Perfectly Placed To Overlook The 12th Hole Of The Golf Course While Maintaining Your Privacy | The Living Room Showcases A Custom Feature Wall With Built-Ins & A Gas Fireplace | The Primary Suite Is A True Retreat With Golf Course Views, Beautiful Sunsets, A Walk-In Closet, & A Luxurious 5-Piece Ensuite With A Jetted Tub, Separate Custom Shower, & Dual Sinks | A Second Main-Floor Bedroom, Full Bath, Laundry, & Access To The Double Garage Complete The Main Level With Both Elegance & Practicality | A Fully Finished Walkout Basement With 9-Foot Ceilings Extends The Living Space With A Large Recreation & Entertainment Area, Additional Built-Ins, Generous Office Space, Another Bedroom, & A Beautifully Upgraded 5-Piece Bath With Custom Steam Shower | Garden Doors Lead To A Covered Patio & The Professionally Landscaped West Backyard, Complete With A Fenced Yard, Custom Shed, & Custom Brick Patio Detailing.
For sale
C$1,358,583
167 E Valley Ridge Grn NW, Calgary, AB T3B 5L6
3beds
1,720sqft
Single Family Residence
Built in 1995
6,969 Square Feet Lot
$-- Zestimate®
C$790/sqft
C$-- HOA
What's special
New quartz island countertopTriple-glazed skylightLuxury flooring updatesRefinished hardwoodRefreshed bathsBeautifully re-stained exterior featuresCorner pantry
- 12 hours |
- 13 |
- 0 |
Zillow last checked:
Listing updated:
Listed by:
Deric A. Burton, Associate,
Real Broker
Source: courtesy of Pillar9 System,MLS®#: A2331869 Originating MLS®#: Calgary
Originating MLS®#: CalgaryFacts & features
Interior
Bedrooms & bathrooms
- Bedrooms: 3
- Bathrooms: 3
- Full bathrooms: 3
Other
- Level: Main
- Dimensions: 21`2" x 13`5"
Bedroom
- Level: Main
- Dimensions: 11`2" x 11`0"
Bedroom
- Level: Basement
- Dimensions: 12`7" x 10`3"
Other
- Level: Main
- Dimensions: 7`3" x 4`11"
Other
- Level: Basement
- Dimensions: 10`2" x 7`0"
Other
- Level: Main
- Dimensions: 10`4" x 9`9"
Dining room
- Level: Main
- Dimensions: 12`5" x 9`7"
Family room
- Level: Basement
- Dimensions: 29`10" x 29`7"
Other
- Level: Basement
- Dimensions: 17`3" x 15`11"
Kitchen
- Level: Main
- Dimensions: 18`4" x 12`6"
Laundry
- Level: Main
- Dimensions: 7`9" x 7`2"
Living room
- Level: Main
- Dimensions: 17`8" x 14`1"
Office
- Level: Basement
- Dimensions: 25`2" x 14`7"
Walk in closet
- Level: Main
- Dimensions: 9`1" x 8`1"
Heating
- Radiant Floor, Forced Air, Natural Gas
Cooling
- Central Air
Appliances
- Included: Built-In Oven, Dishwasher, Induction Cooktop, Refrigerator, Water Softener
- Laundry: Laundry Room
Features
- Bookcases, Central Vacuum, Closet Organizers, Double Vanity, Kitchen Island, Open Floorplan, Quartz Counters, Steam Room, Tankless Hot Water, Wet Bar
- Flooring: Carpet, Hardwood
- Windows: Window Coverings
- Basement: Full
- Number of fireplaces: 1
- Fireplace features: Gas, Living Room
Interior area
- Total interior livable area: 1,720 sqft
- Finished area above ground: 1,720
- Finished area below ground: 1,650
Video & virtual tour
Property
Parking
- Total spaces: 4
- Parking features: Double Garage Attached
- Attached garage spaces: 2
Features
- Levels: One
- Stories: 1
- Patio & porch: Balcony(s), Patio
- Exterior features: BBQ gas line, Private Yard, Storage
- Fencing: Fenced
- Frontage length: 13.40M 44`0"
Lot
- Size: 6,969 Square Feet
- Features: Cul-De-Sac, Landscaped, No Neighbours Behind, Pie Shaped Lot, Underground Sprinklers
Details
- Parcel number: 112441654
- Zoning: R-CG
Construction
Type & style
- Home type: SingleFamily
- Architectural style: Bungalow
- Property subtype: Single Family Residence
Materials
- Brick, Stucco
- Foundation: Concrete Perimeter
- Roof: Asphalt Shingle
Condition
- New construction: No
- Year built: 1995
Community & HOA
Community
- Features: Golf, Park
- Subdivision: Valley Ridge
HOA
- Has HOA: No
Location
- Region: Calgary
Financial & listing details
- Price per square foot: C$790/sqft
- Date on market: 7/24/2026
- Inclusions: Garden Shed
Deric A. Burton, Associate
Deric A. Burton, Associate
(403) 248-4000
By pressing Contact Agent, you agree that the real estate professional identified above may call/text you about your search, which may involve use of automated means and pre-recorded/artificial voices. You don't need to consent as a condition of buying any property, goods, or services. Message/data rates may apply. You also agree to our Terms of Use. Zillow does not endorse any real estate professionals. We may share information about your recent and future site activity with your agent to help them understand what you're looking for in a home.
Price history
Price history is unavailable.
Public tax history
Tax history is unavailable.
Climate risks
Neighborhood: Valley Ridge
Nearby schools
GreatSchools rating
No schools nearby
We couldn't find any schools near this home.
- C$445,0002 bd2 ba1.2k sqft11642 S Valley Ridge Park NW #105, Calgary, AB T3B5Z5For Sale

- C$--4 bd4 ba-- sqft42 Valley Creek Rd NW, Calgary, AB T3B5V1Off Market
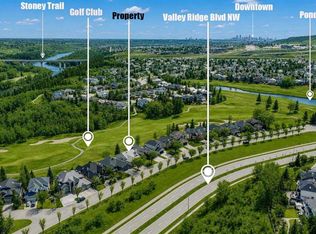
- C$--5 bd4 ba-- sqft42 Valley Ponds Way NW, Calgary, AB T3B5T5Off Market
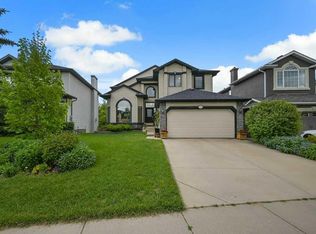
- C$1,050,0003 bd3 ba1.5k sqft82 W Valley Ridge Point NW, Calgary, AB T3B5R7For Sale
- C$579,9003 bd3 ba1.2k sqft216 S Valley Ridge Hts NW, Calgary, AB T3B5T3For Sale
- C$899,9003 bd3 ba2.3k sqft111 S Valley Ponds Cres NW, Calgary, AB T3B5T7For Sale
- C$429,8002 bd3 ba1.8k sqft184 W Valley Ridge Hts NW, Calgary, AB T3B5T3For Sale
- C$1,150,0004 bd4 ba2.5k sqft52 S Valley Woods Way NW, Calgary, AB T3B6A5For Sale
Similar homes
- C$1,250,0004 bd4 ba2.4k sqft88 E Crestridge Way SW, Calgary, AB T3B 5Z2For Sale
 MLS ID #A2308823, Jeff Sexsmith, Associate, Re/Max House Of Real Estate. courtesy of Pillar9 System
 - C$1,050,0003 bd3 ba1.5k sqft82 W Valley Ridge Point NW, Calgary, AB T3B 5R7For SaleMLS ID #A2309791, Humaira Palibroda, Associate, Re/Max House Of Real Estate. courtesy of Pillar9 System
- C$850,0003 bd4 ba2.2k sqft139 S Tuscany Ridge Close NW, Calgary, AB T3L 2K6For Sale
 MLS ID #A2331452, Ricky Easthope, Associate, Real Broker. courtesy of Pillar9 System
 - C$1,090,0003 bd3 ba2.5k sqft158 SE Valley Glen Hts NW, Calgary, AB T3B 5S8For Sale
 MLS ID #A2318641, Gerard Chiasson, Associate, Re/Max Real Estate (Mountain View). courtesy of Pillar9 System
 - C$725,0004 bd3 ba1.8k sqft96 W Valley Brook Cir NW, Calgary, AB T3B 5S2For SaleMLS ID #A2330313, Gerard Chiasson, Associate, Re/Max Real Estate (Mountain View). courtesy of Pillar9 System
- C$700,0003 bd3 ba2k sqft15 E Valley Brook Cir NW, Calgary, AB T3B 5S4For SaleMLS ID #A2327877, Sergey Korostensky, Broker, Comox Realty. courtesy of Pillar9 System
- C$769,9003 bd2 ba1.1k sqft216 E Tuscany Ridge Vw NW, Calgary, AB T3L 2J2For SaleMLS ID #A2331766, Ankur Thukral, Associate, Dreamhouse Realty Ltd.. courtesy of Pillar9 System
- C$725,0004 bd4 ba1.7k sqft12 W Valley Glen Hts NW, Calgary, AB T3B 5R2For SaleMLS ID #A2329136, Tanya Eklund, Associate, Re/Max First. courtesy of Pillar9 System
- C$899,9003 bd3 ba2.3k sqft111 S Valley Ponds Cres NW, Calgary, AB T3B 5T7For SaleMLS ID #A2301362, Sean Na, Associate, Maxwell Canyon Creek. courtesy of Pillar9 System
- C$769,9903 bd3 ba2.5k sqft62 W Crestmont Dr SW, Calgary, AB T3B 5X7For SaleMLS ID #A2328686, Sabrina Zhang, Associate, Skyrock. courtesy of Pillar9 System
- C$789,9004 bd4 ba2k sqft112 NE Valley Stream Close NW, Calgary, AB T3B 5V8For SaleMLS ID #A2315600, Masse Sahar, Associate, Re/Max Complete Realty. courtesy of Pillar9 System
- C$1,099,0003 bd3 ba2.1k sqft166 E Scenic Ridge Cres NW, Calgary, AB T3L 1V7For SaleMLS ID #A2324714, Justin Havre, Associate, Exp Realty. courtesy of Pillar9 System
- C$1,599,9004 bd3 ba1.6k sqft8816 48th Ave S, Calgary, AB T3B 2B2For SaleMLS ID #A2321167, Ken Rigel, Associate, Exp Realty. courtesy of Pillar9 System
- C$929,0004 bd4 ba2.4k sqft11 SE Cresthaven Bay SW, Calgary, AB T3B 5Y1For SaleMLS ID #A2317351, Patijoe Hui, Associate, Grand Realty. courtesy of Pillar9 System
- C$944,9003 bd3 ba2.4k sqft17 E Crestbrook Hl SW, Calgary, AB T3B 0C4For SaleMLS ID #A2328250, Marnie Campbell, Associate, Re/Max First. courtesy of Pillar9 System
- C$699,0003 bd4 ba1.9k sqft279 W Valley Brook Cir NW, Calgary, AB T3B 5S4For SaleMLS ID #A2317039, Matthew Antrum, Associate, Real Broker. courtesy of Pillar9 System
- C$785,0004 bd4 ba1.9k sqft135 E Tuscany Ravine Rd NW, Calgary, AB T3L 2T3For SaleMLS ID #A2329615, Ray Cote, Associate, Cir Realty. courtesy of Pillar9 System
- C$705,0004 bd4 ba2.1k sqft128 W Valley Brook Cir NW, Calgary, AB T3B 5S2For SaleMLS ID #A2312468, Ryan Leblanc, Associate, Real Broker. courtesy of Pillar9 System
- C$825,0003 bd3 ba1.6k sqft307 W Schooner Lndg NW, Calgary, AB T3L 1X5For SaleMLS ID #A2329631, Tim Lind, Associate, Re/Max Real Estate (Mountain View). courtesy of Pillar9 System
- C$779,9004 bd4 ba2k sqft147 SW Tuscany Meadows Ct NW, Calgary, AB T3L 2L3For SaleMLS ID #A2329852, Rod Burriss, Associate, Re/Max First. courtesy of Pillar9 System
