Elevate your lifestyle in this one-of-a-kind sanctuary, perched at the street's highest elevation for ultimate privacy and grandeur. Imagine waking up to an ever-changing 180-degree masterpiece of valley and golf course views, framed perfectly by a dramatic 20-foot wall of glass. From the moment you enter, the soaring cathedral ceilings and open, airy design create an atmosphere of refined comfort that is truly unrivaled in the community. At the heart of the home lies a timeless gourmet kitchen, anchored by rich granite countertops, a massive central island, and premium stainless steel appliances. This residence has been meticulously maintained and thoughtfully updated, featuring three beautifully renovated bathrooms, a sophisticated executive office with a signature curved railing, and a master suite that serves as a private retreat with its own balcony overlooking Valley Ridge Golf Course and Tuscany. The exceptional walk-out basement is a standout feature, flooding the lower level with natural light and offering seamless access to the professionally landscaped yard—a blank canvas ready for your creative touch. With infrastructure updates like dual hot water tanks and select plumbing improvements, this home offers a rare combination of prestigious location and serene living. While the photos are stunning, they simply cannot replicate the breathtaking scale and energy of this 180-degree view. Don't miss the opportunity to see it for yourself—reach out today to schedule your private tour and experience the pinnacle of Valley Ridge living firsthand.
For sale
C$899,900
111 S Valley Ponds Cres NW, Calgary, AB T3B 5T7
3beds
2,372sqft
Single Family Residence
Built in 1998
6,098 Square Feet Lot
$-- Zestimate®
C$379/sqft
C$-- HOA
What's special
Soaring cathedral ceilingsOpen airy designTimeless gourmet kitchenRich granite countertopsMassive central islandPremium stainless steel appliancesThree beautifully renovated bathrooms
- 93 days |
- 46 |
- 3 |
Zillow last checked:
Listing updated:
Listed by:
Sean Na, Associate,
Maxwell Canyon Creek,
Hee Su Kim, Associate,
Maxwell Canyon Creek
Source: courtesy of Pillar9 System,MLS®#: A2301362 Originating MLS®#: Calgary
Originating MLS®#: CalgaryFacts & features
Interior
Bedrooms & bathrooms
- Bedrooms: 3
- Bathrooms: 3
- Full bathrooms: 2
- 1/2 bathrooms: 1
Bedroom
- Level: Second
- Dimensions: 10`11" x 10`5"
Other
- Level: Second
- Dimensions: 15`7" x 12`6"
Bedroom
- Level: Second
- Dimensions: 9`10" x 12`4"
Other
- Level: Main
- Dimensions: 5`2" x 5`4"
Other
- Level: Second
- Dimensions: 9`7" x 14`11"
Other
- Level: Second
- Dimensions: 13`0" x 12`7"
Other
- Level: Second
- Dimensions: 9`10" x 12`4"
Den
- Level: Main
- Dimensions: 13`0" x 9`0"
Dining room
- Level: Main
- Dimensions: 12`4" x 13`11"
Family room
- Level: Main
- Dimensions: 16`9" x 12`4"
Foyer
- Level: Main
- Dimensions: 12`3" x 14`5"
Kitchen
- Level: Main
- Dimensions: 17`8" x 15`2"
Laundry
- Level: Main
- Dimensions: 9`2" x 9`1"
Living room
- Level: Main
- Dimensions: 11`4" x 14`3"
Office
- Level: Second
- Dimensions: 11`4" x 10`10"
Storage
- Level: Basement
- Dimensions: 30`1" x 38`9"
Walk in closet
- Level: Second
- Dimensions: 13`0" x 10`5"
Heating
- Forced Air
Cooling
- None
Appliances
- Included: Built-In Oven, Dishwasher, Dryer, Electric Cooktop, Garage Control(s), Microwave, Refrigerator, Washer
- Laundry: Laundry Room
Features
- Bathroom Rough-in, High Ceilings, No Smoking Home, Vaulted Ceiling(s)
- Flooring: Carpet, Hardwood, Tile
- Basement: Full
- Number of fireplaces: 1
- Fireplace features: Gas
Interior area
- Total interior livable area: 2,372 sqft
Video & virtual tour
Property
Parking
- Total spaces: 4
- Parking features: Double Garage Attached
- Attached garage spaces: 2
Features
- Levels: Two,2 Storey
- Stories: 1
- Patio & porch: Balcony(s)
- Exterior features: Balcony, Garden
- Fencing: Fenced
- Has view: Yes
- Frontage length: 14.05M 46`1"
Lot
- Size: 6,098 Square Feet
- Features: Landscaped, Private, Rectangular Lot, Treed, Views
Details
- Parcel number: 101694460
- Zoning: R-CG
Construction
Type & style
- Home type: SingleFamily
- Property subtype: Single Family Residence
Materials
- Stucco, Wood Frame
- Foundation: Concrete Perimeter
- Roof: Wood
Condition
- New construction: No
- Year built: 1998
Community & HOA
Community
- Features: Golf, Park, Playground, Sidewalks, Street Lights
- Subdivision: Valley Ridge
HOA
- Has HOA: No
Location
- Region: Calgary
Financial & listing details
- Price per square foot: C$379/sqft
- Date on market: 4/14/2026
- Inclusions: n/a
Sean Na, Associate
Sean Na, Associate
(825) 437-0266
By pressing Contact Agent, you agree that the real estate professional identified above may call/text you about your search, which may involve use of automated means and pre-recorded/artificial voices. You don't need to consent as a condition of buying any property, goods, or services. Message/data rates may apply. You also agree to our Terms of Use. Zillow does not endorse any real estate professionals. We may share information about your recent and future site activity with your agent to help them understand what you're looking for in a home.
Price history
Price history is unavailable.
Public tax history
Tax history is unavailable.
Climate risks
Neighborhood: Valley Ridge
Nearby schools
GreatSchools rating
No schools nearby
We couldn't find any schools near this home.
- C$--5 bd4 ba-- sqft42 Valley Ponds Way NW, Calgary, AB T3B5T5Off Market
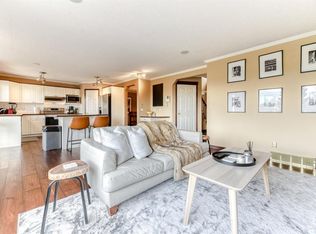
- C$--4 bd4 ba-- sqft42 Valley Creek Rd NW, Calgary, AB T3B5V1Off Market
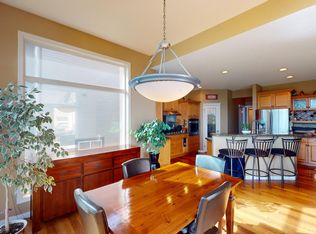
- C$529,5002 bd3 ba2k sqft140 W Valley Ridge Hts NW, Calgary, AB T3B5T3For Sale

- C$579,9003 bd3 ba1.2k sqft216 S Valley Ridge Hts NW, Calgary, AB T3B5T3For Sale
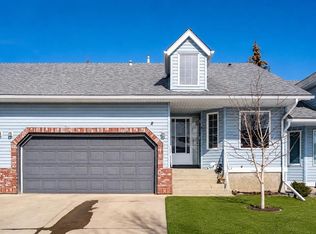
- C$429,8002 bd3 ba1.8k sqft184 W Valley Ridge Hts NW, Calgary, AB T3B5T3For Sale
- C$789,9004 bd4 ba2k sqft112 NE Valley Stream Close NW, Calgary, AB T3B5V8For Sale
- C$810,0004 bd4 ba2.4k sqft27 E Valley Creek Bay NW, Calgary, AB T3B5V3For Sale
- C$1,075,0004 bd3 ba2.3k sqft124 SE Valley Creek Cres NW, Calgary, AB T3B5V3For Sale
Similar homes
- C$849,9004 bd4 ba2.2k sqft66 Crestmont Dr W, Calgary, AB T3B 5X7For Sale
 MLS ID #A2315287, Zaki Keskich, Associate, Century 21 Bamber Realty Ltd.. courtesy of Pillar9 System
 - C$1,075,0004 bd3 ba2.3k sqft124 SE Valley Creek Cres NW, Calgary, AB T3B 5V3For Sale
 MLS ID #A2325536, Maria Shettler, Associate, Sotheby's International Realty Canada. courtesy of Pillar9 System
 - C$700,0003 bd3 ba2k sqft15 E Valley Brook Cir NW, Calgary, AB T3B 5S4For Sale
 MLS ID #A2327877, Sergey Korostensky, Broker, Comox Realty. courtesy of Pillar9 System
 - C$889,0004 bd4 ba2.3k sqft123 S Schiller Cres NW, Calgary, AB T3L 1W9For Sale
 MLS ID #A2325781, Richard Fraser, Associate, Re/Max Real Estate (Mountain View). courtesy of Pillar9 System
 - C$849,9003 bd4 ba2k sqft10450 SW Rockyledge St NW, Calgary, AB T3G 5N1For SaleMLS ID #A2322697, Simon D. Hunt, Associate, Re/Max House Of Real Estate. courtesy of Pillar9 System
- C$894,9006 bd4 ba2.3k sqft134 W Rockywood Cir NW, Calgary, AB T3G 5W1For SaleMLS ID #A2322160, Dave Rose, Associate, Remax Innovations. courtesy of Pillar9 System
- C$899,9003 bd3 ba2.5k sqft86 S Nolanshire Cres NW, Calgary, AB T3R 0P8For SaleMLS ID #A2317999, Jessica Chan, Broker, Jessica Chan Real Estate & Management Inc.. courtesy of Pillar9 System
- C$949,9004 bd4 ba2.4k sqft121 SW Sherwood Way NW, Calgary, AB T3R 1M8For SaleMLS ID #A2324965, Kirby Cox, Associate, Royal Lepage Benchmark. courtesy of Pillar9 System
- C$999,0003 bd3 ba1.7k sqft93 W Coach Ct SW, Calgary, AB T3H 4P7For SaleMLS ID #A2324190, Jonathan Popowich, Associate Broker, Exp Realty. courtesy of Pillar9 System
- C$1,075,0005 bd4 ba2.3k sqft113 S Tusslewood Bay NW, Calgary, AB T3L 2Y3For SaleMLS ID #A2327035, Ricky Easthope, Associate, Real Broker. courtesy of Pillar9 System
- C$958,0005 bd4 ba2.3k sqft12 SW Edgeridge Grn NW, Calgary, AB T3A 6A9For SaleMLS ID #A2327402, Jing Wen Ni, Associate, Homecare Realty Ltd.. courtesy of Pillar9 System
- C$859,0004 bd4 ba2.2k sqft98 N Sierra Nevada Grn SW, Calgary, AB T3H 3R2For SaleMLS ID #A2308478, Shaun Smyth, Associate, Cir Realty. courtesy of Pillar9 System
- C$995,0005 bd4 ba2.2k sqft226 N Springbank Pl SW, Calgary, AB T3H 3S4For SaleMLS ID #A2324115, Janis Li, Associate, Top Producer Realty And Property Management. courtesy of Pillar9 System
- C$825,0003 bd3 ba2.4k sqft673 NE Panatella Blvd NW, Calgary, AB T3K 0N9For SaleMLS ID #A2328169, Shan Lian, Associate, Homecare Realty Ltd.. courtesy of Pillar9 System
- C$854,9004 bd4 ba2.3k sqft159 Sherwood Cres NW, Calgary, AB T3R 0G3For SaleMLS ID #A2315074, Barbara Daroux, Associate, Royal Lepage Benchmark. courtesy of Pillar9 System
- C$1,098,0004 bd4 ba2.5k sqft77 Royal Highland Rd NW, Calgary, AB T3G 4Y4For SaleMLS ID #A2324280, Alicja Rudolf, Associate, Coldwell Banker Mountain Central. courtesy of Pillar9 System
- C$899,9004 bd4 ba2.6k sqft87 S Panton Lndg NW, Calgary, AB T3K 0W4For SaleMLS ID #A2293589, Sarah Graham, Associate, 2% Realty. courtesy of Pillar9 System
- C$899,0004 bd4 ba2.5k sqft729 W Woodbriar Pl SW, Calgary, AB T2W 5Z2For SaleMLS ID #A2301255, Jason Smylski, Associate, Real Estate Professionals Inc.. courtesy of Pillar9 System
- C$899,9005 bd4 ba2.2k sqft51 E McKenzie Lake Cres SE, Calgary, AB T2Z 2P1For SaleMLS ID #A2328096, Wendy Sorenson, Associate, Re/Max Landan Real Estate. courtesy of Pillar9 System
- C$765,0004 bd4 ba1.8k sqft125 N Sherwood Gate NW, Calgary, AB T3R 0N9For SaleMLS ID #A2327903, Shane Fuller, Associate, Cir Realty. courtesy of Pillar9 System
