Welcome to 124 Valley Creek Crescent, a rare offering available for the very first time. This immaculate custom-built walkout home offers 2,352 sq.ft. above grade and nearly 3,340 sq.ft. of developed living space, perfectly positioned on a spectacular ravine lot with breathtaking views and exceptional privacy. A charming front porch sets the tone for this beautifully maintained residence. Inside, an elegant open-riser staircase introduces a thoughtfully designed floor plan featuring a spacious dining room and magnificent great room with soaring 9-foot ceilings, expansive windows and a wood-burning fireplace with gas log lighter. Natural light fills the home while stunning ravine views create a tranquil backdrop throughout the main living areas. The chef-inspired kitchen is designed for both entertaining and everyday living, showcasing custom maple cabinetry, abundant storage, under-cabinet lighting, Thermador wall oven and gas range, Inverter microwave, oversized island with seating, and an impressive walk-through pantry connecting to the laundry room and garage entry. Upstairs, a vaulted bonus room offers a bright and inviting retreat. Two generous secondary bedrooms are complemented by a luxurious primary suite overlooking the ravine, complete with vaulted ceilings, floor-to-ceiling windows, a spacious walk-in closet and a beautifully appointed ensuite featuring dual vanities and a deep corner soaker tub. The professionally developed walkout basement features a large family room with expansive views of the backyard and ravine, a fourth bedroom with walk-in closet, and an oversized utility room with extensive built-in shelving. There is NO POLY-B in this home and it is already roughed in for a future bathroom and wet bar or kitchenette, providing excellent flexibility for future development. Outdoor living is exceptional. The expansive 34’ x 16’ upper deck captures unobstructed ravine views and includes glass railings, a large pergola, roller shade screens and a natural gas BBQ connection. The walkout level opens to a beautiful stone patio surrounded by professionally landscaped gardens, with 220V wiring in place for a future hot tub. A private fire pit with handcrafted Rundle stone seating creates the perfect gathering space. With over $70,000 invested in professional landscaping, the backyard is a true private oasis. Extensively updated in 2026, improvements include engineered hardwood flooring throughout the main and upper levels, new carpet in all three upper bedrooms, professional interior and exterior paint, updated lighting, and new sinks, faucets and hardware throughout. The furnace was serviced in June 2026, while a hot water tank, washing machine and Inverter microwave were replaced in 2025. Completing the home is an oversized attached garage offering outstanding space for vehicles, storage and hobbies. This exceptional property combines timeless design, quality craftsmanship, outstanding functionality and an unparalleled ravine setting.
For sale
C$1,075,000
124 SE Valley Creek Cres NW, Calgary, AB T3B 5V3
4beds
2,352sqft
Single Family Residence
Built in 2000
6,534 Square Feet Lot
$-- Zestimate®
C$457/sqft
C$-- HOA
What's special
Charming front porchElegant open-riser staircaseSpacious dining roomExpansive windowsChef-inspired kitchenCustom maple cabinetryAbundant storage
- 8 days |
- 42 |
- 2 |
Zillow last checked:
Listing updated:
Listed by:
Maria Shettler, Associate,
Sotheby's International Realty Canada,
Gemma Hobb, Associate,
Sotheby's International Realty Canada
Source: courtesy of Pillar9 System,MLS®#: A2325536 Originating MLS®#: Calgary
Originating MLS®#: CalgaryFacts & features
Interior
Bedrooms & bathrooms
- Bedrooms: 4
- Bathrooms: 3
- Full bathrooms: 2
- 1/2 bathrooms: 1
Bedroom
- Level: Second
- Dimensions: 11`7" x 12`2"
Bedroom
- Level: Second
- Dimensions: 11`7" x 12`2"
Other
- Level: Second
- Dimensions: 16`2" x 14`3"
Bedroom
- Level: Basement
- Dimensions: 10`9" x 11`11"
Other
- Level: Main
- Dimensions: 5`4" x 5`0"
Other
- Level: Second
- Dimensions: 10`1" x 5`0"
Other
- Level: Second
- Dimensions: 14`1" x 10`5"
Breakfast nook
- Level: Main
- Dimensions: 12`7" x 6`1"
Dining room
- Level: Main
- Dimensions: 17`3" x 11`4"
Family room
- Level: Second
- Dimensions: 14`1" x 12`7"
Foyer
- Level: Main
- Dimensions: 6`4" x 10`0"
Other
- Level: Basement
- Dimensions: 12`10" x 16`7"
Game room
- Level: Basement
- Dimensions: 33`10" x 24`2"
Kitchen
- Level: Main
- Dimensions: 14`5" x 15`0"
Laundry
- Level: Main
- Dimensions: 13`6" x 7`7"
Living room
- Level: Main
- Dimensions: 18`7" x 16`3"
Walk in closet
- Level: Second
- Dimensions: 6`2" x 10`7"
Heating
- Fireplace(s), Forced Air
Cooling
- None
Appliances
- Included: Built-In Oven, Dishwasher, Dryer, Garage Control(s), Gas Cooktop, Microwave, Refrigerator, Washer
- Laundry: Main Level
Features
- Breakfast Bar, Central Vacuum, Closet Organizers, Kitchen Island, No Smoking Home, Open Floorplan, Pantry, Soaking Tub, Walk-In Closet(s)
- Flooring: Carpet, Hardwood, Linoleum, Slate
- Basement: Full
- Number of fireplaces: 1
- Fireplace features: Gas Starter, Great Room, Wood Burning
Interior area
- Total interior livable area: 2,352 sqft
- Finished area above ground: 2,352
- Finished area below ground: 1,064
Property
Parking
- Total spaces: 4
- Parking features: Concrete, Double Garage Attached, Garage Faces Front, On Street
- Attached garage spaces: 2
- Has uncovered spaces: Yes
Features
- Levels: Two,2 Storey
- Stories: 1
- Patio & porch: Balcony(s), Deck, Front Porch
- Exterior features: BBQ gas line, Other, Private Yard
- Fencing: Fenced
- Frontage length: 16.34M 53`7"
Lot
- Size: 6,534 Square Feet
- Features: Back Yard, Backs on to Park/Green Space, Landscaped, Lawn
Details
- Parcel number: 112785561
- Zoning: R-CG
Construction
Type & style
- Home type: SingleFamily
- Property subtype: Single Family Residence
Materials
- Vinyl Siding
- Foundation: Concrete Perimeter
- Roof: Asphalt Shingle
Condition
- New construction: No
- Year built: 2000
Community & HOA
Community
- Features: Golf, Other, Park, Playground
- Subdivision: Valley Ridge
HOA
- Has HOA: No
Location
- Region: Calgary
Financial & listing details
- Price per square foot: C$457/sqft
- Date on market: 7/10/2026
- Date available: 10/06/2026
- Inclusions: n/a
Maria Shettler, Associate
Maria Shettler, Associate
(403) 254-5315
By pressing Contact Agent, you agree that the real estate professional identified above may call/text you about your search, which may involve use of automated means and pre-recorded/artificial voices. You don't need to consent as a condition of buying any property, goods, or services. Message/data rates may apply. You also agree to our Terms of Use. Zillow does not endorse any real estate professionals. We may share information about your recent and future site activity with your agent to help them understand what you're looking for in a home.
Price history
Price history is unavailable.
Public tax history
Tax history is unavailable.
Climate risks
Neighborhood: Valley Ridge
Nearby schools
GreatSchools rating
No schools nearby
We couldn't find any schools near this home.
- C$789,9004 bd4 ba2k sqft112 NE Valley Stream Close NW, Calgary, AB T3B5V8For Sale

- C$--4 bd4 ba-- sqft42 Valley Creek Rd NW, Calgary, AB T3B5V1Off Market
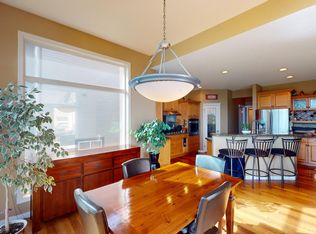
- C$674,9004 bd4 ba1.5k sqft167 Valley Crest Clos NW, Calgary, AB T3B5X3For Sale
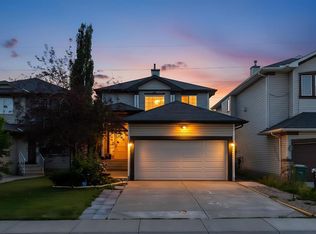
- C$1,100,0004 bd4 ba2.4k sqft146 NE Valley Pointe Way NW, Calgary, AB T3B6B3For Sale

- C$899,9003 bd3 ba2.3k sqft111 S Valley Ponds Cres NW, Calgary, AB T3B5T7For Sale
- C$--5 bd4 ba-- sqft42 Valley Ponds Way NW, Calgary, AB T3B5T5Off Market
- C$595,0004 bd4 ba1.4k sqft116 S Crestridge Cmn SW, Calgary, AB T3B6J5For Sale
- C$609,9003 bd3 ba2k sqft102 E Crestridge Cmn SW, Calgary, AB T3B6J5For Sale
Similar homes
- C$1,075,0005 bd4 ba2.3k sqft113 S Tusslewood Bay NW, Calgary, AB T3L 2Y3For Sale
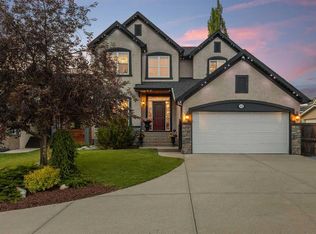 MLS ID #A2327035, Ricky Easthope, Associate, Real Broker. courtesy of Pillar9 System
 - C$1,050,0004 bd4 ba2.5k sqft77 Royal Highland Rd NW, Calgary, AB T3G 4Y4For Sale
 MLS ID #A2324280, Alicja Rudolf, Associate, Coldwell Banker Mountain Central. courtesy of Pillar9 System
 - C$999,9504 bd4 ba2.2k sqft382 W Tuscany Ravine Rd NW, Calgary, AB T3L 3A9For Sale
 MLS ID #A2325800, Stacey Kelley, Associate, Royal Lepage Benchmark. courtesy of Pillar9 System
 - C$899,9003 bd3 ba2.3k sqft111 S Valley Ponds Cres NW, Calgary, AB T3B 5T7For Sale
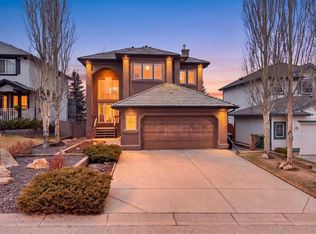 MLS ID #A2301362, Sean Na, Associate, Maxwell Canyon Creek. courtesy of Pillar9 System
 - C$1,039,9904 bd4 ba2.4k sqft23 E Strathlea Cres SW, Calgary, AB T3H 5A8For SaleMLS ID #A2321902, Piew Soe Saw, Associate, Grand Realty. courtesy of Pillar9 System
- C$1,050,0004 bd3 ba1.6k sqft5 E Royal Crest Ter NW, Calgary, AB T3G 4M3For SaleMLS ID #A2321634, Peyman Valim, Associate, Century 21 Bamber Realty Ltd.. courtesy of Pillar9 System
- C$1,000,0003 bd4 ba2.1k sqft76 E Rockywood Park NW, Calgary, AB T3G 5S2For SaleMLS ID #A2318633, Jing Gao, Associate, Homecare Realty Ltd.. courtesy of Pillar9 System
- C$995,0005 bd4 ba2.3k sqft648 Scimitar Bay NW, Calgary, AB T3L 2B2For SaleMLS ID #A2304234, Lucca Dambacher, Associate, Real Broker. courtesy of Pillar9 System
- C$1,175,0005 bd4 ba2.6k sqft410 E Royal Crest Bay NW, Calgary, AB T3G 4M8For SaleMLS ID #A2318303, Parker Toppings, Associate, Century 21 Bamber Realty Ltd.. courtesy of Pillar9 System
- C$995,0005 bd4 ba2.2k sqft226 N Springbank Pl SW, Calgary, AB T3H 3S4For SaleMLS ID #A2324115, Janis Li, Associate, Top Producer Realty And Property Management. courtesy of Pillar9 System
- C$999,0003 bd3 ba1.7k sqft93 W Coach Ct SW, Calgary, AB T3H 4P7For SaleMLS ID #A2324190, Jonathan Popowich, Associate Broker, Exp Realty. courtesy of Pillar9 System
- C$1,395,0004 bd4 ba2.4k sqft15 N Blueridge Close, Rocky View County, AB T3L 2P4For SaleMLS ID #A2324196, Jonathan Popowich, Associate Broker, Exp Realty. courtesy of Pillar9 System
- C$1,189,0006 bd4 ba2.4k sqft522 SW Sherwood Blvd NW, Calgary, AB T3R 0Y6For SaleMLS ID #A2326802, Dorje Lama, Associate, Real Estate Professionals Inc.. courtesy of Pillar9 System
- C$949,9004 bd4 ba2.4k sqft121 SW Sherwood Way NW, Calgary, AB T3R 1M8For SaleMLS ID #A2324965, Kirby Cox, Associate, Royal Lepage Benchmark. courtesy of Pillar9 System
- C$890,0004 bd4 ba2k sqft95 Aspen Stone Ter SW, Calgary, AB T3H 5Z2For SaleMLS ID #A2319487, Erin Reeves, Associate, Exp Realty. courtesy of Pillar9 System
- C$894,9006 bd4 ba2.3k sqft134 W Rockywood Cir NW, Calgary, AB T3G 5W1For SaleMLS ID #A2322160, Dave Rose, Associate, Remax Innovations. courtesy of Pillar9 System
- C$1,209,9954 bd4 ba2.5k sqft129 W Springbluff Blvd SW, Calgary, AB T3H 0N3For SaleMLS ID #A2319110, Len T. Wong, Associate Broker, Re/Max Complete Realty. courtesy of Pillar9 System
- C$1,169,0004 bd4 ba2.6k sqft73 N Hidden Creek Park NW, Calgary, AB T3A 6C6For SaleMLS ID #A2324506, Michael Cam, Associate, Cir Realty. courtesy of Pillar9 System
- C$884,9003 bd3 ba1.5k sqft511 E Rocky Ridge Dr NW, Calgary, AB T3G 5C3For SaleMLS ID #A2319538, Chase Olsen, Associate, Re/Max First. courtesy of Pillar9 System
- C$1,225,0005 bd4 ba2.4k sqft107 W Edgebrook Cir NW, Calgary, AB T3A 5A4For SaleMLS ID #A2321548, Jeff Sexsmith, Associate, Re/Max House Of Real Estate. courtesy of Pillar9 System
